This well-kept 3 bed, 2 bath home has 2,280 square feet and a layout that works. The living room's vaulted ceiling opens right into the dining room and kitchen, so everyone stays connected whether it's a regular weeknight or a houseful of guests. The kitchen has cabinets and counter space to spare, a walk-in pantry, and every appliance stays. Need a second place to spread out? The family room has a fireplace. The primary suite has a walk-in shower and a jetted tub to unwind in. The additional two bedrooms share the hall bath. Downstairs, the full basement is a blank slate, already plumbed for a full bath and with an egress window in place for a future bedroom, rec room, or home gym. The fenced backyard has a playset, and the 30x30 three-car garage has room for the cars and all the toys. Call today to see it.
Active
$299,900
55899 Coyle Ct, Mishawaka, IN 46545
3beds
2,280sqft
Manufactured Home
Built in 2000
0.56 Acres Lot
$295,100 Zestimate®
$--/sqft
$-- HOA
What's special
Walk-in pantry
- 10 hours
- 98
- 4
Zillow last checked:
Listing updated:
Listed by:
Trudy Thornburg Cell:574-360-9507,
Milestone Realty, LLC
Source: IRMLS,MLS#: 202640393
Facts & features
Interior
Bedrooms & bathrooms
- Bedrooms: 3
- Bathrooms: 2
- Full bathrooms: 2
- Main level bedrooms: 3
Bedroom 1
- Level: Main
Bedroom 2
- Level: Main
Dining room
- Level: Main
- Area: 156
- Dimensions: 13 x 12
Family room
- Level: Main
- Area: 252
- Dimensions: 18 x 14
Kitchen
- Level: Main
Living room
- Level: Main
- Area: 280
- Dimensions: 20 x 14
Heating
- Natural Gas, Forced Air
Cooling
- Central Air
Appliances
- Included: Dishwasher, Microwave, Refrigerator, Washer, Dryer-Gas, Gas Oven, Gas Range, Gas Water Heater, Water Softener Owned
- Laundry: Gas Dryer Hookup, Main Level
Features
- 1st Bdrm En Suite, Breakfast Bar, Ceiling Fan(s), Vaulted Ceiling(s), Walk-In Closet(s), Laminate Counters, Eat-in Kitchen, Kitchen Island, Open Floorplan, Double Vanity, Stand Up Shower, Tub and Separate Shower, Tub/Shower Combination, Main Level Bedroom Suite, Formal Dining Room
- Flooring: Carpet, Vinyl
- Basement: Full,Unfinished,Concrete
- Number of fireplaces: 1
- Fireplace features: Family Room
Interior area
- Total structure area: 4,560
- Total interior livable area: 2,280 sqft
- Finished area above ground: 2,280
- Finished area below ground: 0
Video & virtual tour
Property
Parking
- Total spaces: 3
- Parking features: Attached, Garage Door Opener, Concrete
- Attached garage spaces: 3
- Has uncovered spaces: Yes
Features
- Levels: One
- Stories: 1
- Patio & porch: Patio
- Has spa: Yes
- Spa features: Jet/Garden Tub
- Fencing: Full,Chain Link
Lot
- Size: 0.56 Acres
- Dimensions: 105X 231.5
- Features: Level, City/Town/Suburb
Details
- Parcel number: 711006353003.000031
- Other equipment: Sump Pump
Construction
Type & style
- Home type: MobileManufactured
- Architectural style: Ranch
- Property subtype: Manufactured Home
Materials
- Vinyl Siding
- Roof: Asphalt
Condition
- New construction: No
- Year built: 2000
Utilities & green energy
- Gas: NIPSCO
- Sewer: Septic Tank
- Water: Well
Community & HOA
Community
- Security: Smoke Detector(s)
- Subdivision: None
Location
- Region: Mishawaka
Financial & listing details
- Tax assessed value: $147,000
- Annual tax amount: $915
- Date on market: 9/30/2026
- Listing terms: Cash,Conventional,FHA,VA Loan
Estimated market value
$295,100
$280,000 - $310,000
$2,402/mo
Price history
| Date | Event | Price |
|---|---|---|
| 9/30/2026 | Listed for sale | $299,900 |
Source:  IRMLS #202640393 Report a problem IRMLS #202640393 Report a problem | ||
Public tax history
| Year | Property taxes | Tax assessment |
|---|---|---|
| 2025 | $1,053 +2% | $147,000 -2.3% |
| 2024 | $1,032 -9.5% | $150,400 -0.5% |
| 2023 | $1,140 +246.6% | $151,100 |
| 2022 | $329 +1.1% | $151,100 +97% |
| 2021 | $325 -5.2% | $76,700 -0.5% |
| 2020 | $343 +2.8% | $77,100 -1.5% |
| 2019 | $334 -10.1% | $78,300 -0.8% |
| 2018 | $371 -3.7% | $78,900 +0.9% |
| 2017 | $386 +5.5% | $78,200 -1% |
| 2016 | $366 -0.2% | $79,000 -34.5% |
| 2014 | $366 -64.8% | $120,600 -0.8% |
| 2013 | $1,042 +6% | $121,600 -1.4% |
| 2012 | $983 +9.7% | $123,300 -1.1% |
| 2011 | $897 +5.9% | $124,700 |
| 2010 | $846 +1.4% | $124,700 |
| 2009 | $835 | $124,700 |
| 2007 | -- | $124,700 -19.2% |
| 2006 | $784 +10.8% | $154,400 |
| 2004 | $708 -66.6% | $154,400 -60.2% |
| 2003 | $2,118 | $388,400 +1405.4% |
| 2001 | -- | $25,800 |
Find assessor info on the county website
Monthly payment
Climate risks
Neighborhood: 46545
Nearby schools
Schools provided by the listing agent
- Elementary: Elsie Rogers
- Middle: Schmucker
- High: Penn
- District: Penn-Harris-Madison School Corp.
Source: IRMLS. This data may not be complete. We recommend contacting the local school district to confirm school assignments for this home.


Similar homes
- $299,9005 bd3 ba2.7k sqft55941 Coyle Ct, Mishawaka, IN 46545For Sale
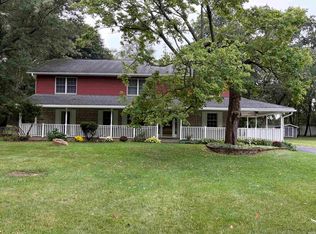 MLS ID #202639219, Terrie L Forrest, McKinnies Realty, LLC Elkhart. IRMLS
 - $290,0003 bd2 ba2.5k sqft510 E Lowell Ave, Mishawaka, IN 46545For Sale
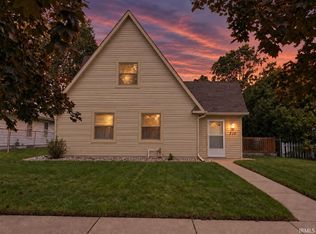 MLS ID #202639235, Daniel Weaver, Century 21 Affiliated. IRMLS
 - $285,0004 bd2 ba1.8k sqft745 E 18th St, Mishawaka, IN 46544For Sale
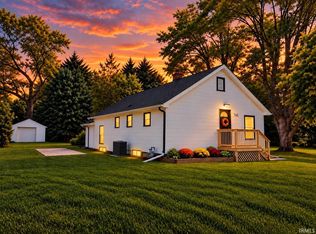 MLS ID #202639805, Kerrie Drury, RE/MAX 100. IRMLS
 - $299,9004 bd3 ba2.1k sqft11050 McKinley Hwy, Osceola, IN 46561For Sale
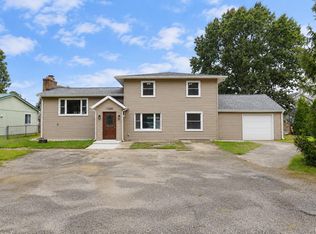 MLS ID #202639751, Brenda S Alvarez, Legacy Real Estate Brokers. IRMLS
