Move-in ready 3 bedroom, 2 full bath condo in the desirable Rivers Edge community. The open-concept great room features vaulted ceilings and a gas fireplace, creating a warm and inviting central living space. An open-air patio extends your living area and offers peaceful outdoor enjoyment. This established neighborhood provides easy access to everyday conveniences — clinic, grocery, library, and amenities just a short distance away. HOA dues include lawn care, snow removal, and roof replacement, offering true low-maintenance living. Excellent location, immediate possession available. Condo living at its finest.
Active
$269,000
4713 Riversedge Dr, Mishawaka, IN 46544
3beds
1,564sqft
Condominium
Built in 1994
-- sqft lot
$264,700 Zestimate®
$--/sqft
$350/mo HOA
What's special
Gas fireplaceOpen-air patioOpen-concept great roomVaulted ceilingsPeaceful outdoor enjoyment
- 29 days
- 1,542
- 129
Likely to sell faster than
Zillow last checked:
Listing updated:
Listed by:
Wayne Ryan Office:574-271-3440,
McKinnies Realty, LLC,
Vanessa Ritsema,
McKinnies Realty, LLC
Source: IRMLS,MLS#: 202643827
Facts & features
Interior
Bedrooms & bathrooms
- Bedrooms: 3
- Bathrooms: 2
- Full bathrooms: 2
- Main level bedrooms: 3
Bedroom 1
- Level: Main
Bedroom 2
- Level: Main
Dining room
- Level: Main
- Area: 209
- Dimensions: 19 x 11
Kitchen
- Level: Main
- Area: 130
- Dimensions: 10 x 13
Living room
- Level: Main
- Area: 260
- Dimensions: 20 x 13
Heating
- Natural Gas, Conventional, Forced Air
Cooling
- Central Air
Appliances
- Included: Dishwasher, Refrigerator, Washer, Electric Range
Features
- Vaulted Ceiling(s), Main Level Bedroom Suite
- Flooring: Carpet, Tile
- Basement: Unfinished,Concrete
- Number of fireplaces: 1
- Fireplace features: Living Room
Interior area
- Total structure area: 2,428
- Total interior livable area: 1,564 sqft
- Finished area above ground: 1,564
- Finished area below ground: 0
Video & virtual tour
Property
Parking
- Total spaces: 2
- Parking features: Attached, Concrete
- Attached garage spaces: 2
- Has uncovered spaces: Yes
Features
- Levels: One
- Stories: 1
- Patio & porch: Patio, Porch Florida, Porch
Lot
- Features: Level, 0-2.9999, City/Town/Suburb
Details
- Parcel number: 711007403009.000022
- Zoning: R1
- Other equipment: Sump Pump
Construction
Type & style
- Home type: Condo
- Architectural style: Ranch,Traditional
- Property subtype: Condominium
Materials
- Brick, Vinyl Siding
- Roof: Asphalt
Condition
- New construction: No
- Year built: 1994
Utilities & green energy
- Electric: Mishawaka Utility
- Gas: NIPSCO
- Sewer: Public Sewer
- Water: Public, Mishawaka Utility
Community & HOA
Community
- Subdivision: Riversedge South
HOA
- Has HOA: Yes
- HOA fee: $350 monthly
Location
- Region: Mishawaka
Financial & listing details
- Tax assessed value: $160,500
- Annual tax amount: $1,569
- Date on market: 10/23/2026
- Listing terms: Cash,Conventional
- Road surface type: Paved
Estimated market value
$264,700
$251,000 - $278,000
$1,830/mo
Price history
| Date | Event | Price |
|---|---|---|
| 10/23/2026 | Listed for sale | $269,000-6.9% |
Source:  IRMLS #202643827 Report a problem | ||
| 10/19/2026 | Listing removed | -- |
Source: Owner Report a problem | ||
| 9/9/2026 | Listed for sale | $289,000$185/sqft |
Source: Owner Report a problem | ||
Public tax history
| Year | Property taxes | Tax assessment |
|---|---|---|
| 2025 | $1,569 +0.3% | $160,500 +2.3% |
| 2024 | $1,565 | $156,900 +0.3% |
| 2023 | $1,565 +5.2% | $156,500 |
| 2022 | $1,487 | $156,500 +5.2% |
| 2021 | $1,487 -2.2% | $148,700 |
| 2020 | $1,521 -5% | $148,700 -2.2% |
| 2019 | $1,601 +32.4% | $152,100 -1.3% |
| 2018 | $1,209 | $154,100 |
Find assessor info on the county website
Monthly payment
Est. payment
Payment breakdown
Explore the cost of this home by adjusting the details. Changes won't be saved.Climate risks
Neighborhood: 46544
Nearby schools
Schools provided by the listing agent
- Elementary: Bittersweet
- Middle: Schmucker
- High: Penn
- District: Penn-Harris-Madison School Corp.
Source: IRMLS. This data may not be complete. We recommend contacting the local school district to confirm school assignments for this home.
- $258,9003 bd2 ba1.7k sqft4627 Rivers Edge Dr #B, Mishawaka, IN 46544Off Market
- $238,5003 bd2 ba1.5k sqft4625 Rivers Edge Dr #A, Mishawaka, IN 46544Off Market
- $239,4003 bd3 ba1.5k sqft435 Rivers Edge Ct #A, Mishawaka, IN 46544Off Market
- $237,7003 bd2 ba1.5k sqft511 Rivers Edge Ct UNIT B, Mishawaka, IN 46544Off Market
Similar homes
- $310,0003 bd3 ba1.5k sqft715 Vistula Ter E APT 1, Mishawaka, IN 46544For Sale
 MLS ID #202643442, Stephanie Larimore, RE/MAX 100. IRMLS
- $295,0002 bd2 ba1.3k sqft605 Vistula Ter APT 3, Mishawaka, IN 46544For Sale
 MLS ID #202638969, Kelly Kryder, Howard Hanna SB Real Estate. IRMLS
- $265,0003 bd2 ba2k sqft713 Bugle Ln, Mishawaka, IN 46544For Sale
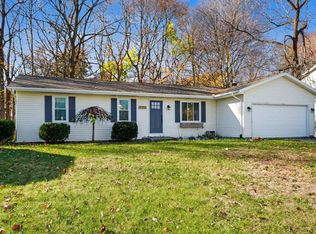 MLS ID #202646516, Keith A Raven, Berkshire Hathaway HomeServices Northern Indiana Real Estate. IRMLS
- $249,9003 bd2 ba1.2k sqft511 S Brook Ave, Mishawaka, IN 46544For Sale
 MLS ID #202640622, Steve Bognar, Berkshire Hathaway HomeServices Elkhart. IRMLS
