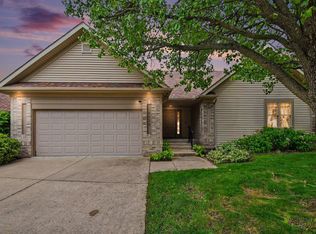
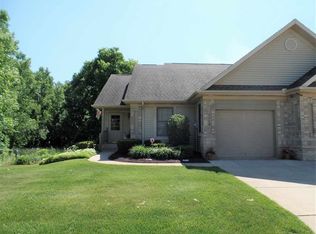
An offer has. been received on Diamond. All offers are due by Sunday Nov 22 at 8pm. Great opportunity to own a 3-bedroom, 3-bath ranch-style condo in Mishawaka! This home offers a spacious kitchen with plenty of cabinet and counter space that opens nicely to the great room, creating a comfortable layout for everyday living. Both main-floor bedrooms are generously sized, and the primary bedroom features a walk-in closet. Enjoy relaxing in the enclosed deck overlooking the pond. The finished basement provides even more living space with a family room, full bath and 3rd bedroom featuring egress windows. This estate property offers tremendous potential for someone looking to add their own touches and is priced well below market value. Home is being sold as-is, and personal belongings will remain with the property.
Active
$175,000
1124 Diamond Dr, Mishawaka, IN 46544
3beds
2,204sqft
Condominium
Built in 1997
-- sqft lot
$259,300 Zestimate®
$--/sqft
$228/mo HOA
What's special
- 1 day
- 624
- 53
Zillow last checked:
Listing updated:
Listed by:
David Perry Cell:574-276-8574,
RE/MAX 100
Source: IRMLS,MLS#: 202647588
Facts & features
Interior
Bedrooms & bathrooms
- Bedrooms: 3
- Bathrooms: 3
- Full bathrooms: 3
- Main level bedrooms: 2
Bedroom 1
- Level: Main
Bedroom 2
- Level: Main
Heating
- Natural Gas, Forced Air
Cooling
- Central Air
Appliances
- Included: Dishwasher, Microwave, Refrigerator, Washer, Dryer-Gas, Gas Oven, Gas Range, Gas Water Heater
Features
- Basement: Full,Concrete
- Has fireplace: No
Interior area
- Total structure area: 2,408
- Total interior livable area: 2,204 sqft
- Finished area above ground: 1,204
- Finished area below ground: 1,000
Video & virtual tour
Property
Parking
- Total spaces: 2
- Parking features: Attached
- Attached garage spaces: 2
Features
- Levels: One
- Stories: 1
Lot
- Features: 0-2.9999
Details
- Parcel number: 711019101012.000023
Construction
Type & style
- Home type: Condo
- Architectural style: Ranch
- Property subtype: Condominium
Materials
- Brick
Condition
- New construction: No
- Year built: 1997
Utilities & green energy
- Sewer: City
- Water: City
Community & HOA
Community
- Subdivision: The Cove At Harrison Cr
HOA
- Has HOA: Yes
- HOA fee: $683 quarterly
Location
- Region: Mishawaka
Financial & listing details
- Tax assessed value: $152,400
- Annual tax amount: $1,593
- Date on market: 11/20/2026
- Listing terms: Cash,Conventional
Estimated market value
$259,300
$244,000 - $275,000
$2,378/mo
Price history
| Date | Event | Price |
|---|---|---|
| 11/20/2026 | Listed for sale | $175,000+12.2% |
Source:  IRMLS #202647588 Report a problem | ||
| 10/17/2016 | Sold | $156,000-1.9%$71/sqft |
Source: Agent Provided Report a problem | ||
| 7/14/2016 | Price change | $159,000-5.9%$72/sqft |
Source: Cressy & Everett Real Estate #201624925 Report a problem | ||
| 6/2/2016 | Listed for sale | $169,000$77/sqft |
Source: Cressy & Everett Real Estate #201624925 Report a problem | ||
Public tax history
| Year | Property taxes | Tax assessment |
|---|---|---|
| 2025 | $1,780 0% | $152,400 -1.9% |
| 2024 | $1,780 -3.2% | $155,300 -0.2% |
| 2023 | $1,840 +8.5% | $155,600 -2.3% |
| 2022 | $1,695 -0.3% | $159,300 +8.4% |
| 2021 | $1,700 -1.9% | $146,900 |
| 2020 | $1,733 -19.1% | $146,900 -1.4% |
| 2019 | $2,141 +15.3% | $149,000 -0.4% |
| 2018 | $1,857 | $149,600 |
Find assessor info on the county website
Monthly payment
Est. payment
Payment breakdown
Explore the cost of this home by adjusting the details. Changes won't be saved.Climate risks
Neighborhood: 46544
Nearby schools
Schools provided by the listing agent
- Elementary: Hums
- Middle: John Young
- High: Mishawaka
- District: School City of Mishawaka
Source: IRMLS. This data may not be complete. We recommend contacting the local school district to confirm school assignments for this home.