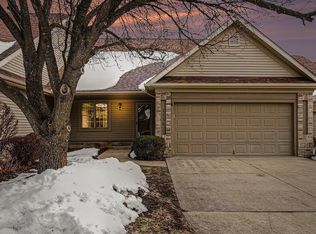
Enjoy carefree, low-maintenance living in this beautifully maintained waterfront condo in Mishawaka! This unique property offers 2 bedrooms, 3 full baths, and a flexible layout designed for comfort, convenience, and entertaining. The spacious main living area is filled with natural light and opens to a composite deck overlooking the water — the perfect place to relax and enjoy peaceful views. The attached two-stall garage features durable epoxy flooring, adding both style and function. Downstairs, the finished lower level offers incredible versatility with daylight windows, a full bath, and a full kitchen — ideal for guests, hobbies, or additional entertaining space. With lawn care, exterior maintenance, and snow removal handled for you, this condo offers the perfect blend of luxury, convenience, and truly carefree living on a waterfront setting.
Closed
$265,000
1130 Diamond Dr, Mishawaka, IN 46544
2beds
2,635sqft
Condominium
Built in 1997
-- sqft lot
$265,100 Zestimate®
$--/sqft
$2,994 Estimated rent
Home value
$265,100
$247,000 - $284,000
$2,994/mo
Zestimate® history
Owner options
List your home for rent
$2,994/mo
Rent Zestimate®
Find your next renter with Zillow Rental Manager. Plus, with online applications, you can quickly screen prospective tenants – for free.
$2,994/mo
Rent Zestimate®
Refinance and save
$2,313/mo
Est. payment
Refinancing to a lower rate could help reduce your monthly payments and save thousands over the life of the loan.
$2,313/mo
Est. payment
Explore your selling options
Work with a Zillow partner agent
Leverage their expertise and Zillow's premium Showcase listings to get your home seen by more buyers.
Get startedList with your own agent
Get your home in front of millions of buyers by listing it on Zillow.
Learn how to do itSell it yourself
Take full control of how buyers see your home on Zillow by listing For Sale by Owner (FSBO).
List your homeWhat's special
Waterfront settingWaterfront condoAttached two-stall garage
Zillow last checked:
Listing updated:
Listed by:
Chelsea Kaniewski 574-286-4279,
Weichert Rltrs-J.Dunfee&Assoc.
Bought with:
Blake Hitchcock, RB20001255
Irish Realty
Source: IRMLS,MLS#: 202616965
Facts & features
Interior
Bedrooms & bathrooms
- Bedrooms: 2
- Bathrooms: 3
- Full bathrooms: 3
- Main level bedrooms: 1
Bedroom 1
- Level: Main
Bedroom 2
- Level: Lower
Heating
- Forced Air
Cooling
- Central Air
Appliances
- Included: Disposal, Dishwasher, Refrigerator, Washer, Dryer-Gas, Electric Range, Gas Range, Gas Water Heater
- Laundry: Main Level
Features
- Ceiling Fan(s), Countertops-Solid Surf, Eat-in Kitchen, Guest Quarters, Main Level Bedroom Suite
- Flooring: Carpet, Laminate
- Windows: Window Treatments
- Basement: Daylight,Finished,Concrete
- Has fireplace: No
- Fireplace features: None
Interior area
- Total structure area: 2,968
- Total interior livable area: 2,635 sqft
- Finished area above ground: 1,484
- Finished area below ground: 1,151
Property
Parking
- Total spaces: 2
- Parking features: Attached
- Attached garage spaces: 2
Features
- Levels: One
- Stories: 1
- Patio & porch: Deck
- Fencing: None
- Has view: Yes
- On waterfront: Yes
- Waterfront features: Waterfront, Pond
Lot
- Size: 0.68 Acres
- Features: Cul-De-Sac, 0-2.9999, City/Town/Suburb
Details
- Parcel number: 711019101023.000023
Construction
Type & style
- Home type: Condo
- Architectural style: Traditional
- Property subtype: Condominium
Materials
- Vinyl Siding
- Roof: Shingle
Condition
- New construction: No
- Year built: 1997
Utilities & green energy
- Sewer: City
- Water: City
Community & HOA
Community
- Subdivision: The Cove At Harrison Cr
HOA
- Has HOA: Yes
- HOA fee: $683 quarterly
Location
- Region: Mishawaka
Financial & listing details
- Tax assessed value: $146,200
- Annual tax amount: $1,525
- Date on market: 5/7/2026
Price history
| Date | Event | Price |
|---|---|---|
| 6/30/2026 | Sold | $265,000-3.6% |
Source:  IRMLS #202616965 Report a problem IRMLS #202616965 Report a problem | ||
| 5/21/2026 | Pending sale | $275,000 |
Source: IRMLS #202616965 Report a problem | ||
| 5/7/2026 | Listed for sale | $275,000 |
Source: IRMLS #202616965 Report a problem | ||
Public tax history
| Year | Property taxes | Tax assessment |
|---|---|---|
| 2025 | $1,673 -0.3% | $146,200 -0.2% |
| 2024 | $1,678 -3.2% | $146,500 -0.4% |
| 2023 | $1,733 +8.8% | $147,100 -2.3% |
| 2022 | $1,593 -0.3% | $150,600 +8.7% |
| 2021 | $1,597 +4.1% | $138,600 |
| 2020 | $1,534 -17.6% | $138,600 +4.2% |
| 2019 | $1,862 +14.9% | $133,000 +0.4% |
| 2018 | $1,620 | $132,500 |
Find assessor info on the county website
Neighborhood: 46544
Nearby homes
- $266,0003 bd3 ba2.5k sqft1132 Diamond Dr, Mishawaka, IN 46544Sold
- $267,9003 bd3 ba1.9k sqft1124 Diamond Dr, Mishawaka, IN 46544Off Market

- $274,5002 bd2 ba3.4k sqft1134 Diamond Dr, Mishawaka, IN 46544Off Market

- $184,1002 bd1 ba978 sqft1120 Diamond Dr, Mishawaka, IN 46544Off Market
- $223,6002 bd2 ba1.2k sqft1122 Diamond Dr, Mishawaka, IN 46544Off Market
- $209,2002 bd2 ba1.1k sqft1118 Diamond Dr, Mishawaka, IN 46544Off Market
- $257,2003 bd2 ba1.7k sqft1129 Diamond Dr, Mishawaka, IN 46544Off Market
- $176,4001 bd1 ba1k sqft1131 Diamond Dr, Mishawaka, IN 46544Off Market
Nearby schools
GreatSchools rating
- 8/10Fred J Hums Elementary SchoolGrades: K-6Distance: 0.5 mi
- 5/10John J Young Middle SchoolGrades: 7-8Distance: 3.8 mi
- 4/10Mishawaka High SchoolGrades: 9-12Distance: 2.4 mi
Schools provided by the listing agent
- Elementary: Hums
- Middle: John Young
- High: Mishawaka
- District: School City of Mishawaka
Source: IRMLS. This data may not be complete. We recommend contacting the local school district to confirm school assignments for this home.


Get pre-qualified for a loan
At Zillow Home Loans, we can pre-qualify you in as little as 5 minutes with no impact to your credit score.An equal housing lender. NMLS #10287.
- Indiana
- Saint Joseph County
- Mishawaka
- 46544
- 1130 Diamond Dr
Nearby cities
Nearby zip codes
Other Mishawaka Topics
