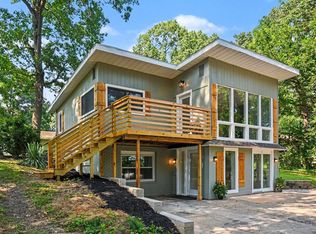
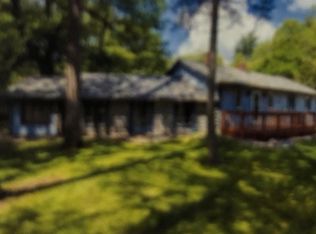
OPEN HOUSE, SATURDAY, NOVEMBER 12 FROM 2-4...Unique rustic home in Penn School district! Discover the charm and character of this one of a kind 3 bedroom, 2 bath home nestled into a hillside with a peekaboo river view! Inside, you will find warm knotty pine, beautiful beamed ceilings and a cozy gas-log fireplace that create a rustic, inviting atmosphere you won't find in just any home. Need extra space for vehicles, hobbies or storage? You'll love the two car detached garage PLUS an additional two car pole barn! If you're looking for something with personality, rustic charm, and room for all your toys, this one is a must-see!
Active
Price cut: $9.1K (11/2)
$269,900
10511 Jefferson Rd, Osceola, IN 46561
3beds
1,716sqft
Single Family Residence
Built in 1956
0.5 Acres Lot
$268,700 Zestimate®
$--/sqft
$-- HOA
What's special
Cozy gas-log fireplaceTwo car detached garagePeekaboo river viewNestled into a hillsideRustic inviting atmosphereBeautiful beamed ceilingsWarm knotty pine
- 22 days
- 3,698
- 393
Likely to sell faster than
Zillow last checked:
Listing updated:
Listed by:
Kathy McMillan Office:574-293-1010,
Berkshire Hathaway HomeServices Elkhart
Source: IRMLS,MLS#: 202643535
Facts & features
Interior
Bedrooms & bathrooms
- Bedrooms: 3
- Bathrooms: 2
- Full bathrooms: 2
Bedroom 1
- Level: Upper
Bedroom 2
- Level: Upper
Heating
- Natural Gas, Forced Air
Cooling
- Central Air
Appliances
- Included: Dishwasher, Refrigerator, Electric Cooktop, Oven-Built-In, Gas Water Heater
- Laundry: Main Level
Features
- Ceiling Fan(s), Vaulted Ceiling(s), Tub/Shower Combination, Great Room
- Has basement: No
- Number of fireplaces: 1
- Fireplace features: Living Room, Gas Log
Interior area
- Total structure area: 1,716
- Total interior livable area: 1,716 sqft
- Finished area above ground: 1,716
- Finished area below ground: 0
Video & virtual tour
Property
Parking
- Total spaces: 2
- Parking features: Detached, Concrete
- Garage spaces: 2
- Has uncovered spaces: Yes
Features
- Levels: Two
- Stories: 2
- Patio & porch: Deck
Lot
- Size: 0.5 Acres
- Dimensions: 114x190
- Features: Corner Lot, Irregular Lot
Details
- Additional structures: Pole/Post Building
- Parcel number: 711009126016.000031
Construction
Type & style
- Home type: SingleFamily
- Property subtype: Single Family Residence
Materials
- Stone, Wood Siding
- Foundation: Slab
- Roof: Shingle
Condition
- New construction: No
- Year built: 1956
Utilities & green energy
- Sewer: Septic Tank
- Water: Well
Community & HOA
Community
- Subdivision: None
Location
- Region: Osceola
Financial & listing details
- Tax assessed value: $316,300
- Annual tax amount: $3,110
- Date on market: 10/21/2026
- Listing terms: Cash,Conventional
Estimated market value
$268,700
$255,000 - $282,000
$2,066/mo
Price history
| Date | Event | Price |
|---|---|---|
| 11/2/2026 | Price change | $269,900-3.3% |
Source:  IRMLS #202643535 Report a problem | ||
| 10/21/2026 | Listed for sale | $279,000+21.3% |
Source: IRMLS #202643535 Report a problem | ||
| 7/31/2024 | Sold | $230,000-3% |
Source: IRMLS #202421066 Report a problem | ||
| 7/24/2024 | Pending sale | $237,000 |
Source: IRMLS #202421066 Report a problem | ||
| 6/10/2024 | Listed for sale | $237,000 |
Source: IRMLS #202421066 Report a problem | ||
| 5/13/2024 | Listing removed | $237,000 |
Source: IRMLS #202415963 Report a problem | ||
| 5/7/2024 | Listed for sale | $237,000+82.4% |
Source: IRMLS #202415963 Report a problem | ||
| 10/20/2018 | Sold | $129,900$76/sqft |
Source: Agent Provided Report a problem | ||
| 9/14/2018 | Price change | $129,900+4%$76/sqft |
Source: Cressy & Everett Real Estate #201836189 Report a problem | ||
| 8/25/2018 | Price change | $124,900-6.4%$73/sqft |
Source: Cressy & Everett Real Estate #201836189 Report a problem | ||
| 8/13/2018 | Listed for sale | $133,500$78/sqft |
Source: Cressy & Everett- Elkhart #201836189 Report a problem | ||
Public tax history
| Year | Property taxes | Tax assessment |
|---|---|---|
| 2025 | $1,880 -6.2% | $316,300 +41.4% |
| 2024 | $2,005 -8.7% | $223,700 -5% |
| 2023 | $2,196 +71.1% | $235,500 |
| 2022 | $1,284 -2.1% | $235,500 +59.6% |
| 2021 | $1,312 +26.3% | $147,600 |
| 2020 | $1,039 +73% | $147,600 +18.2% |
| 2019 | $601 -6.4% | $124,900 +30.6% |
| 2018 | $642 +29.7% | $95,600 +1.8% |
| 2017 | $495 +5.3% | $93,900 +17.2% |
| 2016 | $470 +76.1% | $80,100 -4.3% |
| 2014 | $267 -25.7% | $83,700 |
| 2013 | $359 +5.1% | $83,700 -0.7% |
| 2012 | $342 -5.6% | $84,300 -5.5% |
| 2011 | $362 +6.4% | $89,200 |
| 2010 | $341 -0.8% | $89,200 |
| 2009 | $343 | $89,200 -30.6% |
| 2007 | -- | $128,600 -7.6% |
| 2006 | $857 +12.5% | $139,200 |
| 2004 | $762 +1.1% | $139,200 -18.4% |
| 2003 | $754 | $170,580 +1530.8% |
| 2001 | -- | $10,460 |
Find assessor info on the county website
Monthly payment
Est. payment
Payment breakdown
Explore the cost of this home by adjusting the details. Changes won't be saved.Climate risks
Neighborhood: 46561
Nearby schools
Schools provided by the listing agent
- Elementary: Moran
- Middle: Schmucker
- High: Penn
- District: Penn-Harris-Madison School Corp.
Source: IRMLS. This data may not be complete. We recommend contacting the local school district to confirm school assignments for this home.
Similar homes
- $233,0003 bd1 ba1.5k sqft56578 Eastvue Dr, Osceola, IN 46561For Sale
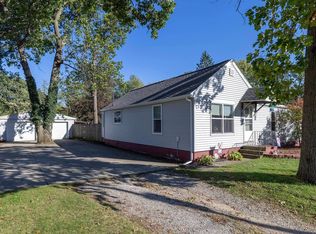 MLS ID #202641417, Tracy DeShone, RE/MAX Results. IRMLS
- $289,0004 bd2 ba2.3k sqft54949 Ash Rd, Osceola, IN 46561For Sale
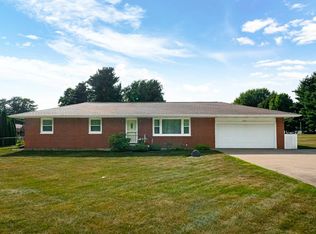 MLS ID #202637770, Kate E Basham, St. Joseph Realty Group. IRMLS
- $210,0003 bd2 ba1.5k sqft117 E Washington St, Osceola, IN 46561For Sale
 MLS ID #202638291, Jennifer Kerrn, Keller Williams Realty Group. IRMLS
- $270,0002 bd2 ba1.3k sqft2035 E La Salle Ave, Mishawaka, IN 46545For Sale
 MLS ID #202641464, Denver Anthony, Cressy & Everett- Elkhart. IRMLS
- $290,0003 bd2 ba1.9k sqft1176 Greenfield Ave, Niles, MI 49120For Sale
 MLS ID #26058514, Janet E Jacobs, Berrien Property. MichRIC
