Enjoy breathtaking sunset views and 58' of river frontage on beautiful Baugo Bay! Located in the highly desirable Penn School District, this home offers the perfect blend of waterfront living with modern amenities. Fully rebuilt 2 bedroom home. Everything new in 2026 including roof, siding, windows, HVAC, plumbing, electrical, flooring, well, septic, and much more! The great room features a vaulted ceiling finished in Armstrong Plank, and the kitchen offers quartz countertops and new appliances. Primary bedroom with 3 closets. The 2nd bedroom holds his and her closets. Oversized full bathroom holds a low profile Koehler tub/shower with tiled walls. Outside, there's fresh sod with new irrigation system, new concrete driveway, sidewalks and patio. 2 car garage with insulated door and fresh drywall. Head down to the cantilever dock with 110/220 power sitting along a seawall reinforced with 65 tons of rock. Don't miss this rare opportunity to own a move-in ready waterfront retreat with incredible views to all that Baugo Bay has to offer! Schedule your showing today!
Active
$364,900
10564 Jefferson Rd, Osceola, IN 46561
2beds
1,080sqft
Single Family Residence
Built in 1926
9,239 Square Feet Lot
$359,100 Zestimate®
$--/sqft
$-- HOA
What's special
Quartz countertopsNew appliances
- 12 days
- 1,513
- 51
Likely to sell faster than
Zillow last checked:
Listing updated:
Listed by:
Valerie W Williams Cell:574-849-4081,
Milestone Realty, LLC
Source: IRMLS,MLS#: 202644100
Facts & features
Interior
Bedrooms & bathrooms
- Bedrooms: 2
- Bathrooms: 1
- Full bathrooms: 1
- Main level bedrooms: 2
Bedroom 1
- Level: Main
Bedroom 2
- Level: Main
Dining room
- Level: Main
- Area: 81
- Dimensions: 9 x 9
Kitchen
- Level: Main
- Area: 64
- Dimensions: 8 x 8
Living room
- Level: Main
- Area: 221
- Dimensions: 17 x 13
Heating
- Natural Gas, Forced Air
Cooling
- Central Air
Appliances
- Included: Disposal, Dishwasher, Microwave, Refrigerator, Washer, Dryer-Electric, Electric Range, Gas Water Heater
- Laundry: Electric Dryer Hookup
Features
- Ceiling Fan(s), Vaulted Ceiling(s), Stone Counters, Open Floorplan, Tub/Shower Combination
- Flooring: Ceramic Tile
- Doors: Pocket Doors, Storm Door(s)
- Windows: Window Treatments, Blinds
- Basement: Partial,Unfinished,Block
- Number of fireplaces: 1
- Fireplace features: Living Room, Gas Log
Interior area
- Total structure area: 1,848
- Total interior livable area: 1,080 sqft
- Finished area above ground: 1,080
- Finished area below ground: 0
Video & virtual tour
Property
Parking
- Total spaces: 2
- Parking features: Detached, Garage Door Opener, Concrete
- Garage spaces: 2
- Has uncovered spaces: Yes
Features
- Levels: One
- Stories: 1
- Patio & porch: Patio
- Exterior features: Irrigation System
- Fencing: Decorative,Vinyl
- Has view: Yes
- On waterfront: Yes
- Waterfront features: Waterfront, Pier/Dock, River Front, River
- Body of water: St. Joe River Lower
- Frontage length: Water Frontage(58)
Lot
- Size: 9,239 Square Feet
- Dimensions: 42 x 220
- Features: City/Town/Suburb
Details
- Parcel number: 711009127017.000031
Construction
Type & style
- Home type: SingleFamily
- Property subtype: Single Family Residence
Materials
- Vinyl Siding
- Roof: Shingle
Condition
- New construction: No
- Year built: 1926
Utilities & green energy
- Gas: NIPSCO
- Sewer: Septic Tank
- Water: Well
Community & HOA
Community
- Features: None
- Subdivision: None
Location
- Region: Osceola
Financial & listing details
- Annual tax amount: $3,761
- Date on market: 10/24/2026
- Listing terms: Cash,Conventional,FHA
Estimated market value
$359,100
$341,000 - $377,000
$1,526/mo
Price history
| Date | Event | Price |
|---|---|---|
| 10/24/2026 | Listed for sale | $364,900 |
Source:  IRMLS #202644100 Report a problem | ||
Public tax history
Tax history is unavailable.
Monthly payment
Est. payment
Payment breakdown
Explore the cost of this home by adjusting the details. Changes won't be saved.Climate risks
Neighborhood: 46561
Nearby schools
Schools provided by the listing agent
- Elementary: Moran
- Middle: Schmucker
- High: Penn
- District: Penn-Harris-Madison School Corp.
Source: IRMLS. This data may not be complete. We recommend contacting the local school district to confirm school assignments for this home.

Similar homes
- $214,9003 bd2 ba1.1k sqft10601 Toledo Ave, Osceola, IN 46561For Sale
 MLS ID #202645460, Drew Overmyer, At Home Realty Group. IRMLS
- $300,0003 bd2 ba1.4k sqft10524 Curtis St, Osceola, IN 46561For Sale
 MLS ID #202643379, Toni L Carter, Weichert Rltrs-J.Dunfee&Assoc.. IRMLS
- $200,0002 bd1 ba656 sqft11693 Vistula Rd, Osceola, IN 46561For Sale
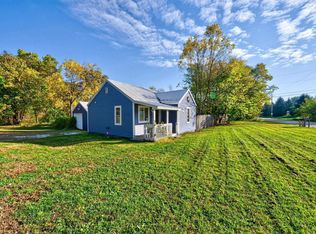 MLS ID #202644961, Robert Maskevich, Home Expectations LLC. IRMLS
- $233,0003 bd1 ba1.5k sqft56578 Eastvue Dr, Osceola, IN 46561For Sale
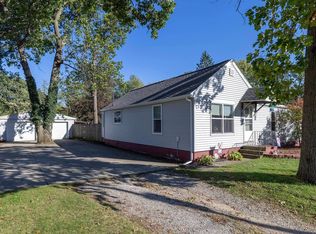 MLS ID #202641417, Tracy DeShone, RE/MAX Results. IRMLS
- $399,0003 bd2 ba1.2k sqft1308 Chapel Hill Dr, Mishawaka, IN 46545For Sale
 MLS ID #847838, Zachary Spoljoric, RE/MAX Diamond Properties. NIRA as distributed by MLS GRID
