Beautifully renovated and move-in ready in Penn-Harris-Madison schools! This 4-bedroom, 2-full bath home offers 1,508 square feet of comfortable, single-level living. An updated kitchen, stylish flooring, and renovated primary bath make the interior shine, while extensive exterior improvements carry the appeal outdoors. Enjoy morning coffee on the spacious deck, host backyard gatherings, or let pets play in the fully fenced yard. The approximately 0.39-acre lot offers plenty of outdoor space, and the impressive 24×12 shed—only three years old—provides generous storage for tools, equipment, and hobbies. Move right in and enjoy!
Active
$230,000
10831 Curtis St, Osceola, IN 46561
4beds
1,508sqft
Manufactured Home
Built in 1998
0.39 Acres Lot
$227,400 Zestimate®
$--/sqft
$-- HOA
What's special
Fully fenced yardSpacious deckStylish flooringUpdated kitchenBeautifully renovatedRenovated primary bathHost backyard gatherings
- 10 days
- 1,044
- 85
Likely to sell faster than
Zillow last checked:
Listing updated:
Listed by:
Joshua Vida Office:574-626-8432,
Paradigm Realty Solutions
Source: IRMLS,MLS#: 202644710
Facts & features
Interior
Bedrooms & bathrooms
- Bedrooms: 4
- Bathrooms: 2
- Full bathrooms: 2
- Main level bedrooms: 4
Bedroom 1
- Level: Main
Bedroom 2
- Level: Main
Dining room
- Level: Main
- Area: 110
- Dimensions: 11 x 10
Kitchen
- Level: Main
- Area: 189
- Dimensions: 21 x 9
Living room
- Level: Main
- Area: 208
- Dimensions: 16 x 13
Heating
- Natural Gas
Cooling
- Central Air
Appliances
- Included: Dishwasher, Microwave, Refrigerator, Washer, Gas Cooktop, Dryer-Electric, Exhaust Fan, Gas Oven, Gas Water Heater
- Laundry: Dryer Hook Up Gas/Elec, Main Level
Features
- Walk-In Closet(s), Laminate Counters, Eat-in Kitchen, Soaking Tub, Open Floorplan, Split Br Floor Plan, Stand Up Shower, Tub and Separate Shower, Main Level Bedroom Suite
- Flooring: Carpet, Ceramic Tile, Laminate
- Doors: Storm Door(s)
- Basement: Crawl Space
- Has fireplace: No
- Fireplace features: None
Interior area
- Total structure area: 1,508
- Total interior livable area: 1,508 sqft
- Finished area above ground: 1,508
- Finished area below ground: 0
Video & virtual tour
Property
Parking
- Parking features: Gravel
- Has uncovered spaces: Yes
Features
- Levels: One
- Stories: 1
- Patio & porch: Deck
- Exterior features: Play/Swing Set
- Fencing: None
Lot
- Size: 0.39 Acres
- Dimensions: 81X209
- Features: Level, City/Town/Suburb
Details
- Additional structures: Shed
- Parcel number: 711004102008.000031
Construction
Type & style
- Home type: MobileManufactured
- Architectural style: Ranch
- Property subtype: Manufactured Home
Materials
- Vinyl Siding
- Roof: Shingle
Condition
- New construction: No
- Year built: 1998
Utilities & green energy
- Gas: NIPSCO
- Sewer: Septic Tank
- Water: Well
Community & HOA
Community
- Subdivision: None
Location
- Region: Osceola
Financial & listing details
- Tax assessed value: $126,200
- Annual tax amount: $746
- Date on market: 10/29/2026
- Listing terms: Cash,Conventional,FHA
Estimated market value
$227,400
$216,000 - $239,000
Not available
Price history
| Date | Event | Price |
|---|---|---|
| 10/29/2026 | Listed for sale | $230,000+27.8% |
Source:  IRMLS #202644710 Report a problem | ||
| 6/9/2023 | Sold | $179,900 |
Source: IRMLS #202314443 Report a problem | ||
| 5/7/2023 | Pending sale | $179,900 |
Source: IRMLS #202314443 Report a problem | ||
| 5/5/2023 | Listed for sale | $179,900+81.7% |
Source: IRMLS #202314443 Report a problem | ||
| 4/18/2022 | Pending sale | $99,000 |
Source: IRMLS #202212039 Report a problem | ||
| 4/8/2022 | Listed for sale | $99,000+107.5% |
Source: IRMLS #202212039 Report a problem | ||
| 3/16/2021 | Sold | $47,700$32/sqft |
Source: Public Record Report a problem | ||
Public tax history
| Year | Property taxes | Tax assessment |
|---|---|---|
| 2025 | $776 +2.6% | $126,200 +5.3% |
| 2024 | $756 -65.1% | $119,900 -2.2% |
| 2023 | $2,167 +236.1% | $122,600 +2.7% |
| 2022 | $645 +2.6% | $119,400 +22.6% |
| 2021 | $629 -1.4% | $97,400 |
| 2020 | $637 -57.1% | $97,400 -0.1% |
| 2019 | $1,487 +75.3% | $97,500 +2.3% |
| 2018 | $848 +124.9% | $95,300 -2.4% |
| 2017 | $377 +19.8% | $97,600 +53.7% |
| 2016 | $315 -6.3% | $63,500 |
| 2014 | $336 -9.4% | $63,500 -0.9% |
| 2013 | $371 +8% | $64,100 -0.5% |
| 2012 | $344 +6.9% | $64,400 -4.3% |
| 2011 | $321 +5.9% | $67,300 |
| 2010 | $303 +1.4% | $67,300 |
| 2009 | $299 | $67,300 |
Find assessor info on the county website
Monthly payment
Climate risks
Neighborhood: 46561
Nearby schools
Schools provided by the listing agent
- Elementary: Bittersweet
- Middle: Schmucker
- High: Penn
- District: Penn-Harris-Madison School Corp.
Source: IRMLS. This data may not be complete. We recommend contacting the local school district to confirm school assignments for this home.

Similar homes
- $233,0003 bd1 ba1.5k sqft56578 Eastvue Dr, Osceola, IN 46561For Sale
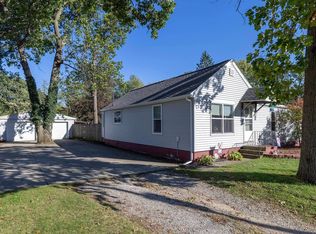 MLS ID #202641417, Tracy DeShone, RE/MAX Results. IRMLS
- $210,0003 bd2 ba1.5k sqft117 E Washington St, Osceola, IN 46561For Sale
 MLS ID #202638291, Jennifer Kerrn, Keller Williams Realty Group. IRMLS
- $249,9002 bd1 ba1.2k sqft54208 County Road 5, Elkhart, IN 46514For Sale
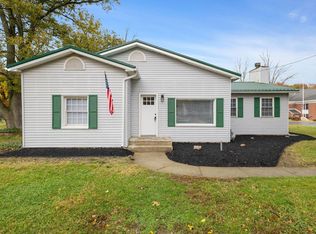 MLS ID #202645638, Niel Kluszczynski, Realty Plus, Inc.. IRMLS
- $210,0002 bd2 ba1.2k sqft611 W Catalpa Dr, Mishawaka, IN 46545For Sale
 MLS ID #202645650, Valerie W Williams, Milestone Realty, LLC. IRMLS
- $259,8882 bd2 ba1.6k sqft16780 State Line Rd, Union, MI 49130For Sale
 MLS ID #26048828, Tarah L Sheteron, Cressy & Everett Real Estate. MichRIC
- $240,0003 bd1 ba1.6k sqft68958 Claire St, Edwardsburg, MI 49112For SaleMLS ID #26055842, Breah Colglazier, Brick Built Real Estate. MichRIC
