Welcome home! This clean, fresh, and charming 4-bedroom property is ready for you to move in and enjoy. The spacious eat-in kitchen features attractive cabinetry, a stylish backsplash, and included appliances. The washer and dryer are also included for added convenience. The large living room offers plenty of natural light through its lovely windows. An updated bathroom provides a fresh, modern feel, while the generously sized primary bedroom is joined by three additional bedrooms to accommodate many people, guests, or a home office. Enjoy the convenience of an attached one-car garage and a large, private backyard enclosed by a wood privacy fence. The backyard includes a deck perfect for relaxing, a shed for extra storage, and plenty of room to play or entertain. This home is clean, comfortable, and truly move-in ready. Just bring your belongings and start enjoying your new home! Property is being sold AS-IS.
Active
$189,900
28867 Lantz Blvd, Elkhart, IN 46516
4beds
1,056sqft
Single Family Residence
Built in 1960
9,583 Square Feet Lot
$188,400 Zestimate®
$--/sqft
$-- HOA
What's special
Stylish backsplashAttached one-car garageGenerously sized primary bedroomIncluded appliancesShed for extra storageSpacious eat-in kitchenAttractive cabinetry
- 4 days
- 791
- 126
Likely to sell faster than
Zillow last checked:
Listing updated:
Listed by:
Brad Beer Cell:574-596-0376,
Heart City Realty LLC
Source: IRMLS,MLS#: 202645477
Facts & features
Interior
Bedrooms & bathrooms
- Bedrooms: 4
- Bathrooms: 1
- Full bathrooms: 1
- Main level bedrooms: 4
Bedroom 1
- Level: Main
Bedroom 2
- Level: Main
Dining room
- Level: Main
- Area: 99
- Dimensions: 11 x 9
Kitchen
- Level: Main
- Area: 110
- Dimensions: 11 x 10
Living room
- Level: Main
- Area: 108
- Dimensions: 12 x 9
Heating
- Natural Gas, Forced Air
Cooling
- Other
Appliances
- Included: Refrigerator, Washer, Dryer-Electric, Electric Range, Gas Water Heater
Features
- Flooring: Vinyl
- Has basement: No
- Has fireplace: No
Interior area
- Total structure area: 1,056
- Total interior livable area: 1,056 sqft
- Finished area above ground: 1,056
- Finished area below ground: 0
Video & virtual tour
Property
Parking
- Total spaces: 1
- Parking features: Attached
- Attached garage spaces: 1
Features
- Levels: One
- Stories: 1
- Fencing: Privacy,Wood
Lot
- Size: 9,583 Square Feet
- Dimensions: 85X144
- Features: 0-2.9999, Rural Subdivision
Details
- Parcel number: 200512304017.000001
- Zoning: R-1
Construction
Type & style
- Home type: SingleFamily
- Architectural style: Ranch
- Property subtype: Single Family Residence
Materials
- Vinyl Siding
- Foundation: Slab
- Roof: Shingle
Condition
- New construction: No
- Year built: 1960
Utilities & green energy
- Sewer: City
- Water: City
Community & HOA
Community
- Subdivision: El Paco Manor / Elpaco Manor
Location
- Region: Elkhart
Financial & listing details
- Tax assessed value: $145,700
- Annual tax amount: $906
- Date on market: 11/4/2026
- Listing terms: Cash,Conventional,FHA,VA Loan
Estimated market value
$188,400
$179,000 - $198,000
$1,744/mo
Price history
| Date | Event | Price |
|---|---|---|
| 11/4/2026 | Listed for sale | $189,900+43.3% |
Source:  IRMLS #202645477 Report a problem | ||
| 2/13/2023 | Sold | $132,500-3.6% |
Source: IRMLS #202248548 Report a problem | ||
| 2/12/2023 | Pending sale | $137,500 |
Source: IRMLS #202248548 Report a problem | ||
| 1/11/2023 | Contingent | $137,500$130/sqft |
Source:  Weichert Pro #202248548 Report a problem | ||
| 12/27/2022 | Price change | $137,500-1.7% |
Source: IRMLS #202248548 Report a problem | ||
| 12/12/2022 | Price change | $139,900-3.5% |
Source: IRMLS #202248548 Report a problem | ||
| 12/2/2022 | Listed for sale | $145,000 |
Source: IRMLS #202248548 Report a problem | ||
Public tax history
| Year | Property taxes | Tax assessment |
|---|---|---|
| 2025 | $762 -62.1% | $145,700 +19.6% |
| 2024 | $2,012 +198.4% | $121,800 +11% |
| 2023 | $674 +29.6% | $109,700 +9.3% |
| 2022 | $520 +6.2% | $100,400 +15.9% |
| 2021 | $490 +23.2% | $86,600 +2.7% |
| 2020 | $398 +34.5% | $84,300 +3.9% |
| 2019 | $296 -7.6% | $81,100 +13% |
| 2018 | $320 -3.9% | $71,800 +8.1% |
| 2017 | $333 | $66,400 -6.2% |
| 2016 | $333 +5.2% | $70,800 +4.7% |
| 2014 | $317 -11.3% | $67,600 |
| 2013 | $357 +10.2% | $67,600 -0.6% |
| 2012 | $324 -8.9% | $68,000 +0.4% |
| 2011 | $356 +16.2% | $67,700 +2% |
| 2010 | $306 -7.1% | $66,400 -6.9% |
| 2009 | $329 -49.8% | $71,300 -1.4% |
| 2007 | $656 +43.8% | $72,300 +27.7% |
| 2006 | $456 +12.2% | $56,600 +8.4% |
| 2005 | $406 -1.9% | $52,200 |
| 2004 | $414 +15.6% | $52,200 |
| 2003 | $358 +46.8% | $52,200 +135.1% |
| 2002 | $244 -3.3% | $22,200 +200% |
| 2001 | $252 | $7,400 |
Find assessor info on the county website
Monthly payment
Est. payment
Payment breakdown
Explore the cost of this home by adjusting the details. Changes won't be saved.Climate risks
Neighborhood: 46516
Nearby schools
Schools provided by the listing agent
- Elementary: Jimtown
- Middle: Jimtown
- High: Jimtown
- District: Baugo Community
Source: IRMLS. This data may not be complete. We recommend contacting the local school district to confirm school assignments for this home.
Similar homes
- $209,9004 bd2 ba1.1k sqft56645 Norman Ct, Elkhart, IN 46516For Sale
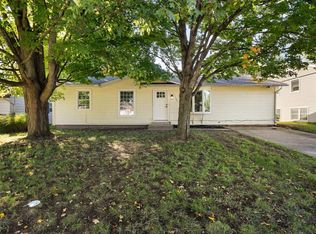 MLS ID #202641048, Niel Kluszczynski, Realty Plus, Inc.. IRMLS
- $207,0003 bd2 ba1.4k sqft915 Fulton St, Elkhart, IN 46514For Sale
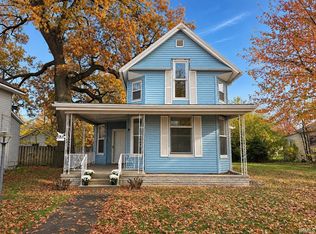 MLS ID #202645724, Judy Wood, RE/MAX Oak Crest - Elkhart. IRMLS
- $214,5004 bd2 ba1.3k sqft1514 Woodward Ave, Elkhart, IN 46514For Sale
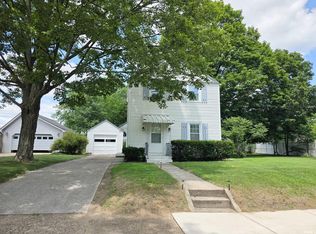 MLS ID #202644918, Deanna L Wilcox-Moen, Realty Experts LLC. IRMLS
- $214,9003 bd2 ba1.1k sqft10601 Toledo Ave, Osceola, IN 46561For Sale
 MLS ID #202645460, Drew Overmyer, At Home Realty Group. IRMLS
