Welcome to this beautifully maintained all-brick ranch offering spacious living areas, timeless charm, and a versatile floor plan. A slate tile entry welcomes you into the home, where hardwood floors flow throughout the living room, complete with a cozy fireplace, built-ins, and elegant crown molding. The dining area provides the perfect setting for entertaining, while the eat-in kitchen offers everyday convenience.The generously sized primary ensuite is a true retreat, featuring a comfortable sitting area. Two additional spacious bedrooms and a full bathroom provide plenty of room for family or guests. First-floor laundry adds to the ease of one-level living.The finished lower level expands your living space with a second fireplace, a full bathroom, a bonus room, and abundant storage—ideal for entertaining, hobbies, or additional flexible living space. Enjoy the peaceful setting from the 16' x 10' three-season room overlooking the serene backyard. A two-car attached garage adds convenience, while newer mechanicals offer added peace of mind.Combining classic all-brick construction, generous living space, and a desirable location within the Penn School District, this home is a wonderful opportunity you won't want to miss!
Active
$405,000
58590 Summit Ridge Dr, Mishawaka, IN 46544
3beds
3,440sqft
Single Family Residence
Built in 1955
0.6 Acres Lot
$396,900 Zestimate®
$--/sqft
$-- HOA
What's special
All-brick ranchTwo additional spacious bedroomsCozy fireplaceTwo-car attached garageFirst-floor laundryBonus roomSlate tile entry
- 9 days
- 854
- 58
Likely to sell faster than
Zillow last checked:
Listing updated:
Listed by:
Gene Risner Cell:574-274-8176,
At Home Realty Group
Source: IRMLS,MLS#: 202641908
Facts & features
Interior
Bedrooms & bathrooms
- Bedrooms: 3
- Bathrooms: 3
- Full bathrooms: 3
- Main level bedrooms: 3
Bedroom 1
- Level: Main
Bedroom 2
- Level: Main
Dining room
- Level: Main
- Area: 154
- Dimensions: 11 x 14
Kitchen
- Level: Main
- Area: 144
- Dimensions: 12 x 12
Living room
- Level: Main
- Area: 330
- Dimensions: 22 x 15
Heating
- Hot Water
Cooling
- Central Air
Appliances
- Included: Disposal, Dishwasher, Refrigerator, Washer, Electric Cooktop, Dryer-Gas, Oven-Built-In, Gas Water Heater, Water Softener Owned
- Laundry: Main Level
Features
- 1st Bdrm En Suite, Breakfast Bar, Ceiling Fan(s), Eat-in Kitchen
- Flooring: Hardwood, Carpet, Slate, Ceramic Tile
- Basement: Full,Partially Finished
- Attic: Pull Down Stairs
- Number of fireplaces: 2
- Fireplace features: Living Room, Basement
Interior area
- Total structure area: 4,306
- Total interior livable area: 3,440 sqft
- Finished area above ground: 2,168
- Finished area below ground: 1,272
Video & virtual tour
Property
Parking
- Total spaces: 2
- Parking features: Attached, Garage Door Opener
- Attached garage spaces: 2
Features
- Levels: One
- Stories: 1
- Patio & porch: Enclosed
- Exterior features: Irrigation System
Lot
- Size: 0.6 Acres
- Dimensions: 100X260
- Features: Few Trees, City/Town/Suburb
Details
- Parcel number: 710921402003.000031
Construction
Type & style
- Home type: SingleFamily
- Property subtype: Single Family Residence
Materials
- Brick
- Roof: Asphalt,Shingle
Condition
- New construction: No
- Year built: 1955
Utilities & green energy
- Sewer: Septic Tank
- Water: Well
Community & HOA
Community
- Security: Smoke Detector(s)
- Subdivision: None
Location
- Region: Mishawaka
Financial & listing details
- Tax assessed value: $232,200
- Annual tax amount: $1,674
- Date on market: 10/9/2026
- Listing terms: Cash,Conventional,FHA,VA Loan
Estimated market value
$396,900
$377,000 - $417,000
$2,610/mo
Price history
| Date | Event | Price |
|---|---|---|
| 10/9/2026 | Listed for sale | $405,000 |
Source:  IRMLS #202641908 Report a problem IRMLS #202641908 Report a problem | ||
Public tax history
| Year | Property taxes | Tax assessment |
|---|---|---|
| 2025 | $1,923 +5% | $232,200 +2% |
| 2024 | $1,831 -10.1% | $227,700 -1.4% |
| 2023 | $2,037 +17.3% | $230,900 |
| 2022 | $1,737 +2.3% | $230,900 +19.9% |
| 2021 | $1,697 -1.1% | $192,600 -0.2% |
| 2020 | $1,717 +3.2% | $193,000 -0.1% |
| 2019 | $1,663 -10.1% | $193,100 -1.2% |
| 2018 | $1,849 -1.2% | $195,500 -3.6% |
| 2017 | $1,871 -1.4% | $202,800 |
| 2016 | $1,898 -4.6% | $202,800 -14.2% |
| 2014 | $1,991 -12.9% | $236,400 +13.9% |
| 2013 | $2,285 +8.7% | $207,500 +0.2% |
| 2012 | $2,101 -1.6% | $207,100 -9.3% |
| 2011 | $2,135 +5.9% | $228,400 |
| 2010 | $2,015 +1.4% | $228,400 |
| 2009 | $1,987 | $228,400 +3.1% |
| 2007 | -- | $221,600 -35.7% |
| 2006 | $2,686 +10.8% | $344,400 |
| 2004 | $2,423 +0.2% | $344,400 -16.9% |
| 2003 | $2,419 | $414,480 +1674.3% |
| 2001 | -- | $23,360 |
Find assessor info on the county website
Monthly payment
Est. payment
Payment breakdown
Explore the cost of this home by adjusting the details. Changes won't be saved.Climate risks
Neighborhood: 46544
Nearby schools
Schools provided by the listing agent
- Elementary: Meadows Edge
- Middle: Grissom
- High: Penn
- District: Penn-Harris-Madison School Corp.
Source: IRMLS. This data may not be complete. We recommend contacting the local school district to confirm school assignments for this home.
- $367,0004 bd3 ba2.3k sqft58600 Summit Ridge Rd, Mishawaka, IN 46544Sold

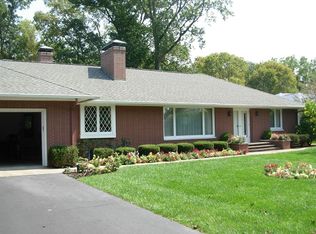
- $431,4003 bd3 ba4.3k sqft58570 Summit Ridge Dr, Mishawaka, IN 46544Off Market
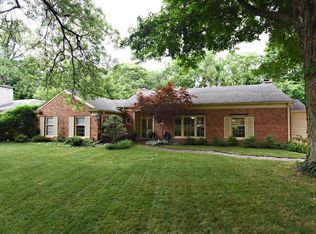
- $420,1004 bd3 ba3.4k sqft58600 Summit Ridge Dr, Mishawaka, IN 46544Off Market
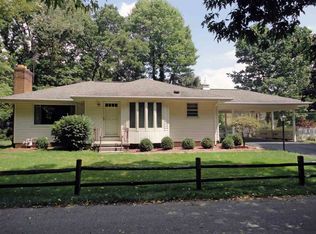
- $239,4003 bd1 ba1.7k sqft58630 Summit Ridge Dr, Mishawaka, IN 46544Off Market
Similar homes
- $--2 bd2 ba2.4k sqft812 W 14th St, Mishawaka, IN 46544Auction
 MLS ID #202639905, David W Goodrich, Hallmark Real Estate, Inc.. IRMLS
 - $425,0003 bd3 ba3.5k sqft3502 Hickory Rd, Mishawaka, IN 46545For Sale
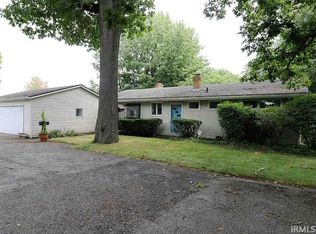 MLS ID #202641379, Fares M Farhan, Cressy & Everett - South Bend. IRMLS
 - $319,9003 bd2 ba2.4k sqft1526 S Main St, Mishawaka, IN 46544For Sale
 MLS ID #202623551, Melanie Brennan, North Star Realty. IRMLS
 - $395,0004 bd3 ba3.3k sqft3909 Rockmount Ln, Mishawaka, IN 46544For Sale
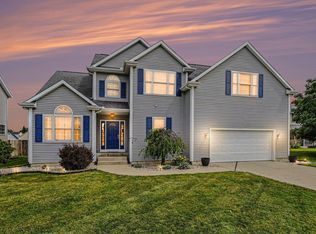 MLS ID #202624813, Arpita Shah, McKinnies Realty, LLC. IRMLS
