*Open House Canceled! Property under contract!*Space, character and a setting that is hard to duplicate! Set on two adjoining lots totaling approximately .78 acres in Winding Brook, this sprawling 4-bedroom, 2.5-bath home offers nearly 3,400 square feet above grade, an unfinished basement and an incredible amount of room to live, gather and entertain. Inside, the main level flows through multiple living spaces, including a formal living room and dining room, a spacious family room with fireplace, and additional sitting areas that give everyone room to spread out. At the heart of the home, the generously sized kitchen features granite countertops, abundant cabinetry, stainless steel appliances, an oversized island with seating and additional casual dining space. Continue through the home to discover even more personality, including a second fireplace, wet bar and a light-filled four-season room overlooking the backyard. Upstairs are four bedrooms, including a spacious primary suite with private bath, along with a hall bath and conveniently located second-floor laundry. Hardwood floors, exposed beams and brick details add warmth and character throughout. Outside, mature trees and established landscaping create a beautiful backdrop for the deck, patio and expansive yard, while the adjoining second lot provides additional green space and privacy. Additional highlights include a two-car attached garage, large unfinished basement offering abundant storage, dual furnaces with one newly replaced in September 2026, and a pre-listing septic inspection already completed. With its exceptional square footage, flexible living spaces and rare two-lot setting, this Winding Brook home offers an opportunity to make an already distinctive property your own.
Active under contract
$439,900
54744 Merrifield Dr, Mishawaka, IN 46545
4beds
3,392sqft
Single Family Residence
Built in 1964
0.39 Acres Lot
$428,100 Zestimate®
$--/sqft
$9/mo HOA
What's special
Conveniently located second-floor laundrySecond fireplaceHall bathTwo-car attached garageWet barAdditional casual dining spaceGranite countertops
- 6 days
- 1,225
- 103
Likely to sell faster than
Zillow last checked:
Listing updated:
Listed by:
Aaron C Cowham Ofc:574-207-7777,
Howard Hanna SB Real Estate
Source: IRMLS,MLS#: 202639344
Facts & features
Interior
Bedrooms & bathrooms
- Bedrooms: 4
- Bathrooms: 3
- Full bathrooms: 2
- 1/2 bathrooms: 1
Bedroom 1
- Level: Upper
Bedroom 2
- Level: Upper
Dining room
- Level: Main
- Area: 176
- Dimensions: 16 x 11
Family room
- Level: Main
- Area: 460
- Dimensions: 23 x 20
Kitchen
- Level: Main
- Area: 198
- Dimensions: 18 x 11
Living room
- Level: Main
- Area: 345
- Dimensions: 23 x 15
Heating
- Natural Gas, Forced Air, High Efficiency Furnace
Cooling
- Central Air
Appliances
- Included: Disposal, Dishwasher, Refrigerator, Washer, Gas Cooktop, Dryer-Electric, Humidifier, Oven-Built-In, Double Oven, Gas Water Heater
- Laundry: Gas Dryer Hookup, Main Level, Washer Hookup
Features
- 1st Bdrm En Suite, Bookcases, Ceiling Fan(s), Beamed Ceilings, Vaulted Ceiling(s), Walk-In Closet(s), Countertops-Solid Surf, Crown Molding, Entrance Foyer, Kitchen Island, Open Floorplan, Wet Bar, Tub/Shower Combination, Formal Dining Room, Great Room
- Flooring: Hardwood, Carpet, Tile, Vinyl
- Doors: Storm Door(s), Storm Doors
- Windows: Skylight(s)
- Basement: Crawl Space,Partial,Concrete,Sump Pump
- Attic: Pull Down Stairs
- Number of fireplaces: 2
- Fireplace features: Family Room, Living Room, Gas Log, Wood Burning
Interior area
- Total structure area: 4,928
- Total interior livable area: 3,392 sqft
- Finished area above ground: 3,392
- Finished area below ground: 0
Video & virtual tour
Property
Parking
- Total spaces: 2
- Parking features: Attached, Garage Door Opener, Concrete
- Attached garage spaces: 2
- Has uncovered spaces: Yes
Features
- Levels: Two
- Stories: 2
- Patio & porch: Deck, Patio
- Fencing: Split Rail,Wood
Lot
- Size: 0.39 Acres
- Dimensions: 105X162
- Features: Level, 0-2.9999, City/Town/Suburb, Landscaped
Details
- Parcel number: 710434404006.000031
- Other equipment: Sump Pump
Construction
Type & style
- Home type: SingleFamily
- Architectural style: Traditional
- Property subtype: Single Family Residence
Materials
- Aluminum Siding, Brick
- Roof: Dimensional Shingles
Condition
- New construction: No
- Year built: 1964
Utilities & green energy
- Sewer: Septic Tank
- Water: City
Community & HOA
Community
- Subdivision: Winding Brook Park
HOA
- Has HOA: Yes
- HOA fee: $110 annually
Location
- Region: Mishawaka
Financial & listing details
- Tax assessed value: $406,000
- Annual tax amount: $2,875
- Date on market: 9/23/2026
- Listing terms: Cash,Conventional,FHA
Estimated market value
$428,100
$407,000 - $450,000
$3,120/mo
Price history
| Date | Event | Price |
|---|---|---|
| 9/23/2026 | Listed for sale | $439,900 |
Source:  IRMLS #202639344 Report a problem IRMLS #202639344 Report a problem | ||
Public tax history
| Year | Property taxes | Tax assessment |
|---|---|---|
| 2025 | $3,036 -8.5% | $406,000 +9.8% |
| 2024 | $3,319 -11.3% | $369,900 -0.8% |
| 2023 | $3,743 +15.9% | $372,800 0% |
| 2022 | $3,231 +12.9% | $372,900 +18.4% |
| 2021 | $2,861 +1.5% | $315,000 +11.8% |
| 2020 | $2,820 +13.8% | $281,700 +2.2% |
| 2019 | $2,478 -3.4% | $275,700 +7.1% |
| 2018 | $2,566 -1.1% | $257,500 +1.9% |
| 2017 | $2,596 +44.3% | $252,800 |
| 2016 | $1,799 -12.8% | $252,800 +27.1% |
| 2014 | $2,062 -5.8% | $198,900 -0.1% |
| 2013 | $2,189 +9% | $199,000 +0.4% |
| 2012 | $2,008 +7.4% | $198,200 -2.9% |
| 2011 | $1,869 +6% | $204,200 |
| 2010 | $1,764 +1.3% | $204,200 |
| 2009 | $1,742 | $204,200 |
Find assessor info on the county website
Monthly payment
Est. payment
Payment breakdown
Explore the cost of this home by adjusting the details. Changes won't be saved.Climate risks
Neighborhood: 46545
Nearby schools
Schools provided by the listing agent
- Elementary: Walt Disney
- Middle: Schmucker
- High: Penn
- District: Penn-Harris-Madison School Corp.
Source: IRMLS. This data may not be complete. We recommend contacting the local school district to confirm school assignments for this home.
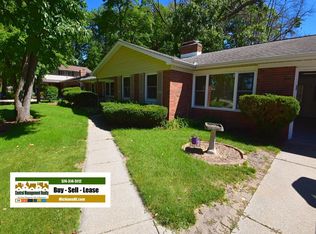
- $315,6003 bd2 ba1.7k sqft54750 Merrifield Dr, Mishawaka, IN 46545Off Market
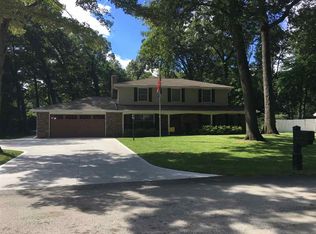
- $395,1004 bd3 ba2.4k sqft54625 Whispering Oak Dr, Mishawaka, IN 46545Off Market
- $383,9004 bd2 ba2.3k sqft54736 Merrifield Dr, Mishawaka, IN 46545Off Market
- $330,0004 bd3 ba2.2k sqft54609 Whispering Oak Dr, Mishawaka, IN 46545Sold

Similar homes
- $425,0004 bd2 ba2.4k sqft3514 Hickory Rd, Mishawaka, IN 46545For Sale
 MLS ID #202639716, Fares M Farhan, Cressy & Everett - South Bend. IRMLS
 - $349,9003 bd3 ba3.3k sqft15669 Hearthstone Dr, Mishawaka, IN 46545For Sale
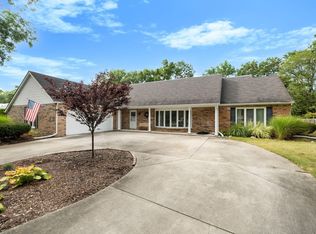 MLS ID #202636807, Anita Hildebrecht, RE/MAX 100. IRMLS
 - $499,9003 bd3 ba3.3k sqft2112 Foxboro Ct, Mishawaka, IN 46545For Sale
 MLS ID #202639558, Marvin J Moore, Open Door Realty, Inc. IRMLS
 - $499,0003 bd4 ba2.5k sqft1629 S Lake George Dr, Mishawaka, IN 46545For Sale
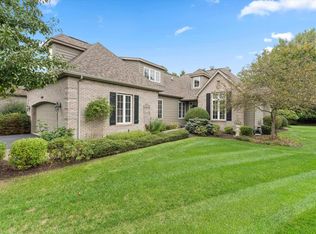 MLS ID #202639916, Laurie Ladow, Cressy & Everett - South Bend. IRMLS
