**Multiple offers-H & B by 9/28/26 9:00pm. Quite possibly the biggest wrap around porch you will see in a price range you can afford. PHM schools-convenient to Capitol and shopping. This home offers so much room you should never outgrow it w/ 4 bedrooms including a huge master bedroom upstairs and main level bedroom 5 along w/ half bath and main level laundry. Spacious living & family room on the main level. Some mechanical updates in the last several years including furnace & well bladder. Detached 2 car garage and an additional 2 car detached garage perfect for the hobbyist. Quiet dead end street where deer and turkey can be seen at times. Huge fenced in back yard. Plenty of parking and room for all at the end of this cul-de-sac. All appliances remain including water softener. Current taxes are very low! Please verify schools and sq ft/room sizes.
Active under contract
$299,900
55941 Coyle Ct, Mishawaka, IN 46545
5beds
2,774sqft
Single Family Residence
Built in 1953
0.64 Acres Lot
$294,200 Zestimate®
$--/sqft
$-- HOA
What's special
Quiet dead end streetMain level laundryPlenty of parkingBiggest wrap around porch
- 9 days
- 1,936
- 227
Likely to sell faster than
Zillow last checked:
Listing updated:
Listed by:
Terrie L Forrest Cell:574-320-7777,
McKinnies Realty, LLC Elkhart
Source: IRMLS,MLS#: 202639219
Facts & features
Interior
Bedrooms & bathrooms
- Bedrooms: 5
- Bathrooms: 3
- Full bathrooms: 2
- 1/2 bathrooms: 1
- Main level bedrooms: 1
Bedroom 1
- Level: Upper
Bedroom 2
- Level: Upper
Dining room
- Level: Main
- Area: 132
- Dimensions: 12 x 11
Family room
- Level: Main
- Area: 325
- Dimensions: 25 x 13
Kitchen
- Level: Main
- Area: 168
- Dimensions: 14 x 12
Living room
- Level: Main
- Area: 253
- Dimensions: 23 x 11
Heating
- Natural Gas, Forced Air
Cooling
- Central Air
Appliances
- Included: Dishwasher, Refrigerator, Washer, Dryer-Gas, Electric Range, Gas Water Heater, Water Softener Owned
- Laundry: Gas Dryer Hookup, Main Level
Features
- Ceiling Fan(s), Eat-in Kitchen, Stand Up Shower
- Flooring: Carpet, Laminate
- Basement: Partial,Unfinished,Block
- Has fireplace: No
- Fireplace features: None
Interior area
- Total structure area: 3,462
- Total interior livable area: 2,774 sqft
- Finished area above ground: 2,774
- Finished area below ground: 0
Video & virtual tour
Property
Parking
- Total spaces: 2
- Parking features: Detached, Garage Door Opener
- Garage spaces: 2
Features
- Levels: Two
- Stories: 2
- Patio & porch: Porch Covered, Porch
- Exterior features: Irrigation System
- Fencing: Chain Link
Lot
- Size: 0.64 Acres
- Dimensions: 109X254
- Features: Cul-De-Sac, Few Trees, City/Town/Suburb
Details
- Additional structures: Second Garage
- Parcel number: 711006353009.000031
Construction
Type & style
- Home type: SingleFamily
- Property subtype: Single Family Residence
Materials
- Stone, Vinyl Siding
- Roof: Shingle
Condition
- New construction: No
- Year built: 1953
Utilities & green energy
- Gas: NIPSCO
- Sewer: Septic Tank
- Water: Well
Community & HOA
Community
- Security: Security System
- Subdivision: None
Location
- Region: Mishawaka
Financial & listing details
- Tax assessed value: $135,100
- Annual tax amount: $809
- Date on market: 9/22/2026
- Listing terms: Cash,Conventional
Estimated market value
$294,200
$279,000 - $309,000
$2,625/mo
Price history
| Date | Event | Price |
|---|---|---|
| 9/22/2026 | Listed for sale | $299,900 |
Source:  IRMLS #202639219 Report a problem IRMLS #202639219 Report a problem | ||
Public tax history
| Year | Property taxes | Tax assessment |
|---|---|---|
| 2025 | $972 -6.8% | $135,100 -2.7% |
| 2024 | $1,042 -13% | $138,800 -3.8% |
| 2023 | $1,198 +1.2% | $144,300 -0.6% |
| 2022 | $1,183 +2.4% | $145,100 +6.1% |
| 2021 | $1,156 +4.2% | $136,700 |
| 2020 | $1,109 +4.5% | $136,700 |
| 2019 | $1,062 -5.9% | $136,700 |
| 2018 | $1,129 +3.9% | $136,700 +0.6% |
| 2017 | $1,086 -61.6% | $135,900 -1.1% |
| 2016 | $2,828 +144.2% | $137,400 +0.2% |
| 2014 | $1,158 -12% | $137,100 -2.4% |
| 2013 | $1,315 +8.1% | $140,500 -0.2% |
| 2012 | $1,217 +10.2% | $140,800 -0.9% |
| 2011 | $1,104 +5.9% | $142,100 |
| 2010 | $1,043 +1.4% | $142,100 |
| 2009 | $1,028 | $142,100 |
| 2007 | -- | $142,100 -35.8% |
| 2006 | $1,455 +10.8% | $221,400 |
| 2004 | $1,313 +0.2% | $221,400 -17.6% |
| 2003 | $1,311 | $268,680 +1604.8% |
| 2001 | -- | $15,760 |
Find assessor info on the county website
Monthly payment
Est. payment
Payment breakdown
Explore the cost of this home by adjusting the details. Changes won't be saved.Climate risks
Neighborhood: 46545
Nearby schools
Schools provided by the listing agent
- Elementary: Elsie Rogers
- Middle: Schmucker
- High: Penn
- District: Penn-Harris-Madison School Corp.
Source: IRMLS. This data may not be complete. We recommend contacting the local school district to confirm school assignments for this home.

Similar homes
- $299,9003 bd2 ba2.2k sqft55899 Coyle Ct, Mishawaka, IN 46545For Sale
 MLS ID #202640393, Trudy Thornburg, Milestone Realty, LLC. IRMLS
 - $345,0004 bd2 ba2.4k sqft15685 Windingbrook Dr, Mishawaka, IN 46545For Sale
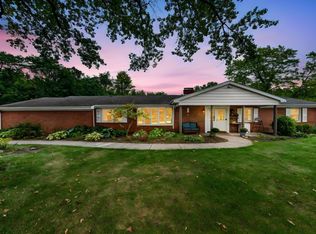 MLS ID #202640494, Mariah L Cressy, Cressy & Everett - South Bend. IRMLS
 - $330,0005 bd2 ba2.3k sqft54554 Cornell Dr, Mishawaka, IN 46545For Sale
 MLS ID #202624508, Hailee Hills, MTM Realty Group. IRMLS
 - $325,0004 bd3 ba2.6k sqft13741 Creston Hills Dr, Mishawaka, IN 46544For Sale
 MLS ID #202640613, Tim D McKinnies, McKinnies Realty, LLC. IRMLS
