Here it is folks! Up at the top of the Hill in Highly Sought-after Blair Hills "Governours Square"!!! Up here, everyone knows each other, and its like a big family atmosphere! Well Loved (4) bed (2.5) bath on a huge corner lot. New Carpet, Beautiful paint colors and extremely well maintained mechanicals await its new owner. Pride of ownership oozes from this one, when you see the landscaping, the lawn, and the amazing heated mechanics dream garage! Partially finished basement with fireplace is great, and it still has ample storage in the mechanical room. All Mishawaka utilities, this home is worry free, and just a few steps to the common area playground. If you want a place where you still dont have to worry about the kids riding their bikes on their own, its here! Schedule your showing b4 its gone!
Active
Price cut: $10K (7/28)
$345,000
2612 Belknap Ln, Mishawaka, IN 46544
4beds
2,901sqft
:
Get pre-qualified$2,333/mo
Single Family Residence
Built in 1989
8,276 Square Feet Lot
$342,300 Zestimate®
$--/sqft
$-- HOA
What's special
Huge corner lotBeautiful paint colors
- 19 days |
- 899 |
- 37 |
Likely to sell faster than
Zillow last checked:
Listing updated:
Listed by:
Lance Roush Cell:574-298-4527,
RE/MAX 100
Source: IRMLS,MLS#: 202628857
Facts & features
Interior
Bedrooms & bathrooms
- Bedrooms: 4
- Bathrooms: 3
- Full bathrooms: 2
- 1/2 bathrooms: 1
Bedroom 1
- Level: Upper
Bedroom 2
- Level: Upper
Heating
- Natural Gas, Forced Air
Cooling
- Central Air
Appliances
- Laundry: Gas Dryer Hookup
Features
- 1st Bdrm En Suite, Breakfast Bar, Ceiling Fan(s), Laminate Counters, Entrance Foyer
- Basement: Finished,Concrete,Sump Pump
- Number of fireplaces: 1
- Fireplace features: Gas Log
Interior area
- Total structure area: 3,068
- Total interior livable area: 2,901 sqft
- Finished area above ground: 2,236
- Finished area below ground: 665
Video & virtual tour
Property
Parking
- Total spaces: 2
- Parking features: Attached
- Attached garage spaces: 2
Features
- Levels: Two
- Stories: 2
- Exterior features: Irrigation System
- Has spa: Yes
- Spa features: Jet Tub
Lot
- Size: 8,276 Square Feet
- Dimensions: 85X98.2
- Features: Corner Lot, Level
Details
- Parcel number: 710927206001.000022
Construction
Type & style
- Home type: SingleFamily
- Property subtype: Single Family Residence
Materials
- Aluminum Siding, Vinyl Siding
Condition
- New construction: No
- Year built: 1989
Utilities & green energy
- Sewer: City
- Water: City
Community & HOA
Community
- Subdivision: Blair Hills
Location
- Region: Mishawaka
Financial & listing details
- Tax assessed value: $270,300
- Annual tax amount: $2,452
- Date on market: 7/17/2026
- Listing terms: Cash,Conventional,FHA,VA Loan
Estimated market value
$342,300
$325,000 - $359,000
$2,987/mo
Price history
| Date | Event | Price |
|---|---|---|
| 7/28/2026 | Price change | $345,000-2.8% |
Source:  IRMLS #202628857 Report a problem IRMLS #202628857 Report a problem | ||
| 7/17/2026 | Listed for sale | $355,000 |
Source: IRMLS #202628857 Report a problem | ||
Public tax history
| Year | Property taxes | Tax assessment |
|---|---|---|
| 2025 | $2,698 -0.5% | $270,300 +0.2% |
| 2024 | $2,711 | $269,800 -0.5% |
| 2023 | $2,711 +16.8% | $271,100 |
| 2022 | $2,321 +5.6% | $271,100 +16.8% |
| 2021 | $2,197 +13% | $232,100 +5.6% |
| 2020 | $1,944 -9.1% | $219,700 +13% |
| 2019 | $2,138 -1.8% | $194,400 +8.8% |
| 2018 | $2,178 -2.7% | $178,700 +1.4% |
| 2017 | $2,238 +2.9% | $176,300 |
| 2016 | $2,176 +12.7% | $176,300 +4.8% |
| 2014 | $1,931 -4.9% | $168,200 |
| 2013 | $2,029 +7.9% | $168,200 +8.7% |
| 2012 | $1,881 -15.2% | $154,800 -12.5% |
| 2011 | $2,219 +3.4% | $176,900 |
| 2010 | $2,145 -6.4% | $176,900 |
| 2009 | $2,293 | $176,900 +12.2% |
| 2007 | -- | $157,700 -49.1% |
| 2006 | $3,136 +5.8% | $309,600 |
| 2004 | $2,965 -2.9% | $309,600 -21.2% |
| 2003 | $3,054 | $393,090 +1312.5% |
| 2001 | -- | $27,830 |
Find assessor info on the county website
Monthly payment
Est. payment
Payment breakdown
Explore the cost of this home by adjusting the details. Changes won't be saved.Climate risks
Neighborhood: 46544
Nearby schools
GreatSchools rating
- 7/10Elm Road Elementary SchoolGrades: PK-5Distance: 1.4 mi
- 6/10Virgil I Grissom Middle SchoolGrades: 6-8Distance: 2.2 mi
- 10/10Penn High SchoolGrades: 9-12Distance: 4.4 mi
Schools provided by the listing agent
- Elementary: Elm Road
- Middle: Grissom
- High: Penn
- District: Penn-Harris-Madison School Corp.
Source: IRMLS. This data may not be complete. We recommend contacting the local school district to confirm school assignments for this home.
- $335,2004 bd3 ba2.1k sqft2708 Belknap Ln, Mishawaka, IN 46544Off Market

- $296,6004 bd2 ba1.9k sqft2703 Huntington Pl, Mishawaka, IN 46544Off Market

- $328,1004 bd2 ba2k sqft2613 Belknap Ln, Mishawaka, IN 46544Off Market
- $320,0003 bd3 ba2.8k sqft2615 Belknap Ln, Mishawaka, IN 46544Sold

- $380,8003 bd4 ba2.9k sqft2707 Huntington Pl, Mishawaka, IN 46544Off Market
- $345,0004 bd2 ba2.3k sqft2712 Belknap Ln, Mishawaka, IN 46544Off Market
- $334,7004 bd3 ba1.9k sqft2609 Belknap Ln, Mishawaka, IN 46544Off Market
- $310,6003 bd2 ba1.7k sqft2707 Belknap Ln, Mishawaka, IN 46544Off Market
A local agent can set up tours, give advice and negotiate with sellers.
Similar homes
- $349,9004 bd3 ba2.8k sqft2717 Belknap Ln, Mishawaka, IN 46544For Sale
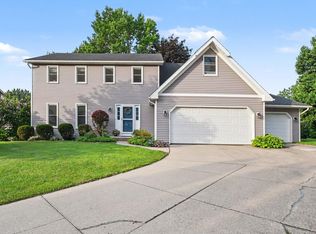 MLS ID #202629509, Deborah Crowder, At Home Realty Group. IRMLS
 - $342,0004 bd2 ba2.1k sqft16448 Ireland Rd, Mishawaka, IN 46544For Sale By Owner

- $339,5003 bd2 ba2.3k sqft13550 Dragoon Trl, Mishawaka, IN 46544For Sale
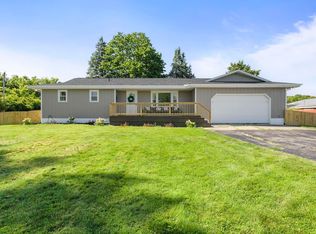 MLS ID #202630016, Tarah M Hiatt, Howard Hanna SB Real Estate. IRMLS
 - $268,9004 bd2 ba1.9k sqft834 Greenmount Ct, Mishawaka, IN 46544For Sale
 MLS ID #202631313, Bruce L Gordon, Hallmark Real Estate, Inc.. IRMLS
 - $--4 bd1 ba1.4k sqft701 E 4th St, Mishawaka, IN 46544AuctionAuction.com 1
- $319,9003 bd2 ba2.4k sqft1526 S Main St, Mishawaka, IN 46544For SaleMLS ID #202623551, Melanie Brennan, North Star Realty. IRMLS
- $379,9006 bd3 ba3.1k sqft940 Lincolnway E, Mishawaka, IN 46544For SaleMLS ID #202629715, Abram Christianson, Howard Hanna SB Real Estate. IRMLS
- $355,0004 bd2 ba2.9k sqft404 Terry Ln, Mishawaka, IN 46544For SaleMLS ID #202614446, Debbie S Speth, At Home Realty Group. IRMLS
- $289,0003 bd2 ba1.8k sqft1107 Prospect Dr, Mishawaka, IN 46544For SaleMLS ID #202631731, Ashley Leader, Inspired Homes Indiana. IRMLS
- $339,9004 bd3 ba2.3k sqft54623 Felicity Dr, Mishawaka, IN 46545For SaleMLS ID #202626242, Beau Dunfee, Weichert Rltrs-J.Dunfee&Assoc.. IRMLS
- $287,0004 bd2 ba1.8k sqft745 E 18th St, Mishawaka, IN 46544For SaleMLS ID #202614722, Adam Pendl, eXp Realty, LLC. IRMLS
- $405,0004 bd3 ba3.3k sqft3909 Rockmount Ln, Mishawaka, IN 46544For SaleMLS ID #202624813, Arpita Shah, McKinnies Realty, LLC. IRMLS
- $385,0003 bd2 ba2.9k sqft13982 Kline Rd, Mishawaka, IN 46544For SaleMLS ID #202623722, Valerie W Williams, Milestone Realty, LLC. IRMLS
- $299,0003 bd2 ba1.7k sqft3015 Waverly Ct, Mishawaka, IN 46544For SaleMLS ID #202623108, Tumpa Akther, Century 21 Affiliated. IRMLS
- $239,9004 bd2 ba1.7k sqft1518 E 3rd St, Mishawaka, IN 46544For SaleMLS ID #202631543, Stephen DiJulius, St. Joseph Realty Group. IRMLS
- $420,0004 bd3 ba2.7k sqft2315 Treys Trl, Mishawaka, IN 46545For SaleMLS ID #202630958, Gisele Robinson, Coldwell Banker Real Estate Group. IRMLS
- $279,0004 bd3 ba2.1k sqft1216 E 3rd St, Mishawaka, IN 46544For SaleMLS ID #202625450, Brian Barnard, Cressy & Everett- Elkhart. IRMLS
- $429,9004 bd3 ba2.9k sqft3935 Harrison Creek Ct, Mishawaka, IN 46544For SaleMLS ID #202625357, Matthew Pleasant, Howard Hanna SB Real Estate. IRMLS
- $264,0004 bd2 ba2.2k sqft934 Lincolnway E, Mishawaka, IN 46544For SaleMLS ID #202630670, Wendall T Bontrager, Highgarden Real Estate. IRMLS
- $259,0004 bd2 ba1.5k sqft2653 Prescott Dr, Mishawaka, IN 46544For SaleMLS ID #202630309, Christine Simper, McKinnies Realty, LLC. IRMLS
