Some homes just feel different the moment you walk through the door—and this beautifully cared-for brick ranch in the prestigious Kamms neighborhood is one of them. Located just a few short blocks from beautiful and updated Rose Park, this home has been loved, maintained, and improved with true pride of ownership. Even the house had a little surprise waiting… when the seller recently removed the old carpeting, gorgeous hardwood floors were uncovered underneath. Talk about a hidden treasure! With 1,176 square feet above grade, the main level offers three bedrooms, an updated full bath, and an open kitchen layout with a designated dining area large enough for the table where dinners turn into conversations, laughter, and memories. Some fresh painting throughout the home adds to the clean, welcoming feel... But don’t stop at the main floor. The newer finished portion of the basement adds even more living space with a family room and an additional room that could be used as a fourth bedroom, office, hobby room, or guest space. The unfinished portion offers even more possibilities with an additional bath and kitchen area—perfect for entertaining, extended living space, hobbies, or simply making it your own. Outside, you’ll find a fenced backyard, one-stall detached garage, and a covered patio that just might become your favorite spot for morning coffee, summer dinners, or relaxing after a long day. And the location? Tough to beat. You’re near downtown Mishawaka, shopping, restaurants, the bypass, Toll Road, and airport, while still enjoying the charm of an established neighborhood. This isn’t a home that was simply lived in—it was cared for. There’s a difference, and you’ll feel it. Brick ranch. Hardwood floors. Updated bath. Finished basement. Basement kitchen area. Fenced yard. Covered patio. Great location. The only problem? Someone else may already be thinking exactly what you’re thinking… “This might be the one.”
Active
Price cut: $10K (10/14)
$260,000
716 W 12th St, Mishawaka, IN 46544
3beds
2,426sqft
Single Family Residence
Built in 1957
6,956 Square Feet Lot
$257,400 Zestimate®
$--/sqft
$-- HOA
What's special
Fenced backyardOne-stall detached garageBeautifully cared-for brick ranchOpen kitchen layoutGorgeous hardwood floors
- 23 days
- 1,179
- 115
Likely to sell faster than
Zillow last checked:
Listing updated:
Listed by:
Daniel Weaver 574-329-0645,
Century 21 Affiliated
Source: IRMLS,MLS#: 202639545
Facts & features
Interior
Bedrooms & bathrooms
- Bedrooms: 3
- Bathrooms: 2
- Full bathrooms: 2
- Main level bedrooms: 3
Bedroom 1
- Level: Main
Bedroom 2
- Level: Main
Heating
- Natural Gas, Forced Air
Cooling
- Central Air
Appliances
- Included: Dishwasher, Microwave, Refrigerator, Washer, Gas Cooktop, Dryer-Gas, Freezer, Oven-Built-In
Features
- Ceiling Fan(s), Eat-in Kitchen
- Flooring: Hardwood, Other
- Basement: Full,Partially Finished
- Has fireplace: No
- Fireplace features: None
Interior area
- Total structure area: 2,626
- Total interior livable area: 2,426 sqft
- Finished area above ground: 1,313
- Finished area below ground: 1,113
Video & virtual tour
Property
Parking
- Total spaces: 1
- Parking features: Detached, Garage Door Opener
- Garage spaces: 1
Features
- Levels: One
- Stories: 1
- Patio & porch: Covered
- Fencing: Privacy
Lot
- Size: 6,956 Square Feet
- Dimensions: 60 x 116
- Features: 0-2.9999, City/Town/Suburb, Landscaped
Details
- Additional structures: Shed
- Parcel number: 710916386008.000023
Construction
Type & style
- Home type: SingleFamily
- Property subtype: Single Family Residence
Materials
- Brick
Condition
- New construction: No
- Year built: 1957
Utilities & green energy
- Sewer: City
- Water: City
Community & HOA
Community
- Subdivision: Kamm(s)
Location
- Region: Mishawaka
Financial & listing details
- Tax assessed value: $237,400
- Annual tax amount: $2,527
- Date on market: 9/24/2026
- Listing terms: Cash,Conventional,FHA,VA Loan
Estimated market value
$257,400
$245,000 - $270,000
$1,906/mo
Price history
| Date | Event | Price |
|---|---|---|
| 10/14/2026 | Price change | $260,000-3.7% |
Source:  IRMLS #202639545 Report a problem IRMLS #202639545 Report a problem | ||
| 9/24/2026 | Listed for sale | $270,000+88.9% |
Source: IRMLS #202639545 Report a problem | ||
| 7/6/2019 | Listing removed | $142,900$59/sqft |
Source: CENTURY 21 Affiliated #201927683 Report a problem | ||
| 7/1/2019 | Listed for sale | $142,900$59/sqft |
Source: Century 21 Affiliated #201927683 Report a problem | ||
Public tax history
| Year | Property taxes | Tax assessment |
|---|---|---|
| 2025 | $2,413 +19.3% | $237,400 +15% |
| 2024 | $2,022 +0.2% | $206,500 +18.4% |
| 2023 | $2,018 +15.8% | $174,400 |
| 2022 | $1,743 +9.4% | $174,400 +15.3% |
| 2021 | $1,593 +11% | $151,200 +9% |
| 2020 | $1,436 -12.5% | $138,700 +15% |
| 2019 | $1,641 -3.1% | $120,600 +4.7% |
| 2018 | $1,693 +4.7% | $115,200 +2.7% |
| 2017 | $1,617 +7.8% | $112,200 -0.2% |
| 2016 | $1,500 +3.4% | $112,400 -0.7% |
| 2014 | $1,450 -2.8% | $113,200 |
| 2013 | $1,493 -1.5% | $113,200 -0.5% |
| 2012 | $1,516 +24.8% | $113,800 +16.1% |
| 2011 | $1,214 -16.6% | $98,000 -12.8% |
| 2010 | $1,455 +6.9% | $112,400 |
| 2009 | $1,361 | $112,400 +2% |
| 2007 | -- | $110,200 -38.4% |
| 2006 | $1,413 +0.2% | $178,800 |
| 2004 | $1,410 +2.8% | $178,800 -14.7% |
| 2003 | $1,372 | $209,520 +1946.1% |
| 2001 | -- | $10,240 |
Find assessor info on the county website
Monthly payment
Est. payment
Payment breakdown
Explore the cost of this home by adjusting the details. Changes won't be saved.Climate risks
Neighborhood: 46544
Nearby schools
Schools provided by the listing agent
- Elementary: Emmons
- Middle: John Young
- High: Mishawaka
- District: School City of Mishawaka
Source: IRMLS. This data may not be complete. We recommend contacting the local school district to confirm school assignments for this home.
Similar homes
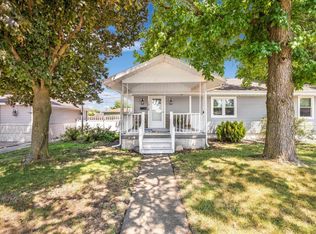
- $--2 bd2 ba2.4k sqft812 W 14th St, Mishawaka, IN 46544Auction
 MLS ID #202639905, David W Goodrich, Hallmark Real Estate, Inc.. IRMLS
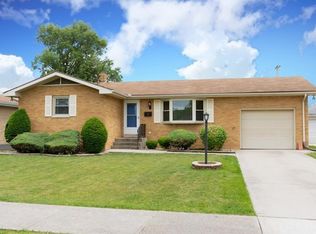
 - $280,0004 bd2 ba1.6k sqft16344 Ronnies Dr, Mishawaka, IN 46544For Sale
 MLS ID #202642302, Valerie W Williams, Milestone Realty, LLC. IRMLS
 - $285,0004 bd2 ba1.8k sqft745 E 18th St, Mishawaka, IN 46544For Sale
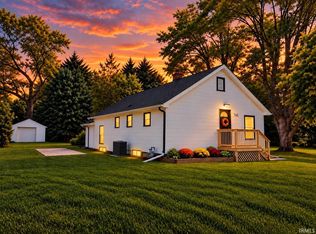 MLS ID #202639805, Kerrie Drury, RE/MAX 100. IRMLS
 - $279,9003 bd2 ba1.5k sqft2718 Hampton Rd, Mishawaka, IN 46544For Sale
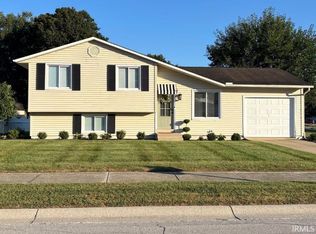 MLS ID #202642017, Joshua Vida, Paradigm Realty Solutions. IRMLS
