~BEAUTIFUL HOME LISTED IN DESIRABLE NEIGHBORHOOD NEAR SCHOOLS & PARKS~ THIS 4 BEDROOM 2 BATH CHARMER HAS SO MANY EXPENSIVE UPDATES WHICH INCLUDE ROOF IN 2019, FURNACE IN 2021, A/C IN 2019, WATER HEATER IN 2026 & ELECTRICAL BOX IN 2025! FIRST FLOOR HAS SHARP NEW VINYL PLANK FLOORING & FRESH PAINT & FEATURES A LIVING ROOM, DINING ROOM W/BAY WINDOW, FULL BATH, CUTE KITCHEN (APPLIANCES STAY) & 4TH BEDROOM WHICH IS BEING USED AS A FAMILY ROOM W/ NEW SLIDER! 2ND FLOOR HAS 3 BEDROOMS & FULL BATH! MASTER BEDROOM IS SPACIOUS W/2 CLOSETS! DON'T MISS THE PRIVATE STAMPED CONCRETE PATIO & NEWER VINYL PRIVACY FENCE PLUS A 2 CAR GARAGE W/ NEWER OVERHEAD DOOR! LOVINGLY CARED FOR INSIDE & OUT! A MUST SEE!
Active under contract
$265,000
301 N Victoria St, Mishawaka, IN 46544
4beds
1,639sqft
Single Family Residence
Built in 1929
4,791 Square Feet Lot
$261,700 Zestimate®
$--/sqft
$-- HOA
What's special
Newer vinyl privacy fenceFresh paint
- 58 days
- 566
- 54
Zillow last checked:
Listing updated:
Listed by:
Kathy M White 574-284-2600,
Berkshire Hathaway HomeServices Northern Indiana Real Estate,
Courtney Nichols,
Berkshire Hathaway HomeServices Northern Indiana Real Estate
Source: IRMLS,MLS#: 202634045
Facts & features
Interior
Bedrooms & bathrooms
- Bedrooms: 4
- Bathrooms: 2
- Full bathrooms: 2
- Main level bedrooms: 1
Bedroom 1
- Level: Upper
Bedroom 2
- Level: Upper
Heating
- Natural Gas, Forced Air
Cooling
- Central Air
Appliances
- Included: Disposal, Range/Oven Hook Up Gas, Dishwasher, Microwave, Refrigerator, Washer, Dryer-Electric, Gas Oven, Gas Range, Gas Water Heater, Water Softener Owned
- Laundry: Electric Dryer Hookup, Washer Hookup
Features
- Ceiling Fan(s), Walk-In Closet(s), Tub/Shower Combination, Formal Dining Room
- Flooring: Carpet, Laminate
- Windows: Window Treatments, Blinds
- Basement: Crawl Space,Full,Unfinished,Block,Concrete
- Has fireplace: No
- Fireplace features: None
Interior area
- Total structure area: 2,639
- Total interior livable area: 1,639 sqft
- Finished area above ground: 1,639
- Finished area below ground: 0
Video & virtual tour
Property
Parking
- Total spaces: 2
- Parking features: Detached, Garage Door Opener
- Garage spaces: 2
Accessibility
- Accessibility features: ADA Features
Features
- Levels: Two
- Stories: 2
- Patio & porch: Deck, Enclosed
- Fencing: Privacy,Vinyl
Lot
- Size: 4,791 Square Feet
- Dimensions: 40X118
- Features: Corner Lot, Irregular Lot, Level, City/Town/Suburb, Near Walking Trail, Landscaped
Details
- Parcel number: 710914105016.000023
Construction
Type & style
- Home type: SingleFamily
- Property subtype: Single Family Residence
Materials
- Vinyl Siding
- Roof: Shingle
Condition
- New construction: No
- Year built: 1929
Utilities & green energy
- Electric: Mishawaka Utility
- Gas: NIPSCO
- Sewer: City
- Water: City, Mishawaka Utility
Community & HOA
Community
- Subdivision: Stark Realty
Location
- Region: Mishawaka
Financial & listing details
- Tax assessed value: $197,500
- Annual tax amount: $2,074
- Date on market: 8/20/2026
- Listing terms: Cash,Conventional,FHA,VA Loan
Estimated market value
$261,700
$249,000 - $275,000
$1,847/mo
Price history
| Date | Event | Price |
|---|---|---|
| 9/2/2026 | Contingent | $265,000$162/sqft |
Source: Berkshire Hathaway HomeServices Michigan and Northern Indiana Real Estate #202634045 Report a problem | ||
| 8/20/2026 | Listed for sale | $265,000+82.9% |
Source:  IRMLS #202634045 Report a problem IRMLS #202634045 Report a problem | ||
| 10/28/2009 | Sold | --0 |
Source: Agent Provided Report a problem | ||
| 6/5/2008 | Listing removed | $144,900$88/sqft |
Source: Century 21 #226286 Report a problem | ||
| 5/24/2008 | Price change | $144,900-3.3%$88/sqft |
Source: Century 21 #226286 Report a problem | ||
| 5/1/2008 | Price change | $149,900-3.2%$91/sqft |
Source: Century 21 #226286 Report a problem | ||
| 3/5/2008 | Listed for sale | $154,900$95/sqft |
Source: Century 21 #226286 Report a problem | ||
Public tax history
| Year | Property taxes | Tax assessment |
|---|---|---|
| 2025 | $1,962 +14.1% | $197,500 +16% |
| 2024 | $1,719 +0.8% | $170,300 +13.2% |
| 2023 | $1,705 +17.1% | $150,500 +1.5% |
| 2022 | $1,456 +13% | $148,300 +15.9% |
| 2021 | $1,289 +11.2% | $128,000 +12.2% |
| 2020 | $1,159 -1.4% | $114,100 +10.6% |
| 2019 | $1,175 -1.9% | $103,200 +8.1% |
| 2018 | $1,198 +5% | $95,500 +1.8% |
| 2017 | $1,141 +11.4% | $93,800 |
| 2016 | $1,025 +3% | $93,800 +2.2% |
| 2014 | $994 -0.7% | $91,800 -20.2% |
| 2013 | $1,001 -32.9% | $115,000 -0.7% |
| 2012 | $1,492 +34.3% | $115,800 +18% |
| 2011 | $1,111 -19% | $98,100 -13.3% |
| 2010 | $1,371 +6.9% | $113,100 |
| 2009 | $1,282 | $113,100 +2.1% |
| 2007 | -- | $110,800 -32.3% |
| 2006 | $1,138 +0.2% | $163,600 |
| 2004 | $1,135 +2.8% | $163,600 -14% |
| 2003 | $1,105 | $190,300 +2038.2% |
| 2001 | -- | $8,900 |
Find assessor info on the county website
Monthly payment
Est. payment
Payment breakdown
Explore the cost of this home by adjusting the details. Changes won't be saved.Climate risks
Neighborhood: 46544
Nearby schools
Schools provided by the listing agent
- Elementary: Beiger
- Middle: John Young
- High: Mishawaka
- District: School City of Mishawaka
Source: IRMLS. This data may not be complete. We recommend contacting the local school district to confirm school assignments for this home.

Similar homes
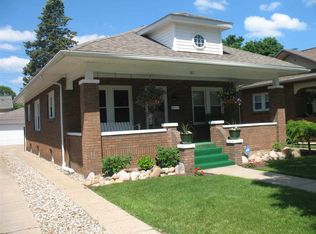
- $289,9004 bd2 ba2k sqft426 N Victoria St, Mishawaka, IN 46544For Sale
 MLS ID #202639785, Jenny McNeil, Cressy & Everett - South Bend. IRMLS
 - $280,0004 bd2 ba1.6k sqft16344 Ronnies Dr, Mishawaka, IN 46544For Sale
 MLS ID #202642302, Valerie W Williams, Milestone Realty, LLC. IRMLS
 - $249,0004 bd3 ba2.1k sqft1216 E 3rd St, Mishawaka, IN 46544For Sale
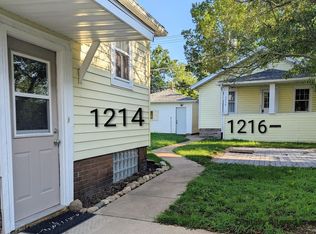 MLS ID #202625450, Brian Barnard, Cressy & Everett- Elkhart. IRMLS
 - $285,0004 bd2 ba1.8k sqft745 E 18th St, Mishawaka, IN 46544For Sale
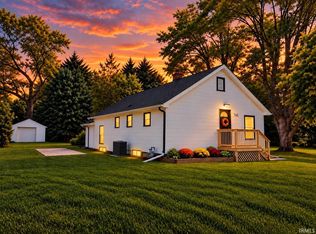 MLS ID #202639805, Kerrie Drury, RE/MAX 100. IRMLS
