This one and a half story brick home in Mishawaka pairs everyday convenience with a backyard built for summer. Four bedrooms and one and a half baths give the household room to spread out, while a partially finished lower level adds flexible space, including an extra stand-up shower and a second set of stairs that lead up to the garage for easy seasonal storage. The backyard is the centerpiece: an in-ground pool with a bricked privacy court and a heater that stretches the swimming season well into the fall. The carefully kept yard and tidy landscaping carry the same level of care to the front curb, where a covered entry, attached garage, and concrete driveway greet you. Inside, a wood-burning fireplace with insert anchors the living space, adding cozy warmth for cooler months. A Lennox furnace and a 2025 GE washer are recent updates that reflect a home kept in ready condition. The updates and amenities list goes on and on. Set on a corner lot near the golf course and local parks, this home is minutes from the Mishawaka River Walk and the everyday conveniences of the city. It is a solid, well-cared-for property ready for its next owner. Schedule your showing and see how easily this home could fit your life.
Active
Price cut: $5K (10/17)
$284,900
426 N Victoria St, Mishawaka, IN 46544
4beds
2,085sqft
Single Family Residence
Built in 1941
6,969 Square Feet Lot
$283,400 Zestimate®
$--/sqft
$-- HOA
What's special
Partially finished lower levelAttached garageWood-burning fireplace with insertFour bedroomsCovered entryExtra stand-up showerLennox furnace
- 23 days
- 1,776
- 101
Zillow last checked:
Listing updated:
Listed by:
Jenny McNeil Cell:574-532-4999,
Cressy & Everett - South Bend
Source: IRMLS,MLS#: 202639785
Facts & features
Interior
Bedrooms & bathrooms
- Bedrooms: 4
- Bathrooms: 2
- Full bathrooms: 1
- 1/2 bathrooms: 1
- Main level bedrooms: 2
Bedroom 1
- Level: Upper
Bedroom 2
- Level: Upper
Heating
- Natural Gas, Forced Air
Cooling
- Central Air
Appliances
- Included: Range/Oven Hook Up Gas, Refrigerator, Washer, Dryer-Gas, Gas Oven, Gas Range, Gas Water Heater, Water Softener Owned
Features
- Eat-in Kitchen, Entrance Foyer
- Windows: Window Treatments
- Basement: Full,Concrete
- Number of fireplaces: 1
- Fireplace features: Living Room, Wood Burning, Insert
Interior area
- Total structure area: 2,700
- Total interior livable area: 2,085 sqft
- Finished area above ground: 1,620
- Finished area below ground: 465
Video & virtual tour
Property
Parking
- Total spaces: 2
- Parking features: Attached, Garage Door Opener
- Attached garage spaces: 2
Features
- Levels: One and One Half
- Stories: 1.5
- Patio & porch: Patio
- Pool features: In Ground
Lot
- Size: 6,969 Square Feet
- Dimensions: 74 x 92
- Features: Corner Lot
Details
- Additional structures: Shed
- Parcel number: 710914103002.000023
Construction
Type & style
- Home type: SingleFamily
- Property subtype: Single Family Residence
Materials
- Brick
Condition
- New construction: No
- Year built: 1941
Utilities & green energy
- Sewer: City
- Water: City
Community & HOA
Community
- Subdivision: Stark Realty
Location
- Region: Mishawaka
Financial & listing details
- Tax assessed value: $209,100
- Annual tax amount: $1,990
- Date on market: 9/25/2026
- Listing terms: Cash,Conventional,FHA,VA Loan
Estimated market value
$283,400
$269,000 - $298,000
$2,065/mo
Price history
| Date | Event | Price |
|---|---|---|
| 10/17/2026 | Price change | $284,900-1.7% |
Source:  IRMLS #202639785 Report a problem IRMLS #202639785 Report a problem | ||
| 10/9/2026 | Listed for sale | $289,900 |
Source: IRMLS #202639785 Report a problem | ||
| 9/28/2026 | Pending sale | $289,900 |
Source: IRMLS #202639785 Report a problem | ||
| 9/25/2026 | Listed for sale | $289,900+163.5% |
Source: IRMLS #202639785 Report a problem | ||
| 5/30/2012 | Listing removed | $110,000$53/sqft |
Source: Rodger Pendl #250215 Report a problem | ||
| 5/18/2012 | Listed for sale | $110,000+2.8%$53/sqft |
Source: Rodger Pendl #250215 Report a problem | ||
| 8/24/2011 | Sold | $107,000-2.7%$51/sqft |
Source: Agent Provided Report a problem | ||
| 6/4/2011 | Listed for sale | $110,000$53/sqft |
Source: Cressy & Everett Real Estate #250215 Report a problem | ||
Public tax history
| Year | Property taxes | Tax assessment |
|---|---|---|
| 2025 | $1,934 -20% | $209,100 +11.2% |
| 2024 | $2,416 +2% | $188,000 +5.7% |
| 2023 | $2,369 +15.4% | $177,800 +1.4% |
| 2022 | $2,054 +14% | $175,300 +17.7% |
| 2021 | $1,802 +14.7% | $148,900 +12.2% |
| 2020 | $1,571 +11.5% | $132,700 +13.7% |
| 2019 | $1,408 -2.3% | $116,700 +17.3% |
| 2018 | $1,441 +4.6% | $99,500 +1.6% |
| 2017 | $1,378 +8.9% | $97,900 |
| 2016 | $1,265 +3.5% | $97,900 +1.6% |
| 2014 | $1,223 -31.4% | $96,400 -21% |
| 2013 | $1,782 -0.4% | $122,100 +0.3% |
| 2012 | $1,788 +41.3% | $121,700 +20.3% |
| 2011 | $1,265 -17.1% | $101,200 -12.7% |
| 2010 | $1,526 +6.1% | $115,900 |
| 2009 | $1,438 | $115,900 +2% |
| 2007 | -- | $113,600 -32.2% |
| 2006 | $1,328 +1.5% | $167,500 |
| 2004 | $1,308 +3.6% | $167,500 -18.9% |
| 2003 | $1,263 | $206,410 +1491.4% |
| 2001 | -- | $12,970 |
Find assessor info on the county website
Monthly payment
Est. payment
Payment breakdown
Explore the cost of this home by adjusting the details. Changes won't be saved.Climate risks
Neighborhood: 46544
Nearby schools
Schools provided by the listing agent
- Elementary: Beiger
- Middle: John Young
- High: Mishawaka
- District: School City of Mishawaka
Source: IRMLS. This data may not be complete. We recommend contacting the local school district to confirm school assignments for this home.
Similar homes
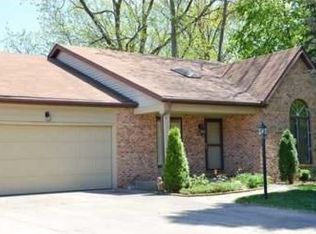
- $285,0004 bd2 ba1.8k sqft745 E 18th St, Mishawaka, IN 46544For Sale
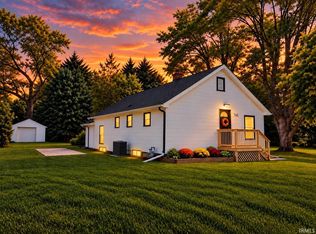 MLS ID #202639805, Kerrie Drury, RE/MAX 100. IRMLS
 - $280,0004 bd2 ba1.6k sqft16344 Ronnies Dr, Mishawaka, IN 46544For Sale
 MLS ID #202642302, Valerie W Williams, Milestone Realty, LLC. IRMLS
 - $265,0004 bd2 ba1.6k sqft301 N Victoria St, Mishawaka, IN 46544For Sale
 MLS ID #202634045, Kathy M White, Berkshire Hathaway HomeServices Northern Indiana Real Estate. IRMLS
 - $335,0004 bd3 ba1.9k sqft144 Hackberry Ct, Mishawaka, IN 46544For Sale
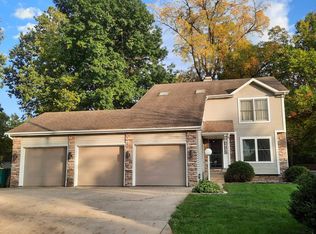 MLS ID #202642640, Joni Moser, Moser Realty. IRMLS
