***Assume This FHA Mortgage at an Attractive 3.75% Interest Rate!*** Welcome to your dream home, nestled on a serene cul-de-sac within desireable PHM school district! This enchanting property boasts an open concept design that bathes the interiors in natural light, creating a warm and inviting atmosphere. Step into the expansive gourmet kitchen, featuring an abundance of cabinetry and a spacious pantry—perfect for all your hosting and meal prep needs. With solid countertops, sleek stainless steel appliances, and a generous center island, this kitchen is as functional as it is beautiful. Retreat to the master bedroom, a private oasis complete with an ensuite bathroom featuring walk-in shower with a glass door and a spacious walk-in closet. The finished lower level offers a treasure trove of extra living space, including a cozy family room that's perfect for movie nights, a 4th bedroom, a convenient utility room with a sink, and ample storage. Unwind at the end of the day on your expansive front porch with your favorite beverage in hand, taking in the vibrant neighborhood around you. This home is not just a place to live—it's a place to thrive!
Closed
$349,000
5503 Bay Char Ct, Osceola, IN 46561
4beds
2,221sqft
Single Family Residence
Built in 2020
9,583 Square Feet Lot
$371,600 Zestimate®
$--/sqft
$2,473 Estimated rent
Home value
$371,600
$331,000 - $416,000
$2,473/mo
Zestimate® history
Owner options
List your home for rent
$2,473/mo
Rent Zestimate®
Find your next renter with Zillow Rental Manager. Plus, with online applications, you can quickly screen prospective tenants – for free.
$2,473/mo
Rent Zestimate®
Refinance and save
$2,191/mo
Est. payment
Refinancing to a lower rate could help reduce your monthly payments and save thousands over the life of the loan.
$2,191/mo
Est. payment
Explore your selling options
Work with a Zillow partner agent
Leverage their expertise and Zillow's premium Showcase listings to get your home seen by more buyers.
Get startedList with your own agent
Get your home in front of millions of buyers by listing it on Zillow.
Learn how to do itSell it yourself
Take full control of how buyers see your home on Zillow by listing For Sale by Owner (FSBO).
List your homeWhat's special
Finished lower levelSleek stainless steel appliancesMaster bedroomSerene cul-de-sacCozy family roomOpen concept designExpansive front porch
Zillow last checked:
Listing updated:
Listed by:
Chelsea Revella Cell:574-309-4350,
McKinnies Realty, LLC Elkhart
Bought with:
Eric M Bomkamp, RB19001479
Irish Realty
Source: IRMLS,MLS#: 202526972
Facts & features
Interior
Bedrooms & bathrooms
- Bedrooms: 4
- Bathrooms: 2
- Full bathrooms: 2
Bedroom 1
- Level: Upper
Bedroom 2
- Level: Upper
Kitchen
- Level: Main
- Area: 195
- Dimensions: 15 x 13
Living room
- Level: Main
- Area: 238
- Dimensions: 17 x 14
Heating
- Natural Gas, Forced Air
Cooling
- Central Air
Appliances
- Included: Disposal, Dishwasher, Microwave, Refrigerator, Gas Range, Gas Water Heater
Features
- 1st Bdrm En Suite, Eat-in Kitchen, Entrance Foyer, Kitchen Island
- Basement: Full,Partially Finished,Concrete
- Number of fireplaces: 1
- Fireplace features: Living Room, Electric
Interior area
- Total structure area: 2,551
- Total interior livable area: 2,221 sqft
- Finished area above ground: 1,749
- Finished area below ground: 472
Property
Parking
- Total spaces: 2
- Parking features: Attached, Garage Door Opener
- Attached garage spaces: 2
Features
- Levels: Two
- Stories: 2
- Patio & porch: Covered, Porch Covered
Lot
- Size: 9,583 Square Feet
- Dimensions: 15 X 171 X 107 X 145
- Features: Cul-De-Sac, Level, Landscaped
Details
- Parcel number: 711017107023.000022
Construction
Type & style
- Home type: SingleFamily
- Property subtype: Single Family Residence
Materials
- Vinyl Siding
Condition
- New construction: No
- Year built: 2020
Utilities & green energy
- Sewer: City
- Water: City
- Utilities for property: Cable Available
Community & HOA
Community
- Subdivision: Fiera Vista Villas
Location
- Region: Osceola
Financial & listing details
- Tax assessed value: $202,700
- Annual tax amount: $4,054
- Date on market: 7/11/2025
- Listing terms: Cash,Conventional,FHA,VA Loan
Price history
| Date | Event | Price |
|---|---|---|
| 8/26/2025 | Sold | $349,000+2.9% |
Source:  IRMLS #202526972 Report a problem IRMLS #202526972 Report a problem | ||
| 7/15/2025 | Pending sale | $339,000 |
Source: IRMLS #202526972 Report a problem | ||
| 7/11/2025 | Listed for sale | $339,000+1.2% |
Source: IRMLS #202526972 Report a problem | ||
| 12/2/2023 | Listing removed | $335,000 |
Source: IRMLS #202326601 Report a problem | ||
| 11/20/2023 | Price change | $335,000-8.8% |
Source: IRMLS #202326601 Report a problem | ||
| 9/15/2023 | Price change | $367,500-2% |
Source: IRMLS #202326601 Report a problem | ||
| 8/8/2023 | Price change | $375,000-2.6% |
Source: IRMLS #202326601 Report a problem | ||
| 7/28/2023 | Listed for sale | $384,900+25.4% |
Source: IRMLS #202326601 Report a problem | ||
| 5/17/2021 | Sold | $307,000+2.4%$138/sqft |
Source: Agent Provided Report a problem | ||
| 4/17/2021 | Pending sale | $299,900 |
Source: IRMLS #202112407 Report a problem | ||
| 4/14/2021 | Listed for sale | $299,900+24.5% |
Source: IRMLS #202112407 Report a problem | ||
| 8/21/2020 | Sold | $240,900+0.4%$108/sqft |
Source: Cressy Everett solds #202000784_46561 Report a problem | ||
| 1/8/2020 | Listed for sale | $239,900$108/sqft |
Source: Cressy & Everett - South Bend #202000784 Report a problem | ||
Public tax history
| Year | Property taxes | Tax assessment |
|---|---|---|
| 2025 | $4,054 -0.2% | $200,600 -1% |
| 2024 | $4,062 +98.2% | $202,700 -0.2% |
| 2023 | $2,049 +5.6% | $203,100 -0.9% |
| 2022 | $1,941 +225597.7% | $204,900 +5.6% |
| 2021 | $1 | $194,100 +194000% |
| 2020 | $3 -3.2% | $100 |
| 2019 | $3 -2.5% | $100 |
| 2018 | $3 | $100 |
| 2017 | -- | $100 |
Find assessor info on the county website
Neighborhood: 46561
Nearby homes
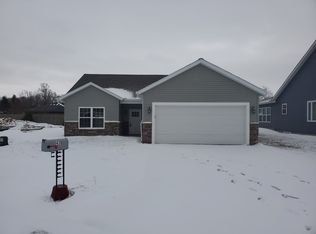
- $256,2002 bd2 ba1.2k sqft5431 Bay Char Ct, Osceola, IN 46561Off Market
- $359,9004 bd3 ba2.5k sqft5515 Bay Char Ct, Osceola, IN 46561For Sale

- $328,2004 bd3 ba2.2k sqft5421 Bay Char Ct, Osceola, IN 46561Off Market
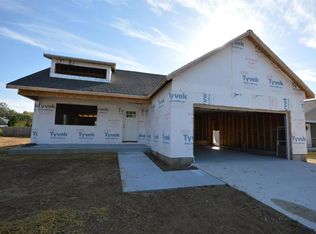
- $100-- bd-- ba-- sqft5519 Bay Char Ct, Osceola, IN 46561Off Market
- $350,0004 bd4 ba2k sqft5525 Bay Char Ct, Osceola, IN 46561Off Market
- $100-- bd-- ba-- sqft5434 Bay Char Ct, Osceola, IN 46561Off Market
- $329,0004 bd3 ba2k sqft5411 Bay Char Ct, Osceola, IN 46561Off Market
- $100-- bd-- ba-- sqft5529 Bay Char Ct, Osceola, IN 46561Off Market
Nearby schools
GreatSchools rating
- 7/10Elm Road Elementary SchoolGrades: PK-5Distance: 3 mi
- 6/10Virgil I Grissom Middle SchoolGrades: 6-8Distance: 4.3 mi
- 10/10Penn High SchoolGrades: 9-12Distance: 1.1 mi
Schools provided by the listing agent
- Elementary: Elm Road
- Middle: Grissom
- High: Penn
- District: Penn-Harris-Madison School Corp.
Source: IRMLS. This data may not be complete. We recommend contacting the local school district to confirm school assignments for this home.


Get pre-qualified for a loan
At Zillow Home Loans, we can pre-qualify you in as little as 5 minutes with no impact to your credit score.An equal housing lender. NMLS #10287.
- Indiana
- Saint Joseph County
- Osceola
- 46561
- 5503 Bay Char Ct
Nearby cities
Nearby zip codes
Other Osceola Topics
