Classic Brick Ranch with Timeless Character and Endless Potential! This well-loved solid brick ranch offers wonderful space, classic charm, and the opportunity to make it your own! Nestled on a quiet street with a peaceful, nature-filled backyard, this home is full of character and thoughtful details just waiting to be rediscovered. Unwind at the end of the day in the enclosed porch, where you can enjoy the tranquil surroundings and take in the beauty of your own backyard. Inside, you’ll find generously sized rooms throughout, spacious bedrooms with great closet space, and an abundance of storage to keep everything organized. The traditional layout offers a formal living room, a formal dining room perfect for gatherings, and a cozy sitting room featuring a fireplace and built-in shelving. Even the exterior has a special touch, with distinctive brickwork that adds character and charm to this solidly built home. The open basement provides exciting possibilities for additional living space, a recreation room, hobby area, or whatever suits your needs. With its excellent layout, oversized rooms, and timeless brick construction, this home offers a wonderful foundation for your vision. Bring your ideas and a little updating to unlock the potential of this special home and make it yours for years to come!
Active
$259,900
326 Terry Ln, Mishawaka, IN 46544
3beds
1,806sqft
Single Family Residence
Built in 1984
0.25 Acres Lot
$257,200 Zestimate®
$--/sqft
$-- HOA
What's special
Classic brick ranchOversized roomsTimeless brick constructionEnclosed porchGenerously sized rooms throughoutAbundance of storagePeaceful nature-filled backyard
- 6 days
- 1,406
- 136
Zillow last checked:
Listing updated:
Listed by:
Tara Vinson 574-284-2600,
Berkshire Hathaway HomeServices Northern Indiana Real Estate
Source: IRMLS,MLS#: 202644643
Facts & features
Interior
Bedrooms & bathrooms
- Bedrooms: 3
- Bathrooms: 3
- Full bathrooms: 2
- 1/2 bathrooms: 1
- Main level bedrooms: 3
Bedroom 1
- Level: Main
Bedroom 2
- Level: Main
Heating
- Forced Air
Cooling
- Central Air
Appliances
- Included: Dishwasher, Microwave, Washer, Dryer-Electric, Gas Range
Features
- Flooring: Carpet, Laminate
- Basement: Crawl Space,Full,Concrete
- Number of fireplaces: 1
- Fireplace features: Living Room
Interior area
- Total structure area: 3,160
- Total interior livable area: 1,806 sqft
- Finished area above ground: 1,806
- Finished area below ground: 0
Video & virtual tour
Property
Parking
- Total spaces: 2
- Parking features: Attached, Concrete
- Attached garage spaces: 2
- Has uncovered spaces: Yes
Features
- Levels: One
- Stories: 1
Lot
- Size: 0.25 Acres
- Dimensions: 75X146
- Features: 0-2.9999, City/Town/Suburb
Details
- Parcel number: 710913227003.000023
Construction
Type & style
- Home type: SingleFamily
- Architectural style: Ranch
- Property subtype: Single Family Residence
Materials
- Brick
- Roof: Shingle
Condition
- New construction: No
- Year built: 1984
Utilities & green energy
- Sewer: City
- Water: City
Community & HOA
Community
- Subdivision: None
Location
- Region: Mishawaka
Financial & listing details
- Tax assessed value: $319,700
- Annual tax amount: $7,386
- Date on market: 10/29/2026
- Listing terms: Cash,Conventional
Estimated market value
$257,200
$244,000 - $270,000
$2,121/mo
Price history
| Date | Event | Price |
|---|---|---|
| 10/29/2026 | Listed for sale | $259,900 |
Source:  IRMLS #202644643 Report a problem | ||
Public tax history
| Year | Property taxes | Tax assessment |
|---|---|---|
| 2025 | $6,136 -0.4% | $319,700 +21.8% |
| 2024 | $6,160 +0.1% | $262,400 |
| 2023 | $6,155 +19.4% | $262,400 |
| 2022 | $5,157 +109.1% | $262,400 +20% |
| 2021 | $2,466 +4% | $218,700 +5.2% |
| 2020 | $2,370 +15.3% | $207,900 +4.3% |
| 2019 | $2,056 -45.2% | $199,300 +38.9% |
| 2018 | $3,751 +114.1% | $143,500 +17.5% |
| 2017 | $1,752 +10.9% | $122,100 |
| 2016 | $1,579 +1.1% | $122,100 -0.7% |
| 2014 | $1,562 -1.6% | $122,900 |
| 2013 | $1,587 +24% | $122,900 +18.5% |
| 2012 | $1,280 -32.8% | $103,700 -25.6% |
| 2011 | $1,907 -0.2% | $139,400 |
| 2010 | $1,910 -4% | $139,400 -6.6% |
| 2009 | $1,990 | $149,200 +9.9% |
| 2007 | -- | $135,700 -45.2% |
| 2006 | $2,228 -3.2% | $247,600 |
| 2004 | $2,302 -25.4% | $247,600 -36.3% |
| 2003 | $3,084 | $388,910 +1608% |
| 2001 | -- | $22,770 |
Find assessor info on the county website
Monthly payment
Est. payment
Payment breakdown
Explore the cost of this home by adjusting the details. Changes won't be saved.Climate risks
Neighborhood: 46544
Nearby schools
Schools provided by the listing agent
- Elementary: Twin Branch
- Middle: John Young
- High: Mishawaka
- District: School City of Mishawaka
Source: IRMLS. This data may not be complete. We recommend contacting the local school district to confirm school assignments for this home.

Similar homes
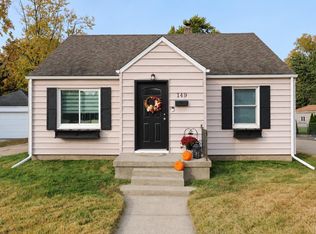
- $240,0004 bd2 ba2k sqft149 Virginia St, Mishawaka, IN 46544For Sale
 MLS ID #202644610, Michael R Moore, Milestone Realty, LLC. IRMLS
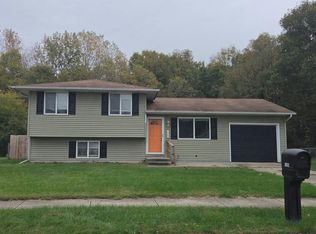
- $--3 bd1 ba1.3k sqft1568 Blanchard Dr, Mishawaka, IN 46544Auction
 Auction.com 2
- $249,9003 bd1 ba1.3k sqft3039 Conant Dr, Mishawaka, IN 46544For Sale By Owner
- $279,9003 bd2 ba1.5k sqft2718 Hampton Rd, Mishawaka, IN 46544For Sale
 MLS ID #202642017, Joshua Vida, Paradigm Realty Solutions. IRMLS
