Enjoy low-maintenance living just moments from the St. Joseph River in this incredibly well-maintained two-story home offering over three levels of finished living space. A covered front porch welcomes you into the foyer, opening to a bright and living room with vaulted ceilings and expansive windows that fill the space with natural light. The open-concept eat-in kitchen flows seamlessly into the living area, making it ideal for both everyday living and entertaining. Step outside through the sliding glass doors to a composite deck complete with a gas hookup for your grill. The main level also features a convenient laundry room, half bath, and a spacious primary suite with a walk-in closet and private full bath. Upstairs, you'll find two additional bedrooms and another full bathroom. The partially finished basement boasts impressive 10-foot ceilings and offers even more living space with a recreation room, fourth bedroom, full bath, and ample storage. Recent updates include a tankless water heater, furnace, and A/C for added peace of mind. The monthly HOA fee covers lawn maintenance, snow removal, and irrigation, allowing you to spend more time enjoying your home and less time maintaining it. Be sure to check out all this home has to offer!
Closed
Zestimate®
$405,000
224 Livingston Bay Ct, Mishawaka, IN 46544
4beds
2,590sqft
Single Family Residence
Built in 2006
7,840 Square Feet Lot
$405,000 Zestimate®
$--/sqft
$3,190 Estimated rent
Home value
$405,000
$377,000 - $433,000
$3,190/mo
Zestimate® history
Owner options
List your home for rent
$3,190/mo
Rent Zestimate®
Find your next renter with Zillow Rental Manager. Plus, with online applications, you can quickly screen prospective tenants – for free.
$3,190/mo
Rent Zestimate®
Refinance and save
$2,718/mo
Est. payment
Refinancing to a lower rate could help reduce your monthly payments and save thousands over the life of the loan.
$2,718/mo
Est. payment
Explore your selling options
Work with a Zillow partner agent
Leverage their expertise and Zillow's premium Showcase listings to get your home seen by more buyers.
Get startedList with your own agent
Get your home in front of millions of buyers by listing it on Zillow.
Learn how to do itSell it yourself
Take full control of how buyers see your home on Zillow by listing For Sale by Owner (FSBO).
List your homeWhat's special
Recreation roomCovered front porchAmple storageOpen-concept eat-in kitchenConvenient laundry room
Zillow last checked:
Listing updated:
Listed by:
Nicole Perry 574-284-2600,
Berkshire Hathaway HomeServices Northern Indiana Real Estate
Bought with:
Nicole Perry, RB19002162
Berkshire Hathaway HomeServices Northern Indiana Real Estate
Source: IRMLS,MLS#: 202626280
Facts & features
Interior
Bedrooms & bathrooms
- Bedrooms: 4
- Bathrooms: 4
- Full bathrooms: 3
- 1/2 bathrooms: 1
- Main level bedrooms: 1
Bedroom 1
- Level: Main
Bedroom 2
- Level: Upper
Heating
- Forced Air
Cooling
- Central Air
Appliances
- Included: Dishwasher, Microwave, Refrigerator, Washer, Dryer-Gas, Gas Range, Tankless Water Heater, Water Softener Owned
- Laundry: Main Level
Features
- Ceiling-9+, Ceiling Fan(s), Vaulted Ceiling(s), Walk-In Closet(s), Crown Molding, Eat-in Kitchen, Main Level Bedroom Suite, Formal Dining Room
- Flooring: Hardwood, Carpet, Tile
- Basement: Full,Partially Finished
- Number of fireplaces: 1
- Fireplace features: Living Room, Gas Log
Interior area
- Total structure area: 2,947
- Total interior livable area: 2,590 sqft
- Finished area above ground: 1,905
- Finished area below ground: 685
Property
Parking
- Total spaces: 2
- Parking features: Attached
- Attached garage spaces: 2
Features
- Levels: Two
- Stories: 2
- Patio & porch: Deck, Porch Covered
- Exterior features: Irrigation System
- Fencing: None
Lot
- Size: 7,840 Square Feet
- Dimensions: 57 X 137
- Features: Cul-De-Sac, 0-2.9999
Details
- Parcel number: 710913226019.000023
Construction
Type & style
- Home type: SingleFamily
- Property subtype: Single Family Residence
Materials
- Brick, Vinyl Siding
Condition
- New construction: No
- Year built: 2006
Utilities & green energy
- Sewer: City
- Water: City
Community & HOA
Community
- Features: Sidewalks
- Subdivision: Hartfield Bay
HOA
- Has HOA: Yes
- HOA fee: $175 monthly
Location
- Region: Mishawaka
Financial & listing details
- Tax assessed value: $252,300
- Annual tax amount: $2,459
- Date on market: 7/2/2026
- Listing terms: Cash,Conventional,FHA,VA Loan
Price history
| Date | Event | Price |
|---|---|---|
| 8/7/2026 | Sold | $405,000 |
Source:  IRMLS #202626280 Report a problem IRMLS #202626280 Report a problem | ||
| 7/4/2026 | Pending sale | $405,000 |
Source: IRMLS #202626280 Report a problem | ||
| 7/2/2026 | Listed for sale | $405,000 |
Source: IRMLS #202626280 Report a problem | ||
Public tax history
| Year | Property taxes | Tax assessment |
|---|---|---|
| 2025 | $2,506 +9.2% | $252,300 -17.3% |
| 2024 | $2,295 -2.4% | $305,200 +48.6% |
| 2023 | $2,353 +7.4% | $205,400 -1% |
| 2022 | $2,190 -1.2% | $207,400 +7.2% |
| 2021 | $2,217 -1.3% | $193,400 -0.9% |
| 2020 | $2,248 -17.8% | $195,200 -0.9% |
| 2019 | $2,735 -9.7% | $197,000 -1.5% |
| 2018 | $3,030 +7.3% | $200,000 +5.4% |
| 2017 | $2,823 +2.8% | $189,800 +2.3% |
| 2016 | $2,747 +19.8% | $185,500 +6.5% |
| 2014 | $2,293 -3.4% | $174,100 -0.1% |
| 2013 | $2,373 -1.4% | $174,200 -0.5% |
| 2012 | $2,408 -17.2% | $175,100 -30.5% |
| 2011 | $2,908 -21.6% | $252,100 |
| 2010 | $3,711 +4.3% | $252,100 |
| 2009 | $3,556 | $252,100 +1.7% |
| 2007 | -- | $248,000 |
Find assessor info on the county website
Neighborhood: 46544
Nearby homes
- $362,2003 bd3 ba3k sqft218 Livingston Bay Ct, Mishawaka, IN 46544Off Market
- $828,7004 bd3 ba2.8k sqft230 Livingston Bay Ct, Mishawaka, IN 46544Off Market
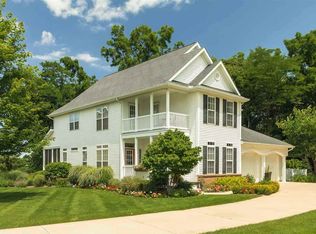
- $286,4004 bd2 ba2k sqft3628 Vistula Rd, Mishawaka, IN 46544Off Market

- $315,4004 bd2 ba1.5k sqft212 Livingston Bay Ct, Mishawaka, IN 46544Off Market
- $479,9004 bd4 ba2.7k sqft227 Livingston Bay Ct, Mishawaka, IN 46544Off Market
- $335,1003 bd2 ba1.8k sqft326 Terry Ln, Mishawaka, IN 46544Off Market
- $286,8003 bd2 ba1.3k sqft225 Terry Ln, Mishawaka, IN 46544Off Market
- $700-- bd-- ba-- sqft328 Terry Ln, Mishawaka, IN 46544Off Market
Nearby schools
GreatSchools rating
- 7/10Twin Branch Elementary SchoolGrades: K-6Distance: 0.2 mi
- 5/10John J Young Middle SchoolGrades: 7-8Distance: 3.2 mi
- 4/10Mishawaka High SchoolGrades: 9-12Distance: 2 mi
Schools provided by the listing agent
- Elementary: Twin Branch
- Middle: John Young
- High: Mishawaka
- District: School City of Mishawaka
Source: IRMLS. This data may not be complete. We recommend contacting the local school district to confirm school assignments for this home.


Get pre-qualified for a loan
At Zillow Home Loans, we can pre-qualify you in as little as 5 minutes with no impact to your credit score.An equal housing lender. NMLS #10287.
- Indiana
- Saint Joseph County
- Mishawaka
- 46544
- 224 Livingston Bay Ct
Nearby cities
Nearby zip codes
Other Mishawaka Topics
