A rare opportunity to get into the southside of Mishawaka. 1.62 acres surrounded by trees for privacy, 36x64 sq ft barn, 16x12 and 12x12 barn doors for with electric, and parking pad. Over 2100 sq ft brick home, totally updated, open floor plan, large rooms, 2 full baths, hardwood floors in much of home, Master suite with large master bath and WIC, newer mechanicals include HVAC 4 yrs old, Roof 8 yrs old, septic pumped 4 yrs ago, 4" well, new pump 5 yrs ago, 200 amp in house and in barn, 4 season sunroom off back of house opens to fenced area for dogs or kids. Basement in 2 parts with crawl between them, Newer side finished off. Newer kitchen and updated baths. Mudroom inside back door. 1st floor laundry room with hook up for sink, all appls except blt in oven are plumbed/wired for both gas or electric. Pride of ownership evident here.
Pending
$425,000
62435 Elm Rd, Mishawaka, IN 46544
3beds
2,600sqft
Single Family Residence
Built in 1965
1.62 Acres Lot
$426,000 Zestimate®
$--/sqft
$-- HOA
What's special
Newer side finished offParking padMudroom inside back doorTotally updatedLarge roomsOpen floor plan
- 11 days
- 791
- 43
Likely to sell faster than
Zillow last checked:
Listing updated:
Listed by:
Joni Moser 574-276-4980,
Moser Realty
Source: IRMLS,MLS#: 202645492
Facts & features
Interior
Bedrooms & bathrooms
- Bedrooms: 3
- Bathrooms: 2
- Full bathrooms: 2
- Main level bedrooms: 3
Bedroom 1
- Level: Main
Bedroom 2
- Level: Main
Heating
- Propane
Cooling
- Central Air
Features
- Basement: Partial,Block,Concrete
- Has fireplace: No
Interior area
- Total structure area: 3,020
- Total interior livable area: 2,600 sqft
- Finished area above ground: 2,200
- Finished area below ground: 400
Video & virtual tour
Property
Parking
- Total spaces: 2
- Parking features: Attached
- Attached garage spaces: 2
Features
- Levels: One
- Stories: 1
Lot
- Size: 1.62 Acres
- Dimensions: 220x320
- Features: Level, 0-2.9999
Details
- Additional structures: Pole/Post Building
- Additional parcels included: 141009-011601
- Parcel number: 711411200005.000031
- Zoning: A
Construction
Type & style
- Home type: SingleFamily
- Architectural style: Ranch
- Property subtype: Single Family Residence
Materials
- Brick
- Foundation: Stone
Condition
- New construction: No
- Year built: 1965
Utilities & green energy
- Sewer: Septic Tank
- Water: Well
Community & HOA
Community
- Subdivision: None
Location
- Region: Mishawaka
Financial & listing details
- Tax assessed value: $167,200
- Annual tax amount: $1,100
- Date on market: 11/4/2026
Estimated market value
$426,000
$405,000 - $447,000
$2,009/mo
Price history
| Date | Event | Price |
|---|---|---|
| 11/6/2026 | Pending sale | $425,000 |
Source:  IRMLS #202645492 Report a problem | ||
| 11/4/2026 | Listed for sale | $425,000 |
Source: IRMLS #202645492 Report a problem | ||
Public tax history
| Year | Property taxes | Tax assessment |
|---|---|---|
| 2025 | $1,248 +1.7% | $167,200 +10.8% |
| 2024 | $1,227 -12.1% | $150,900 -3.1% |
| 2023 | $1,397 +5.4% | $155,700 -0.8% |
| 2022 | $1,325 +34.8% | $157,000 +9.4% |
| 2021 | $982 -3.3% | $143,500 +23% |
| 2020 | $1,016 +4.6% | $116,700 -1% |
| 2019 | $971 -5.8% | $117,900 |
| 2018 | $1,031 -3.1% | $117,900 +0.9% |
| 2017 | $1,064 -6.3% | $116,800 -0.9% |
| 2016 | $1,136 -4.4% | $117,900 -3.8% |
| 2014 | $1,188 -8.7% | $122,500 |
| 2013 | $1,301 +11.8% | $122,500 +1.3% |
| 2012 | $1,164 -37.3% | $120,900 -34.8% |
| 2011 | $1,857 +6.2% | $185,500 |
| 2010 | $1,749 -7% | $185,500 -5.7% |
| 2009 | $1,881 | $196,700 +11.3% |
| 2007 | -- | $176,700 -35% |
| 2006 | $1,995 +11% | $271,900 |
| 2004 | $1,797 +0.3% | $271,900 -15.3% |
| 2003 | $1,792 | $321,010 +1861% |
| 2001 | -- | $16,370 |
Find assessor info on the county website
Monthly payment
Est. payment
Payment breakdown
Explore the cost of this home by adjusting the details. Changes won't be saved.Climate risks
Neighborhood: 46544
Nearby schools
Schools provided by the listing agent
- Elementary: Madison
- Middle: Grissom
- High: Penn
- District: Penn-Harris-Madison School Corp.
Source: IRMLS. This data may not be complete. We recommend contacting the local school district to confirm school assignments for this home.

Similar homes
- $424,5004 bd4 ba3.4k sqft4259 Anchor Dr, Mishawaka, IN 46544For Sale
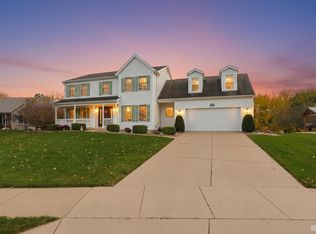 MLS ID #202645786, Michael Calhoun, Howard Hanna SB Real Estate. IRMLS
- $399,0003 bd2 ba2.6k sqft509 Rivers Edge Ct Unit A, Mishawaka, IN 46544Active
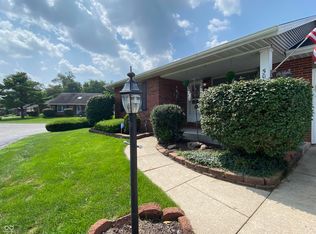 MLS ID #22123868, Steven Koleno, Beycome Brokerage Realty LLC. MIBOR as distributed by MLS GRID
- $449,9004 bd4 ba2.1k sqft61581 Kingston Ct, South Bend, IN 46614For Sale
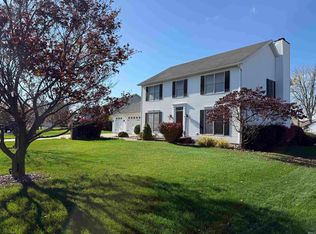 MLS ID #202646074, David C St. Clair, St. Clair Real Estate LLC. IRMLS
- $425,0003 bd3 ba3.5k sqft3502 Hickory Rd, Mishawaka, IN 46545For Sale
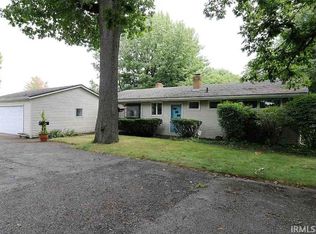 MLS ID #202641379, Fares M Farhan, Cressy & Everett - South Bend. IRMLS
- $395,0004 bd2 ba2.5k sqft70600 Conrad Rd, Niles, MI 49120For Sale
 MLS ID #26032740, Kelly Bronkema, Coldwell Banker Realty. MichRIC
- $399,9003 bd2 ba1.6k sqft22244 Us Highway 12, Edwardsburg, MI 49112For SaleMLS ID #26046738, Elizabeth Van Leeuwen, Bon Realty. MichRIC
