GET READY TO FALL IN LOVE! THERE'S SO MUCH SPACE--HUGE LIVING RM, FORMAL DINING RM, DEN, BREAKFAST NOOK, FAMILY RM., KITCHEN AND A HALF BATH ON THE MAIN FLOOR. 4 BEDROOMS, AND A FULL BATH ON THE TOP FLOOR. SO MUCH CHARM & CHARACTER WITH BUILT IN SHELVES AND CABINETS, ARCHED DOORWAYS, IRON RAILINGS, AND HARDWOOD FLOORS THAT WILL KNOCK YOUR SOCKS OFF. A PARTIALLY FINISHED BASEMENT WITH A FAMILY ROOM AND TWO ADDITIONAL STORAGE ROOMS ONE WITH SHELVING AND THE OTHER A LARGE, BLANK CANVAS FOR ANY FUTURE SPACE YOU CAN IMAGINE! THE LAUNDRY ROOM INCLUDES A LARGE SINK AN ADDITIONAL SHOWER, AND IS PLUMBED TO CREATE A FUTURE COMPLETE BATHROOM. THE LARGE ATTIC HAS WOOD FLOORS AND TALL CEILINGS- A GREAT SPOT FOR EVEN MORE STORAGE! THE BACKYARD IS A PEACEFUL SPACE WITH A PRIVACY FENCE AND GATE. THE NEIGHBORHOOD IS A GREAT PLACE TO WALK WITH THE DOGS, THE KIDS, OR BY YOURSELF. YOU NEED TO SEE THIS ONE IN PERSON TO APPRECIATE ALL OF THE UNIQUE FEATURES! WELCOME HOME!
Active
Price cut: $20.4K (10/24)
$399,500
1534 Greenleaf Blvd, Elkhart, IN 46514
4beds
2,758sqft
Single Family Residence
Built in 1920
0.3 Acres Lot
$393,300 Zestimate®
$--/sqft
$-- HOA
What's special
Family roomBreakfast nookArched doorwaysIron railingsHardwood floors
- 24 days
- 1,228
- 35
Zillow last checked:
Listing updated:
Listed by:
Scott Hammontree Cell:574-849-8464,
Cressy & Everett- Elkhart
Source: IRMLS,MLS#: 202642581
Facts & features
Interior
Bedrooms & bathrooms
- Bedrooms: 4
- Bathrooms: 2
- Full bathrooms: 1
- 1/2 bathrooms: 1
Bedroom 1
- Level: Upper
Bedroom 2
- Level: Upper
Dining room
- Level: Main
- Area: 195
- Dimensions: 15 x 13
Family room
- Level: Main
- Area: 192
- Dimensions: 16 x 12
Kitchen
- Level: Main
- Area: 117
- Dimensions: 13 x 9
Living room
- Level: Main
- Area: 360
- Dimensions: 24 x 15
Office
- Level: Main
- Area: 154
- Dimensions: 14 x 11
Heating
- Natural Gas, Forced Air
Cooling
- Central Air
Appliances
- Included: Dishwasher, Refrigerator, Washer, Dryer-Electric, Electric Range, Water Softener Owned
Features
- Cedar Closet(s), Walk-In Closet(s), Entrance Foyer, Formal Dining Room
- Basement: Full,Partially Finished
- Has fireplace: No
Interior area
- Total structure area: 3,836
- Total interior livable area: 2,758 sqft
- Finished area above ground: 2,464
- Finished area below ground: 294
Video & virtual tour
Property
Parking
- Total spaces: 2
- Parking features: Detached
- Garage spaces: 2
Features
- Levels: Two
- Stories: 2
- Patio & porch: Patio
- Fencing: Wood
Lot
- Size: 0.3 Acres
- Dimensions: 90X146
- Features: Level
Details
- Parcel number: 200233453025.000027
Construction
Type & style
- Home type: SingleFamily
- Architectural style: Traditional
- Property subtype: Single Family Residence
Materials
- Brick
- Roof: Asphalt,Composition,Shingle
Condition
- New construction: No
- Year built: 1920
Utilities & green energy
- Sewer: Public Sewer
- Water: Public
Community & HOA
Community
- Subdivision: None
Location
- Region: Elkhart
Financial & listing details
- Tax assessed value: $309,800
- Annual tax amount: $2,949
- Date on market: 10/14/2026
- Listing terms: Cash,Conventional
Estimated market value
$393,300
$374,000 - $413,000
$2,112/mo
Price history
| Date | Event | Price |
|---|---|---|
| 10/24/2026 | Price change | $399,500-4.9% |
Source:  IRMLS #202642581 Report a problem | ||
| 10/14/2026 | Listed for sale | $419,900 |
Source: IRMLS #202642581 Report a problem | ||
Public tax history
| Year | Property taxes | Tax assessment |
|---|---|---|
| 2025 | $2,949 +3.9% | $309,800 +6.3% |
| 2024 | $2,839 +2.6% | $291,400 +3.9% |
| 2023 | $2,767 +22.8% | $280,500 +2.8% |
| 2022 | $2,254 +8% | $272,800 +22.7% |
| 2021 | $2,087 +0.4% | $222,300 +14.7% |
| 2020 | $2,079 +6.4% | $193,800 |
| 2019 | $1,953 +7% | $193,800 +7% |
| 2018 | $1,825 +7.1% | $181,200 +7.9% |
| 2017 | $1,704 | $167,900 +0.1% |
| 2016 | $1,704 +1.9% | $167,800 +6.2% |
| 2014 | $1,673 +5.9% | $158,000 |
| 2013 | $1,580 +2.2% | $158,000 +2.2% |
| 2012 | $1,546 -0.1% | $154,600 -0.1% |
| 2011 | $1,547 -5.4% | $154,700 -5.4% |
| 2010 | $1,635 -3.1% | $163,500 -3.1% |
| 2009 | $1,687 -47.4% | $168,700 -9.5% |
| 2007 | $3,206 +40.7% | $186,400 +20.8% |
| 2006 | $2,278 -2.2% | $154,300 |
| 2005 | $2,330 +0.5% | $154,300 |
| 2004 | $2,318 +9.7% | $154,300 |
| 2003 | $2,114 -8.4% | $154,300 +64.5% |
| 2002 | $2,309 +2.7% | $93,800 +200.1% |
| 2001 | $2,249 | $31,260 |
Find assessor info on the county website
Monthly payment
Est. payment
Payment breakdown
Explore the cost of this home by adjusting the details. Changes won't be saved.Climate risks
Neighborhood: Grant
Nearby schools
Schools provided by the listing agent
- Elementary: Beardsley
- Middle: North Side
- High: Elkhart
- District: Elkhart Community Schools
Source: IRMLS. This data may not be complete. We recommend contacting the local school district to confirm school assignments for this home.


Similar homes
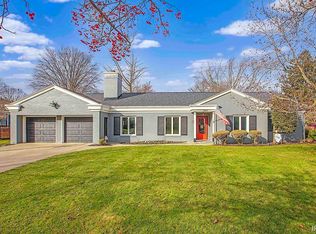
- $343,0004 bd3 ba3.4k sqft1542 Springbrook Dr, Elkhart, IN 46514For Sale
 MLS ID #202641445, Jill Robinson, eXp Realty, LLC. IRMLS
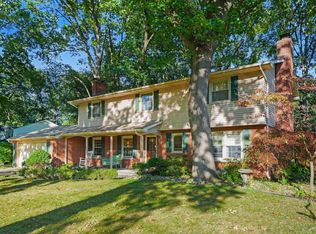
- $364,9003 bd3 ba2.2k sqft29371 County Road 12, Elkhart, IN 46514For Sale
 MLS ID #202643143, Kimberly Hayes, Flourishing Homes, LLC. IRMLS
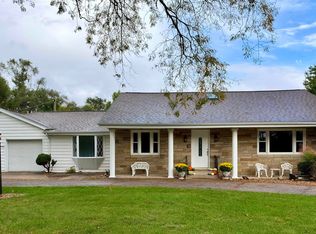
- $339,0005 bd3 ba2.5k sqft23675 Cole St, Elkhart, IN 46516For Sale
 MLS ID #202645649, Veronika Volnykh, Fenix Realty, LLC. IRMLS
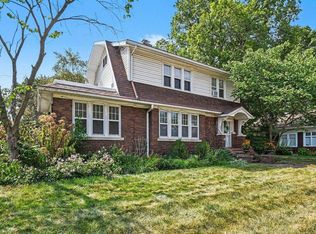
- $289,9004 bd3 ba2.1k sqft131 S Vine St, Elkhart, IN 46514For Sale
 MLS ID #202636503, Jill Robinson, eXp Realty, LLC. IRMLS
- $399,9003 bd2 ba1.6k sqft22244 Us Highway 12, Edwardsburg, MI 49112For Sale
 MLS ID #26046738, Elizabeth Van Leeuwen, Bon Realty. MichRIC
