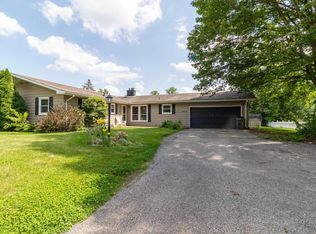
Back on market. No fault of sellers! DON'T MISS OUT ON THIS BEAUTIFULLY REMODELED HOME WITH A POLE BARN!! This home was gutted down to the exterior studs and remodeled back to its current beautiful condition 1 year ago! The interior was redesigned with comfort and convenience in mind, with the expansive, open concept Great Room and kitchen with vaulted ceilings and exposed beams, main floor master suite with a walk in closet, main floor laundry, extra half bath on the main level and so, so much more! The impressive kitchen offers granite counter tops, a huge island with its own charging bank for your phones or iPad's, a direct vented range hood and new appliances including a gas stove with a double oven AND air fryer! The 2 car attached garage is new construction and was just added for your convenience. The roof is 3 years old, the HVAC system is new, and a new well pump was installed. Outside you'll find a beautiful custom patio, a nice sized fenced in back yard and a 960 sq ft Pole Barn for your projects or toys!! Located close to all the amenities the Cassopolis St corridor has to offer! Don't miss this one!
Active
$289,900
25123 Snyder St, Elkhart, IN 46514
3beds
1,743sqft
Single Family Residence
Built in 1959
0.32 Acres Lot
$288,100 Zestimate®
$--/sqft
$-- HOA
What's special
Beautiful custom patioMain floor laundryDirect vented range hood
- 42 days
- 217
- 26
Zillow last checked:
Listing updated:
Listed by:
Steve Bottom Cell:574-903-6004,
Realty Group Resources
Source: IRMLS,MLS#: 202637421
Facts & features
Interior
Bedrooms & bathrooms
- Bedrooms: 3
- Bathrooms: 3
- Full bathrooms: 2
- 1/2 bathrooms: 1
- Main level bedrooms: 3
Bedroom 1
- Level: Main
Bedroom 2
- Level: Main
Heating
- Natural Gas, Forced Air
Cooling
- Central Air
Appliances
- Included: Dishwasher, Refrigerator, Washer, Dryer-Gas, Double Oven, Gas Range, Electric Water Heater, Water Softener Owned
- Laundry: Main Level
Features
- 1st Bdrm En Suite, Cathedral Ceiling(s), Beamed Ceilings, Vaulted Ceiling(s), Walk-In Closet(s), Stone Counters, Eat-in Kitchen, Open Floorplan, Stand Up Shower, Tub/Shower Combination, Main Level Bedroom Suite
- Flooring: Carpet, Laminate
- Doors: Six Panel Doors
- Windows: Window Treatments
- Basement: Crawl Space,Block
- Has fireplace: No
- Fireplace features: None
Interior area
- Total structure area: 1,743
- Total interior livable area: 1,743 sqft
- Finished area above ground: 1,743
- Finished area below ground: 0
Video & virtual tour
Property
Parking
- Total spaces: 2
- Parking features: Attached, Garage Door Opener, Garage Utilities, Concrete
- Attached garage spaces: 2
- Has uncovered spaces: Yes
Features
- Levels: One and One Half
- Stories: 1.5
- Patio & porch: Patio
- Fencing: Chain Link
Lot
- Size: 0.32 Acres
- Dimensions: 75X188
- Features: Level, 0-2.9999, City/Town/Suburb
Details
- Additional structures: Pole/Post Building
- Parcel number: 200228227024.000026
Construction
Type & style
- Home type: SingleFamily
- Architectural style: Traditional
- Property subtype: Single Family Residence
Materials
- Vinyl Siding
- Roof: Dimensional Shingles
Condition
- New construction: No
- Year built: 1959
Utilities & green energy
- Gas: NIPSCO
- Sewer: Septic Tank
- Water: Well
Community & HOA
Community
- Subdivision: None
Location
- Region: Elkhart
Financial & listing details
- Tax assessed value: $176,100
- Annual tax amount: $2,613
- Date on market: 9/10/2026
- Listing terms: Cash,Conventional,FHA,VA Loan
Estimated market value
$288,100
$274,000 - $303,000
$1,933/mo
Price history
| Date | Event | Price |
|---|---|---|
| 10/4/2026 | Listed for sale | $289,900 |
Source:  IRMLS #202637421 Report a problem IRMLS #202637421 Report a problem | ||
| 9/14/2026 | Pending sale | $289,900 |
Source: IRMLS #202637421 Report a problem | ||
| 9/10/2026 | Listed for sale | $289,900+2.8% |
Source: IRMLS #202637421 Report a problem | ||
| 9/4/2025 | Listing removed | $282,000 |
Source: IRMLS #202519991 Report a problem | ||
| 8/19/2025 | Price change | $282,000-1.1% |
Source: IRMLS #202519991 Report a problem | ||
| 6/11/2025 | Price change | $285,000-5% |
Source: IRMLS #202519991 Report a problem | ||
| 5/29/2025 | Listed for sale | $299,900+265.7% |
Source: IRMLS #202519991 Report a problem | ||
| 7/17/2024 | Sold | $82,000-21.8% |
Source: IRMLS #202422971 Report a problem | ||
| 6/29/2024 | Pending sale | $104,900 |
Source: IRMLS #202422971 Report a problem | ||
| 6/22/2024 | Listed for sale | $104,900 |
Source: IRMLS #202422971 Report a problem | ||
Public tax history
| Year | Property taxes | Tax assessment |
|---|---|---|
| 2025 | $1,690 +5.6% | $176,100 +66.4% |
| 2024 | $1,601 +0.5% | $105,800 +3.5% |
| 2023 | $1,593 +5% | $102,200 +9% |
| 2022 | $1,517 +12.1% | $93,800 +4.3% |
| 2021 | $1,353 -1.8% | $89,900 +25.6% |
| 2020 | $1,377 +34.5% | $71,600 -2.6% |
| 2019 | $1,024 +1.4% | $73,500 +40.8% |
| 2018 | $1,010 +9.5% | $52,200 +5.9% |
| 2017 | $922 | $49,300 +3.8% |
| 2016 | $922 -29.2% | $47,500 -25.2% |
| 2014 | $1,303 +1.3% | $63,500 |
| 2013 | $1,286 +4.5% | $63,500 +3.4% |
| 2012 | $1,230 -5.4% | $61,400 -5.5% |
| 2011 | $1,300 +7.2% | $65,000 -4.1% |
| 2010 | $1,213 -6% | $67,800 -6.1% |
| 2009 | $1,291 -0.2% | $72,200 -7.4% |
| 2007 | $1,294 +11.5% | $78,000 +5.3% |
| 2006 | $1,160 +5.9% | $74,100 |
| 2005 | $1,095 -2.6% | $74,100 |
| 2004 | $1,124 +10% | $74,100 |
| 2003 | $1,022 +52.6% | $74,100 +130.1% |
| 2002 | $670 +1.1% | $32,200 +200.1% |
| 2001 | $663 | $10,730 |
Find assessor info on the county website
Monthly payment
Est. payment
Payment breakdown
Explore the cost of this home by adjusting the details. Changes won't be saved.Climate risks
Neighborhood: 46514
Nearby schools
Schools provided by the listing agent
- Elementary: Osolo
- Middle: North Side
- High: Elkhart
- District: Elkhart Community Schools
Source: IRMLS. This data may not be complete. We recommend contacting the local school district to confirm school assignments for this home.
Similar homes
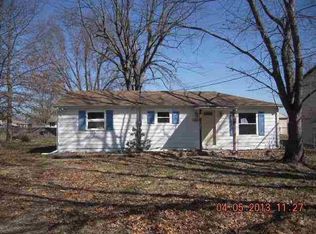
- $299,9004 bd2 ba2k sqft26150 Vista Ln, Elkhart, IN 46517For Sale
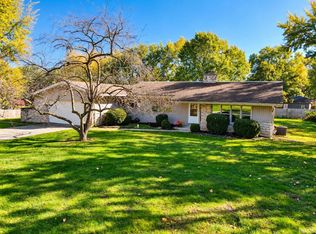 MLS ID #202643182, Brad Beer, Heart City Realty LLC. IRMLS
 - $364,9003 bd3 ba2.2k sqft29371 County Road 12, Elkhart, IN 46514For Sale
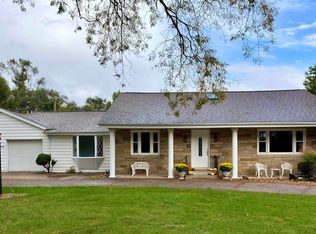 MLS ID #202643143, Kimberly Hayes, Flourishing Homes, LLC. IRMLS
 - $199,9003 bd2 ba1.1k sqft51852 County Road 11, Elkhart, IN 46514For Sale
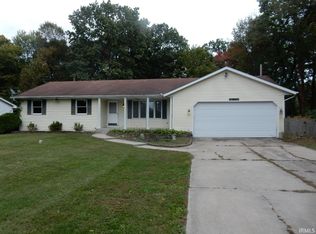 MLS ID #202643177, Ann Connolly, RE/MAX 100 Elkhart. IRMLS
 - $299,9004 bd4 ba2.4k sqft30046 Westlake Dr, Elkhart, IN 46514For Sale
 MLS ID #202626191, Brianna L Macias, Realty Group Resources. IRMLS
