Perched above the scenic St. Joseph River and overlooking Mishawaka's iconic Riverwalk, this extraordinary Victorian estate offers a rare opportunity to own one of Northern Indiana's most significant historic homes. Meticulously restored, this Queen Anne Stick Style residence seamlessly blends timeless architectural character with modern luxury. Recognized as Mishawaka's oldest Queen Anne Stick Style Victorian, the home dates back to the city's historic "Millionaire's Row" and showcases remarkable original details, including crystal doorknobs, skeleton-key locks, beveled glass windows, inlaid hardwood floors, handcrafted millwork, and grand staircases. With more than 4,100 finished square feet, the home features five spacious bedrooms, five en-suite baths, two half baths, and a flexible sixth room on the finished garden level—ideal for a guest suite, office, library, or fitness room. Elegant formal living and dining rooms, soaring ceilings, and abundant natural light create an inviting atmosphere throughout. The beautifully updated kitchen opens to a spacious Breakfast Parlor with stunning views of the St. Joseph River and Riverwalk, making it the perfect gathering space. The spectacular 650-square-foot third-floor River Suite offers unmatched privacy and panoramic river views, making it an exceptional owner's retreat, guest suite, or executive office. Extensively restored from top to bottom, the home features a new roof, siding, windows, plumbing, HVAC systems, insulation, flooring, water heaters, and a 400-amp electrical service, delivering the comfort and efficiency of modern construction while preserving its historic charm. Additional highlights include multiple laundry areas, generous storage, and a heated, insulated garage with epoxy flooring, built-in cabinetry, workshop space, and room for collector vehicles. Enjoy direct access to the Riverwalk, breathtaking waterfront views, and a location adjacent to Marvin's Gardens memorial park. Downtown Mishawaka's restaurants, parks, and entertainment are all within walking distance. More than a residence, 518 Lincolnway East is a true landmark—offering an exceptional blend of history, craftsmanship, thoughtful restoration, and one of Mishawaka's most desirable riverfront locations. Opportunities to own a home of this significance are exceptionally rare.
Active
$575,000
518 Lincolnway Way W, Mishawaka, IN 46544
5beds
4,141sqft
:
Get pre-qualified$3,850/mo
Single Family Residence
Built in 1898
0.3 Acres Lot
$559,800 Zestimate®
$--/sqft
$-- HOA
What's special
Breathtaking waterfront viewsSkeleton-key locksFive en-suite bathsRemarkable original detailsGenerous storageFive spacious bedroomsHandcrafted millwork
- 40 days |
- 1,885 |
- 113 |
Zillow last checked:
Listing updated:
Listed by:
Adam Pendl Cell:574-532-2522,
eXp Realty, LLC
Source: IRMLS,MLS#: 202625541
Facts & features
Interior
Bedrooms & bathrooms
- Bedrooms: 5
- Bathrooms: 7
- Full bathrooms: 5
- 1/2 bathrooms: 2
- Main level bedrooms: 1
Bedroom 1
- Level: Main
Bedroom 2
- Level: Upper
Dining room
- Level: Main
- Area: 195
- Dimensions: 15 x 13
Kitchen
- Level: Main
- Area: 182
- Dimensions: 13 x 14
Living room
- Level: Main
- Area: 210
- Dimensions: 14 x 15
Heating
- Natural Gas, Forced Air
Cooling
- Central Air
Appliances
- Included: Dishwasher, Microwave, Refrigerator, Washer, Dryer-Electric, Dryer-Gas, Electric Range, Water Softener Owned
Features
- Basement: Full,Partially Finished
- Number of fireplaces: 1
- Fireplace features: Living Room
Interior area
- Total structure area: 4,141
- Total interior livable area: 4,141 sqft
- Finished area above ground: 3,073
- Finished area below ground: 1,068
Video & virtual tour
Property
Parking
- Total spaces: 2
- Parking features: Detached
- Garage spaces: 2
Features
- Levels: Three Story
- Stories: 3
- Has view: Yes
- On waterfront: Yes
- Waterfront features: Waterfront, None, River
- Body of water: Saint Joseph River
- Frontage length: Water Frontage(66)
Lot
- Size: 0.3 Acres
- Dimensions: 64x204
Details
- Parcel number: 710915151008.000023
Construction
Type & style
- Home type: SingleFamily
- Architectural style: Victorian
- Property subtype: Single Family Residence
Materials
- Wood Siding
Condition
- New construction: No
- Year built: 1898
Utilities & green energy
- Sewer: City
- Water: City
Community & HOA
Community
- Subdivision: Barbee
Location
- Region: Mishawaka
Financial & listing details
- Annual tax amount: $5,495
- Date on market: 6/26/2026
Estimated market value
$559,800
$532,000 - $588,000
$3,508/mo
Price history
| Date | Event | Price |
|---|---|---|
| 6/26/2026 | Listed for sale | $575,000 |
Source:  IRMLS #202625541 Report a problem IRMLS #202625541 Report a problem | ||
Public tax history
Tax history is unavailable.
Monthly payment
Est. payment
Payment breakdown
Explore the cost of this home by adjusting the details. Changes won't be saved.Climate risks
Neighborhood: 46544
Nearby schools
GreatSchools rating
- 4/10Emmons Elementary SchoolGrades: K-6Distance: 0.9 mi
- 5/10John J Young Middle SchoolGrades: 7-8Distance: 1.1 mi
- 4/10Mishawaka High SchoolGrades: 9-12Distance: 0.7 mi
Schools provided by the listing agent
- Elementary: Emmons
- Middle: John Young
- High: Mishawaka
- District: School City of Mishawaka
Source: IRMLS. This data may not be complete. We recommend contacting the local school district to confirm school assignments for this home.
- $333,1005 bd7 ba3.7k sqft518 Lincolnway E, Mishawaka, IN 46544Off Market
- $202,200-- bd-- ba-- sqft526 Lincolnway E, Mishawaka, IN 46544Off Market
- $--1 bd1 ba-- sqft519 Lincolnway E #7G, Mishawaka, IN 46544Off Market
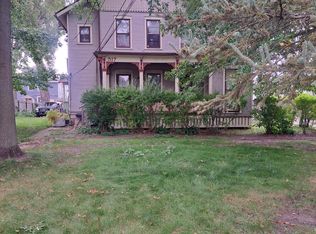
- $284,3002 bd3 ba3.1k sqft510 Lincolnway E, Mishawaka, IN 46544Off Market
- $260,2004 bd1 ba2.2k sqft514 Lincolnway E, Mishawaka, IN 46544Off Market
- $122,9004 bd2 ba1.7k sqft509 Lincolnway E, Mishawaka, IN 46544Off Market
- $--1 bd1 ba-- sqft517 Lincolnway E #1A, Mishawaka, IN 46544Off Market
- $7251 bd1 ba-- sqft517 Lincolnway E #4D, Mishawaka, IN 46544For Rent
A local agent can set up tours, give advice and negotiate with sellers.
Similar homes
- $625,0005 bd3 ba3.4k sqft14016 Dragoon Trl, Mishawaka, IN 46544For Sale
 MLS ID #202626205, Abigail A Joiner, Berkshire Hathaway HomeServices Northern Indiana Real Estate. IRMLS
 - $584,9005 bd4 ba2.9k sqft15009 Kelly Rd, Mishawaka, IN 46544For Sale
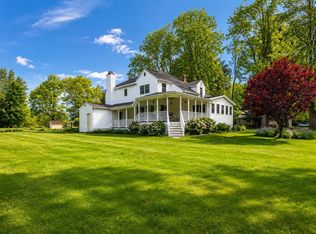 MLS ID #202619500, Kimberly A Murrell, McKinnies Realty, LLC. IRMLS
 - $379,9006 bd3 ba3.1k sqft940 Lincolnway E, Mishawaka, IN 46544For Sale
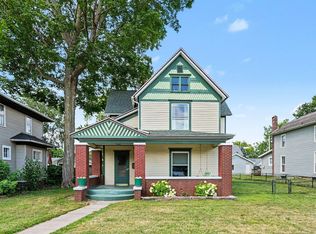 MLS ID #202629715, Abram Christianson, Howard Hanna SB Real Estate. IRMLS
 - $549,0004 bd3 ba4.4k sqft50928 Ridgeview Ln, Granger, IN 46530For Sale
 MLS ID #202624149, Chelsea Kaniewski, Weichert Rltrs-J.Dunfee&Assoc.. IRMLS
 - $500,0005 bd5 ba3.9k sqft1517 Rosemary Ln, South Bend, IN 46637For SaleMLS ID #202629634, Megan J Bilderback, Cressy & Everett - South Bend. IRMLS
- $549,0004 bd3 ba4.3k sqft15766 Durham Way, Granger, IN 46530For SaleMLS ID #202625733, Kirsten Sharpe, Sharpe Realty, LLC. IRMLS
- $598,0004 bd3 ba3.8k sqft50738 Pickett Ridge Ct, Granger, IN 46530For SaleMLS ID #202624482, Molly Corba, Howard Hanna SB Real Estate. IRMLS
- $355,0004 bd2 ba2.9k sqft404 Terry Ln, Mishawaka, IN 46544For SaleMLS ID #202614446, Debbie S Speth, At Home Realty Group. IRMLS
- $619,9004 bd4 ba4k sqft52611 Spring Valley Ln, Granger, IN 46530For SaleMLS ID #202626611, Kelly Schaffer, Real Broker, LLC. IRMLS
- $439,9006 bd4 ba3k sqft55828 Nursery Ave, Mishawaka, IN 46545For SaleMLS ID #202627287, Andy S Kern, Weichert Rltrs-J.Dunfee&Assoc.. IRMLS
- $539,0004 bd3 ba3.4k sqft15730 Durham Way, Granger, IN 46530For SaleMLS ID #202622138, Kirsten Sharpe, Sharpe Realty, LLC. IRMLS
- $349,9004 bd3 ba2.8k sqft2717 Belknap Ln, Mishawaka, IN 46544For SaleMLS ID #202629509, Deborah Crowder, At Home Realty Group. IRMLS
- $574,9005 bd3 ba3.7k sqft732 W Michigan St, New Carlisle, IN 46552For SaleMLS ID #202629986, Stephen C Smith, Irish Realty. IRMLS
- $385,0003 bd2 ba2.9k sqft13982 Kline Rd, Mishawaka, IN 46544For SaleMLS ID #202623722, Valerie W Williams, Milestone Realty, LLC. IRMLS
- $639,9005 bd4 ba3.2k sqft918 E Jefferson Blvd, South Bend, IN 46617For SaleMLS ID #202627404, Julia B Robbins, RE/MAX 100. IRMLS
- $510,0004 bd3 ba2.9k sqft1237 Keady Ct, South Bend, IN 46614For SaleMLS ID #202631117, Greg G Gray, Polack Realty. IRMLS
- $565,0004 bd4 ba3.3k sqft21654 W Ireland Rd, South Bend, IN 46614For SaleMLS ID #202606416, Sara A Williams, Berkshire Hathaway HomeServices Northern Indiana Real Estate. IRMLS
- $615,0004 bd3 ba3k sqft20957 River Brook Ln, Bristol, IN 46507For SaleMLS ID #202631311, Amy Troyer, Snyder Strategy Realty Inc.. IRMLS
- $499,0004 bd3 ba3.5k sqft51951 Sandy Lane Dr, Granger, IN 46530For SaleMLS ID #202630314, Brandon Mahony, Coldwell Banker Real Estate Group. IRMLS
- $599,0004 bd4 ba4.4k sqft50905 Persimmon Dr, South Bend, IN 46628For SaleMLS ID #202620516, Kaileyne Krask, @properties | Christie's International Real Estate. IRMLS
