Skip main navigation
Off market
Street View
  • $334,900

    518 Lincolnway E, Mishawaka, IN 46544

    5beds
    3,757sqft
    SingleFamily
    Built in 1898
    0.26 Acres Lot
    $334,900 Zestimate®
    $89/sqft
    $3,452 Estimated rent

    Home value

    $334,900

    $271,000 - $405,000

    $3,452/mo

    Zestimate® history
    Loading
    Loading...

    Owner options

    List your home for rent

    $3,452/mo

    Rent Zestimate®

    Find your next renter with Zillow Rental Manager. Plus, with online applications, you can quickly screen prospective tenants – for free.

    Learn more

    $3,452/mo

    Rent Zestimate®

    Refinance and save

    $2,094/mo

    Est. payment

    Refinancing to a lower rate could help reduce your monthly payments and save thousands over the life of the loan.

    See today's rates

    $2,094/mo

    Est. payment

    Explore your selling options

    Work with a Zillow partner agent

    Leverage their expertise and Zillow's premium Showcase listings to get your home seen by more buyers.

    Get started

    List with your own agent

    Get your home in front of millions of buyers by listing it on Zillow.

    Learn how to do it

    Sell it yourself

    Take full control of how buyers see your home on Zillow by listing For Sale by Owner (FSBO).

    List your home

    What's special

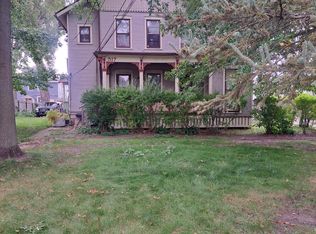
    Historically significant, this home is the oldest Queen stick Victorian home in the city of Mishawaka. Originally owned by the Boggs family, it was used to sell hardwares that were brought down the St. Joseph River and delivered to this home for retail. It retains much of the original charm including crystal door knobs, skeleton key entry, beveled glass windows and inlaid design hardwood flooring. Most of the woodwork is oak. Main floor consists of kitchen, dining room, living room, parlor, full bath and enclosed back porch. Accessible from either the ornately carved front staircase or the back stairs, second level offers four bedrooms and a full bath. Third level is open space that is waiting for creative new owners to breath life into this beautiful architectural design. This home has views of the Cedar Street Bridge. Well worth a look. Back portion of this property will become Riverwalk in the future, and adjacent lot will be a park. Plans are available in associated docs. More info as soon as it's available.

    This property is off market, which means it's not currently listed for sale or rent on Zillow. This may be different from what's available on other websites or public sources.

    Facts & features

    Interior

    Bedrooms & bathrooms
    • Bedrooms: 5
    • Bathrooms: 7
    • Full bathrooms: 5
    • 3/4 bathrooms: 1
    • 1/2 bathrooms: 1
    • Main level bathrooms: 1
    Heating
    • Forced air, Heat pump, Gas
    Cooling
    • Central
    Appliances
    • Included: Dishwasher, Dryer, Range / Oven, Refrigerator, Washer
    • Laundry: Washer Hookup, Gas Dryer Hookup, Lower Level
    Features
    • Ceiling Fan(s), Formal Dining Room, Entrance Foyer, Ceiling-9+, Natural Woodwork
    • Flooring: Tile
    • Windows: Window Treatments
    • Basement: Finished
    • Attic: Walk-up
    • Has fireplace: Yes
    • Fireplace features: Gas Log, Living/Great Rm
    Interior area
    • Structure area source: Public Records
    • Total interior livable area: 3,757 sqft
    • Finished area below ground: 0

    Property

    Parking
    • Total spaces: 4
    • Parking features: Garage - Detached, Off-street, On-street
    Features
    • Exterior features: Stone
    • Fencing: Chain Link
    • Has view: Yes
    • View description: Park, Water
    • Has water view: Yes
    • Water view: Water
    • Waterfront features: Waterfront
    Lot
    • Size: 0.26 Acres
    • Features: Corner Lot
    • Topography: Sloping
    Details
    • Additional structures: Garden Shed
    • Parcel number: 710915151008000023

    Construction

    Type & style
    • Home type: SingleFamily
    • Architectural style: Victorian, Historic, Two and Half Story
    Materials
    • masonry
    • Foundation: Slab
    • Roof: Other
    Condition
    • Year built: 1898

    Utilities & green energy

    • Gas: Gas
    • Sewer: Public Sewer
    • Water: City

    Community & HOA

    Location
    • Region: Mishawaka

    Financial & listing details

    • Price per square foot: $89/sqft
    • Tax assessed value: $237,400
    • Annual tax amount: $6,494

    Price history

    DateEventPrice
    9/18/2019Sold$140,000$37/sqft
    Source: Cressy Everett solds #201919468_46544 Report a problem
    8/8/2019Price change$140,000-12.4%$37/sqft
    Source: RE/MAX Oak Crest - Elkhart #201919468 Report a problem
    5/17/2019Listed for sale$159,900$43/sqft
    Source: RE/MAX Oak Crest - Elkhart #201919468 Report a problem

    Public tax history

    YearProperty taxesTax assessment
    2025$6,494 +238%$237,400 -14.4%
    2024$1,922 +13.9%$277,300 +69%
    2023$1,687 -56.5%$164,100 +12.3%
    2022$3,876 +6.7%$146,100 -10.8%
    2021$3,632 +118.2%$163,800 +7.1%
    2020$1,664 -12.5%$153,000 +6.6%
    2019$1,902 -5.8%$143,500 +6.1%
    2018$2,018 +4.1%$135,300 +0.6%
    2017$1,940 +10.9%$134,500
    2016$1,749 +2.7%$134,500 +0.7%
    2014$1,703 -2.9%$133,500
    2013$1,754 -0.4%$133,500 +0.2%
    2012$1,761 +1.4%$133,300 +3.7%
    2011$1,737 -14.3%$128,600 -12.5%
    2010$2,028 +3.7%$146,900
    2009$1,955 $146,900 +2.1%
    2007-- $143,900 -38.2%
    2006$2,114 +0.2%$232,800 +3.7%
    2004$2,110 +8.3%$224,600 -11.6%
    2003$1,949 $254,090 +2484.8%
    2001-- $9,830
    Find assessor info on the county website

    Neighborhood: 46544

    Nearby schools

    GreatSchools rating
    Schools provided by the listing agent
    • Elementary: Beiger
    • Middle: John Young
    • High: Mishawaka
    • District: School City of Mishawaka

    Source: The MLS. This data may not be complete. We recommend contacting the local school district to confirm school assignments for this home.

    Get pre-qualified for a loan
    At Zillow Home Loans, we can pre-qualify you in as little as 5 minutes with no impact to your credit score.

    An equal housing lender. NMLS #10287.
