Welcome to this stunning Harter Heights home, where timeless character meets modern convenience. Offering over 3,800 square feet of living space, this beautifully updated 5-bedroom, 3.5-bath residence features a major 2019 addition that transformed the home with a spacious new kitchen and luxurious primary suite. The heart of the home is the impressive kitchen, complete with a gorgeous center island, abundant cabinetry, stainless steel appliances including a double oven, and ample space for gathering and entertaining. Original charm shines throughout with hardwood floors, classic architectural details, and a cozy fireplace anchoring the living room. Convenient main-floor amenities include a spacious mudroom and laundry area, along two spacious bedrooms. Upstairs, you'll find three generously sized bedrooms, all with ample closet space. The finished lower level provides additional living and entertaining space, perfect for recreation, hobbies, or hosting family and friends. Outside, enjoy a fenced backyard designed for outdoor fun, celebrations, and relaxation. Other notable features include a formal dining room, single-car garage, and a new HVAC system installed in 2020. Located in highly desirable Harter Heights, this exceptional home offers the perfect blend of historic charm, modern updates, and generous living space in one of the area's most sought-after neighborhoods. So don't wait - schedule your showing today!
Active under contract
$879,900
1106 N Saint Joseph St, South Bend, IN 46617
5beds
3,091sqft
:
Get pre-qualified$5,951/mo
Single Family Residence
Built in 1941
5,662 Square Feet Lot
$829,900 Zestimate®
$--/sqft
$-- HOA
What's special
Single-car garageLuxurious primary suiteFormal dining roomSpacious new kitchenGorgeous center islandAbundant cabinetryHardwood floors
- 38 days |
- 1,217 |
- 24 |
Zillow last checked:
Listing updated:
Listed by:
Stephen C Smith steve.smith@irishrealty.net,
Irish Realty,
Matthew Kruyer,
Irish Realty
Source: IRMLS,MLS#: 202624043
Facts & features
Interior
Bedrooms & bathrooms
- Bedrooms: 5
- Bathrooms: 4
- Full bathrooms: 3
- 1/2 bathrooms: 1
- Main level bedrooms: 2
Bedroom 1
- Level: Main
Bedroom 2
- Level: Main
Heating
- Natural Gas, Forced Air
Cooling
- Central Air
Appliances
- Included: Disposal, Range/Oven Hook Up Gas, Dishwasher, Microwave, Refrigerator, Washer, Dryer-Gas, Gas Oven, Gas Range, Gas Water Heater, Water Softener Owned
- Laundry: Gas Dryer Hookup
Features
- 1st Bdrm En Suite, Bookcases, Ceiling Fan(s), Countertops-Solid Surf, Eat-in Kitchen, Kitchen Island, Pantry, Double Vanity, Stand Up Shower, Tub/Shower Combination, Custom Cabinetry
- Flooring: Hardwood, Carpet, Tile
- Basement: Crawl Space,Partially Finished,Block,Concrete,Sump Pump
- Number of fireplaces: 1
- Fireplace features: Living Room, Wood Burning
Interior area
- Total structure area: 3,341
- Total interior livable area: 3,091 sqft
- Finished area above ground: 2,641
- Finished area below ground: 450
Video & virtual tour
Property
Parking
- Total spaces: 1
- Parking features: Detached
- Garage spaces: 1
Features
- Levels: One and One Half
- Stories: 1.5
- Fencing: Full,Privacy,Wood
Lot
- Size: 5,662 Square Feet
- Dimensions: 46X119
- Features: Level, 0-2.9999
Details
- Parcel number: 710801177010.000026
Construction
Type & style
- Home type: SingleFamily
- Property subtype: Single Family Residence
Materials
- Cedar
Condition
- New construction: No
- Year built: 1941
Utilities & green energy
- Sewer: City
- Water: City
Community & HOA
Community
- Subdivision: Harter Heights
Location
- Region: South Bend
Financial & listing details
- Tax assessed value: $746,600
- Annual tax amount: $8,659
- Date on market: 6/18/2026
- Listing terms: Cash,Conventional,FHA,VA Loan
Estimated market value
$829,900
$788,000 - $871,000
$3,155/mo
Price history
| Date | Event | Price |
|---|---|---|
| 6/18/2026 | Listed for sale | $879,900-5.4% |
Source:  IRMLS #202624043 Report a problem IRMLS #202624043 Report a problem | ||
| 6/14/2026 | Listing removed | -- |
Source: Owner Report a problem | ||
| 6/13/2026 | Listed for sale | $929,900+484.8%$301/sqft |
Source: Owner Report a problem | ||
| 4/21/2013 | Listing removed | $159,000$51/sqft |
Source: South Bend - WEICHERT, REALTORS - Jim Dunfee and Associates #260839 Report a problem | ||
| 3/27/2013 | Listed for sale | $159,000$51/sqft |
Source: South Bend - WEICHERT, REALTORS - Jim Dunfee and Associates #260839 Report a problem | ||
Public tax history
| Year | Property taxes | Tax assessment |
|---|---|---|
| 2025 | $6,939 +0% | $746,600 +0.2% |
| 2024 | $6,938 +16.9% | $745,300 +30.1% |
| 2023 | $5,936 +15.5% | $572,900 +19% |
| 2022 | $5,141 +31.9% | $481,400 +15.1% |
| 2021 | $3,899 +98.4% | $418,200 +30.8% |
| 2020 | $1,965 -4.1% | $319,700 +62.7% |
| 2019 | $2,048 -15.3% | $196,500 +13.2% |
| 2018 | $2,417 +21% | $173,600 -9.4% |
| 2017 | $1,998 +82.4% | $191,600 +21.9% |
| 2016 | $1,095 -2.1% | $157,200 +67.8% |
| 2014 | $1,119 +14% | $93,700 +10.4% |
| 2013 | $981 -26.3% | $84,900 -22.9% |
| 2012 | $1,331 -3.7% | $110,100 -3.3% |
| 2011 | $1,383 -0.4% | $113,900 |
| 2010 | $1,388 +17.9% | $113,900 +12.1% |
| 2009 | $1,178 | $101,600 +2.4% |
| 2007 | -- | $99,200 +30.2% |
| 2006 | $3,075 +269.4% | $76,200 -50% |
| 2004 | $832 -20.5% | $152,400 -18.9% |
| 2003 | $1,047 | $187,890 +1488.3% |
| 2001 | -- | $11,830 |
Find assessor info on the county website
Monthly payment
Est. payment
Payment breakdown
Explore the cost of this home by adjusting the details. Changes won't be saved.Climate risks
Neighborhood: Harter Heights
Nearby schools
GreatSchools rating
- 3/10Edison Intermediate CenterGrades: K-8Distance: 2 mi
- 1/10Rise Up Academy At EgglestonGrades: 9-12Distance: 0.8 mi
- 4/10Jefferson Traditional SchoolGrades: 6-8Distance: 1.5 mi
Schools provided by the listing agent
- Elementary: Nuner
- Middle: Jefferson
- High: Adams
- District: South Bend Community School Corp.
Source: IRMLS. This data may not be complete. We recommend contacting the local school district to confirm school assignments for this home.
- $436,8003 bd2 ba2.1k sqft1110 N Saint Joseph St, South Bend, IN 46617Off Market
- $635,6004 bd2 ba2.2k sqft1102 N Saint Joseph St, South Bend, IN 46617Off Market
- $624,5004 bd3 ba2.8k sqft1114 N Saint Joseph St, South Bend, IN 46617Off Market
- $444,6003 bd2 ba1.5k sqft1118 N Saint Joseph St, South Bend, IN 46617Off Market
- $357,8003 bd1 ba1.4k sqft1101 N Saint Joseph St, South Bend, IN 46617Off Market
- $484,0003 bd3 ba1.8k sqft1109 Foster St, South Bend, IN 46617Off Market
- $675,1005 bd2 ba2.6k sqft1101 Foster St, South Bend, IN 46617Off Market
- $521,9004 bd1 ba2.1k sqft1105 N Saint Joseph St, South Bend, IN 46617Off Market
A local agent can set up tours, give advice and negotiate with sellers.
A local lender can help you make sure your offer is ready when you are.
Similar homes
- $450,0004 bd3 ba1.9k sqft1117 Foster St, South Bend, IN 46617For Sale
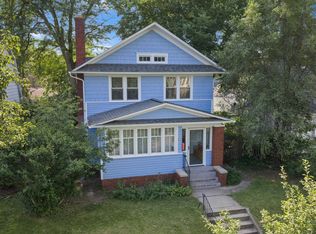 MLS ID #202626605, Lindsay F Maslowski, Cressy & Everett - South Bend. IRMLS
 - $639,9005 bd4 ba3.2k sqft918 E Jefferson Blvd, South Bend, IN 46617For Sale
 MLS ID #202627404, Julia B Robbins, RE/MAX 100. IRMLS
 - $450,0006 bd2 ba2.8k sqft212 Marquette Ave, South Bend, IN 46617For Sale
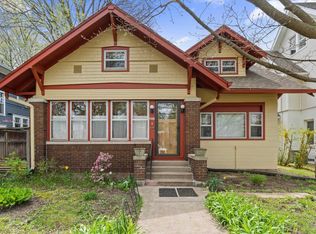 MLS ID #202611224, Laurie Ladow, Cressy & Everett - South Bend. IRMLS
 - $1,299,0004 bd4 ba3.1k sqft623 Corby Blvd, South Bend, IN 46617For Sale
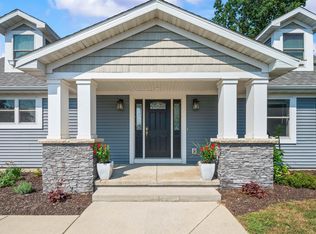 MLS ID #202612229, Connie L Bratton, McKinnies Realty, LLC. IRMLS
 - $500,0005 bd5 ba3.9k sqft1517 Rosemary Ln, South Bend, IN 46637For SaleMLS ID #202629634, Megan J Bilderback, Cressy & Everett - South Bend. IRMLS
- $695,0006 bd4 ba4.2k sqft330 N Sunnyside Ave, South Bend, IN 46617For SaleMLS ID #202609823, Nick DeMaegd, Century 21 Circle. IRMLS
- $799,9994 bd3 ba3.5k sqft32248 Us Highway 12, Niles, MI 49120AuctionMLS ID #11850491, Bradley Stoecker, EPIC AUCTIONS AND ESTATE SALES LLC. My State MLS
- $925,0004 bd5 ba4.4k sqft16541 Jackson Rd, Mishawaka, IN 46544For SaleMLS ID #202627265, Debbie Foster, Cressy & Everett - South Bend. IRMLS
- $850,0004 bd4 ba4k sqft12466 Jefferson Blvd, Mishawaka, IN 46545For Sale By Owner
- $469,0003 bd3 ba2k sqft534 N Coquillard Dr, South Bend, IN 46617For SaleMLS ID #202623976, Stephen Bizzaro, Howard Hanna SB Real Estate. IRMLS
- $876,0004 bd4 ba3.4k sqft53785 Blue Lake Dr, Elkhart, IN 46514For SaleMLS ID #202613135, Lindsay F Maslowski, Cressy & Everett - South Bend. IRMLS
- $825,0004 bd4 ba3.3k sqft14370 State Road 23, Granger, IN 46530For SaleMLS ID #202536189, Thomas Hickey, Cressy & Everett - South Bend. IRMLS
- $699,9004 bd4 ba3.8k sqft18195 Baldwin Dr, South Bend, IN 46637For SaleMLS ID #202627607, Stephen C Smith, Irish Realty. IRMLS
- $830,0005 bd4 ba2.9k sqft10492 Range Line Rd, Berrien Springs, MI 49103For Sale
 MLS ID #26032973, Scott McLauchlin, McLauchlin Realty, Inc.. MichRIC
 - $449,9004 bd3 ba3.2k sqft5682 Yellow Wood Dr, South Bend, IN 46614For SaleMLS ID #202628504, Sara Glanders, At Home Realty Group. IRMLS
- $1,050,0004 bd3 ba2k sqft24888 Cleveland Rd, South Bend, IN 46628For SaleMLS ID #202614066, Emeric Szalay, COLLINS and CO. REALTORS - LAKEVILLE. IRMLS
- $625,0004 bd4 ba2.8k sqft53475 Hansel Ln, South Bend, IN 46637For SaleMLS ID #202628746, Patrick McCullough, Coldwell Banker Real Estate Group. IRMLS
- $464,9004 bd5 ba3.2k sqft21465 Old Walnut Ct, South Bend, IN 46628For SaleMLS ID #202620288, Marcy R Mitchell, RE/MAX 100. IRMLS
- $899,0003 bd3 ba2.9k sqft2160 Portage Rd, Niles, MI 49120For SaleMLS ID #25035336, Thomas Kraemer, Coldwell Banker Real Estate Group. MichRIC
- $799,9003 bd3 ba4k sqft30938 Redfield Street, Milton Township, MI 49120For SaleMLS ID #69026021741, Tim Burkey. eXp Realty
