Nestled on two generous lots along the tree-lined streets of Fairplain, this charming 2-story home blends character, comfort, and space. Imagine cozy evenings by the fireplace in the warm, wood-floored living room or morning coffee in the sunlit parlor surrounded by windows. The versatile dining room offers plenty of space for entertaining and could easily serve as a second family room. The kitchen is designed for connection, opening to a spacious eating area with sliding glass doors leading to a relaxing deck. Featuring a snack bar, pantry, and included appliances. Upstairs, you'll find three bedrooms and a full bath, including a spacious primary bedroom with a walk-in closet. The lower level adds flexibility with a deep, functional basement--perfect for a rec room, hobby space, or extra storage. Outdoors, enjoy the freedom of a double lot with a large fenced area ideal for pets, play, or gardening.
Active
Price cut: $4.1K (7/6)
$274,900
398 W Napier Ave, Benton Harbor, MI 49022
3beds
1,772sqft
:
Get pre-qualified$1,893/mo
Single Family Residence
Built in 1913
0.62 Acres Lot
$267,600 Zestimate®
$155/sqft
$-- HOA
What's special
Deep functional basementSnack barTree-lined streetsDouble lotThree bedroomsIncluded appliances
- 72 days |
- 1,013 |
- 76 |
Zillow last checked:
Listing updated:
Listed by:
Christine Norland 269-408-6412,
Jaqua Realtors 269-983-8051
Source: MichRIC,MLS#: 26024390
Facts & features
Interior
Bedrooms & bathrooms
- Bedrooms: 3
- Bathrooms: 2
- Full bathrooms: 1
- 1/2 bathrooms: 1
Primary bedroom
- Level: Upper
- Area: 154
- Dimensions: 14.00 x 11.00
Bedroom 2
- Level: Upper
- Area: 132
- Dimensions: 12.00 x 11.00
Bedroom 3
- Level: Upper
- Area: 98
- Dimensions: 14.00 x 7.00
Den
- Description: sun room
- Level: Main
- Area: 88
- Dimensions: 11.00 x 8.00
Dining room
- Description: Formal
- Level: Main
- Area: 210
- Dimensions: 15.00 x 14.00
Kitchen
- Level: Main
- Area: 288
- Dimensions: 24.00 x 12.00
Laundry
- Level: Basement
- Area: 252
- Dimensions: 18.00 x 14.00
Living room
- Level: Main
- Area: 270
- Dimensions: 18.00 x 15.00
Other
- Level: Main
- Area: 96
- Dimensions: 12.00 x 8.00
Heating
- Forced Air
Cooling
- Central Air
Appliances
- Included: Cooktop, Dishwasher, Dryer, Refrigerator, Washer
- Laundry: In Basement
Features
- Ceiling Fan(s), Eat-in Kitchen, Pantry
- Flooring: Carpet, Linoleum, Wood
- Basement: Partial
- Number of fireplaces: 1
- Fireplace features: Living Room
Interior area
- Total structure area: 1,772
- Total interior livable area: 1,772 sqft
- Finished area below ground: 0
Property
Parking
- Total spaces: 1
- Parking features: Detached
- Garage spaces: 1
Features
- Stories: 2
Lot
- Size: 0.62 Acres
- Dimensions: 150 x 177
- Features: Corner Lot, Level, Sidewalk, Shrubs/Hedges
Details
- Parcel number: 1801360094016
- Zoning description: Residential
Construction
Type & style
- Home type: SingleFamily
- Architectural style: Traditional
- Property subtype: Single Family Residence
Materials
- Vinyl Siding
- Roof: Composition,Shingle
Condition
- New construction: No
- Year built: 1913
Utilities & green energy
- Sewer: Public Sewer
- Water: Public
- Utilities for property: Natural Gas Available, Electricity Available
Community & HOA
Location
- Region: Benton Harbor
Financial & listing details
- Price per square foot: $155/sqft
- Tax assessed value: $76,995
- Annual tax amount: $2,229
- Date on market: 5/22/2026
- Listing terms: Cash,Conventional
- Electric utility on property: Yes
- Road surface type: Paved
Estimated market value
$267,600
$254,000 - $281,000
$1,959/mo
Price history
| Date | Event | Price |
|---|---|---|
| 7/6/2026 | Price change | $274,900-1.5%$155/sqft |
Source:  MichRIC #26024390 Report a problem MichRIC #26024390 Report a problem | ||
| 6/12/2026 | Price change | $279,000-3.5%$157/sqft |
Source: MichRIC #26024390 Report a problem | ||
| 5/22/2026 | Listed for sale | $289,000+124.9%$163/sqft |
Source: MichRIC #26024390 Report a problem | ||
| 6/21/2018 | Sold | $128,500+2.9%$73/sqft |
Source: MichRIC #18017983 Report a problem | ||
| 5/2/2018 | Listed for sale | $124,900+32.2%$70/sqft |
Source: Attila Real Estate #18017983 Report a problem | ||
| 6/30/2015 | Sold | $94,500+2.7%$53/sqft |
Source: MichRIC #15023374 Report a problem | ||
| 6/3/2015 | Pending sale | $92,000$52/sqft |
Source: Coldwell Banker Advantage #15023374 Report a problem | ||
| 5/12/2015 | Listed for sale | $92,000$52/sqft |
Source: Coldwell Banker Advantage #15023374 Report a problem | ||
| 11/14/2014 | Listing removed | $92,000$52/sqft |
Source: Coldwell Banker Advantage #14025320 Report a problem | ||
| 5/15/2014 | Listed for sale | $92,000-8%$52/sqft |
Source: Coldwell Banker Advantage #14025320 Report a problem | ||
| 1/23/2014 | Listing removed | $100,000$56/sqft |
Source: Coldwell Banker Advantage #13030535 Report a problem | ||
| 8/17/2013 | Price change | $100,000-9%$56/sqft |
Source: Coldwell Banker Advantage #13030535 Report a problem | ||
| 5/30/2013 | Listed for sale | $109,900+25.2%$62/sqft |
Source: Coldwell Banker Advantage #13030535 Report a problem | ||
| 2/4/2003 | Sold | $87,809$50/sqft |
Source: Public Record Report a problem | ||
Public tax history
| Year | Property taxes | Tax assessment |
|---|---|---|
| 2025 | $1,936 +4.2% | $95,400 +24.2% |
| 2024 | $1,858 | $76,800 +21.1% |
| 2023 | -- | $63,400 +6.2% |
| 2022 | $1,770 | $59,700 -7.3% |
| 2021 | -- | $64,400 +1.4% |
| 2020 | $1,575 +11.9% | $63,500 +8.5% |
| 2019 | $1,407 +0.8% | $58,500 +12.1% |
| 2018 | $1,397 +2% | $52,200 -0.9% |
| 2017 | $1,369 -27.2% | $52,700 -0.6% |
| 2016 | $1,880 +26.8% | $53,000 +10.6% |
| 2015 | $1,483 | $47,900 +2.1% |
| 2014 | -- | $46,900 |
| 2013 | -- | $46,900 +16.1% |
| 2012 | -- | $40,400 -9.2% |
| 2011 | -- | $44,500 +5% |
| 2010 | -- | $42,400 -11.3% |
| 2009 | -- | $47,800 +1.1% |
| 2008 | -- | $47,300 -5.2% |
| 2007 | -- | $49,900 -0.2% |
| 2006 | -- | $50,000 -1.2% |
| 2005 | -- | $50,600 +0.8% |
| 2004 | -- | $50,200 +23.3% |
| 2003 | -- | $40,700 +4.9% |
| 2002 | -- | $38,800 +9% |
| 2001 | -- | $35,600 |
Find assessor info on the county website
Monthly payment
Est. payment
Payment breakdown
Explore the cost of this home by adjusting the details. Changes won't be saved.Climate risks
Neighborhood: Fair Plain
Nearby schools
GreatSchools rating
- 4/10Fair Plain East ElementaryGrades: 4-5Distance: 1.2 mi
- 2/10Fair Plain Middle SchoolGrades: 6-8Distance: 0.4 mi
- 2/10Benton Harbor High SchoolGrades: 9-12Distance: 1.1 mi
- $34,0000.36 Acres376 W Napier Ave, Benton Harbor, MI 49022Off Market
- $212,7003 bd1 ba1.3k sqft352 W Napier Ave, Benton Harbor, MI 49022Off Market
- $277,2004 bd2 ba2.5k sqft1759 Commonwealth Rd, Benton Harbor, MI 49022Off Market
- $336,4004 bd3 ba2.2k sqft400 W Napier Ave, Benton Harbor, MI 49022Off Market
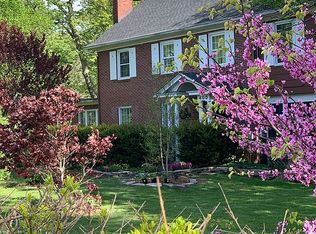
- $278,2003 bd2 ba1.8k sqft1758 Commonwealth Rd, Benton Harbor, MI 49022Off Market
- $249,9006 bd4 ba2.5k sqft330-332 W Napier Ave, Benton Harbor, MI 49022Sold
- $--3 bd2 ba1.3k sqft330 W Napier Ave #330, Benton Harbor, MI 49022Off Market
- $247,6003 bd2 ba1.8k sqft375 W Napier Ave, Benton Harbor, MI 49022Off Market
A local agent can set up tours, give advice and negotiate with sellers.
Similar homes
- $299,0004 bd3 ba2k sqft751 Jakway Ave, Benton Harbor, MI 49022For Sale
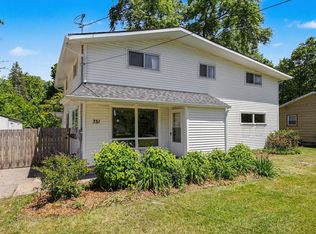
 MLS ID #26033375, Caleb Dryden, @properties Christie's International R.E.. MichRIC
 - $255,0004 bd1 ba1.4k sqft2046 Gerald St, Benton Harbor, MI 49022For Sale
 MLS ID #26023802, Brianca Haynes, Epique Realty. MichRIC
 - $249,9003 bd2 ba1.7k sqft426 Eloise Drive, Benton Charter Township, MI 49022For Sale
 MLS ID #69026037396, Fred A Malawski. eXp Realty
 - $294,0005 bd2 ba2.1k sqft1536 E Nickerson Ave, Benton Harbor, MI 49022For Sale
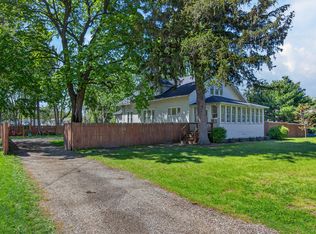 MLS ID #26027707, Kelsey Fox, @properties Christie's International R.E.. MichRIC
 - $250,0003 bd2 ba1.4k sqft168 E Delaware Ave, Benton Harbor, MI 49022For SaleMLS ID #26035180, Jason R Carpenter, Keller Williams GR East. MichRIC
- $249,0003 bd2 ba1.5k sqft2785 Eaman Rd, Benton Harbor, MI 49022For SaleMLS ID #26039209, Joani R Foster, Five Star Real Estate. MichRIC
- $224,9003 bd1 ba1.3k sqft1615 Roger Ave, Benton Harbor, MI 49022For SaleMLS ID #26039426, Laura Jewell, Realty Executives Instant Equity. MichRIC
- $304,9003 bd2 ba1.7k sqft361 Rainbow Dr, Saint Joseph, MI 49085For SaleMLS ID #26040146, Chris McCann, Ayre/Rhinehart, Bay Realtors. MichRIC
- $290,0003 bd3 ba1.6k sqft1015 Monroe St, Benton Harbor, MI 49022For SaleMLS ID #26029139, Brianca Haynes, Epique Realty. MichRIC
- $275,0003 bd2 ba1.2k sqft1120 Michigan Ave, Saint Joseph, MI 49085For SaleMLS ID #26024807, Tom Clancy, Berkshire Hathaway HomeServices MI. MichRIC
- $289,9003 bd2 ba1.3k sqft1846 Maple Ln, Benton Harbor, MI 49022For SaleMLS ID #26025987, Courtney Ertman, True Michigan Properties. MichRIC
- $299,9003 bd2 ba1.7k sqft557 Swan River Dr, Benton Harbor, MI 49022For SaleMLS ID #26031584, Lars A Petzke, RE/MAX by the Lake. MichRIC
- $279,0003 bd3 ba2.3k sqft4203 Monica Rd, Stevensville, MI 49127For SaleMLS ID #26039729, Tamra Curtis, Cressy & Everett Real Estate. MichRIC
- $265,0003 bd2 ba1.3k sqft2602 Willa Dr, Saint Joseph, MI 49085For SaleMLS ID #26034248, Lifestyle Properties Group, eXp Realty. MichRIC
- $275,0002 bd2 ba1k sqft710 Petrie Ave, Saint Joseph, MI 49085For SaleMLS ID #26039634, John Zelvis, Coldwell Banker Realty. MichRIC
- $365,0004 bd2 ba2.6k sqft2211 Morton Ave, Saint Joseph, MI 49085For SaleMLS ID #26039257, Amy Biggins, Realty Executives Instant Equity. MichRIC
- $200,0002 bd1 ba1.4k sqft233 Hunter Dr, Benton Harbor, MI 49022For SaleMLS ID #26038555, Tameka Robertson, eXp Realty. MichRIC
- $299,9004 bd3 ba1.9k sqft915 Market St #1-3, Saint Joseph, MI 49085For SaleMLS ID #26039851, Jaime Cervantes, Jaqua Realtors. MichRIC
- $240,0004 bd2 ba1.3k sqft2308 Coles Ave, Saint Joseph, MI 49085For SaleMLS ID #26034671, Michael H Fisher, eXp Realty. MichRIC
- $290,0003 bd2 ba1.4k sqft1549 Trebor Rd, Saint Joseph, MI 49085For SaleMLS ID #26030701, Amy Biggins, Realty Executives Instant Equity. MichRIC
