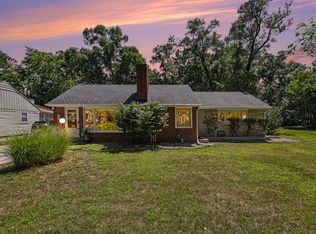
Don't miss this well-maintained all-brick ranch in South Fairplain. This inviting home offers 3 bedrooms, 11/2 bathrooms, over 1, 300 square feet of living space, featuring a beautiful wood-burning fireplace in the living room that's perfect for everyday living. Major updates have already been taken care of, including a new roof in 2024 and a new furnace in 2023, giving you added peace of mind for years to come. Location is everything, and this home delivers! Enjoy being just minutes to the scenic Riverview Park Nature Trails. Spend your weekends exploring the outdoors or head to beautiful Silver Beach, visit local restaurants, shopping, and everything downtown St. Joseph has to offer. Homes like this don't stay on the market for long. Schedule your private showing today and see why 426 Eloise Drive could be the perfect place to call home!
Pending
$249,900
426 Eloise Drive, Benton Charter Township, MI 49022
3beds
1,796sqft
:
Get pre-qualifiedN/A
Single Family Residence
Built in 1959
10,018 Square Feet Lot
$196,000 Zestimate®
$139/sqft
$-- HOA
What's special
Well-maintained all-brick ranchInviting home
- 22 days |
- 95 |
- 7 |
Zillow last checked:
Listing updated:
Listed by:
Fred A Malawski,
eXp Realty 888-501-7085
Source: eXp Realty,MLS#: 69026037396
Facts & features
Interior
Bedrooms & bathrooms
- Bedrooms: 3
- Bathrooms: 2
- Full bathrooms: 1
- 1/2 bathrooms: 1
Heating
- Forced Air, Natural Gas
Cooling
- Central Air
Appliances
- Included: Dishwasher, Disposal, Microwave, Oven, Refrigerator, Range
- Laundry: In Basement
Features
- Basement: Full, Partially Finished
- Number of fireplaces: 1
- Fireplace features: Living Room
Interior area
- Total structure area: 2,744
- Total interior livable area: 1,796 sqft
- Finished area above ground: 1,372
- Finished area below ground: 424
Property
Parking
- Total spaces: 2
- Parking features: Concrete, Detached, Garage Door Opener
- Garage spaces: 2
Features
- Stories: 1
- Patio & porch: Deck, Porch
Lot
- Size: 10,018 Square Feet
- Dimensions: 76' x 132'
- Features: Flag Lot, Level
- Topography: Level
Details
- Parcel number: 110323600066004
- Special conditions: Standard
Construction
Type & style
- Home type: SingleFamily
- Architectural style: Ranch
- Property subtype: Single Family Residence
Materials
- Brick
- Roof: Asphalt
Condition
- Year built: 1959
Utilities & green energy
- Sewer: Public Sewer
- Water: Public
Community & HOA
Community
- Features: Sidewalks
- Security: Security System
Location
- Region: Benton Harbor
Financial & listing details
- Price per square foot: $139/sqft
- Tax assessed value: $85,263
- Annual tax amount: $2,709
- Date on market: 7/22/2026
- Cumulative days on market: 18 days
- Listing agreement: Exclusive Right To Sell
- Listing terms: Cash,Conventional,FHA
Estimated market value
$196,000
$167,000 - $221,000
$2,149/mo
Price history
| Date | Event | Price |
|---|---|---|
| 8/5/2026 | Pending sale | $249,900$139/sqft |
Source: eXp Realty #69026037396 Report a problem | ||
| 7/26/2026 | Listed for sale | $249,900$139/sqft |
Source: eXp Realty #69026037396 Report a problem | ||
Public tax history
Tax history is unavailable.
Monthly payment
Est. payment
Payment breakdown
Explore the cost of this home by adjusting the details. Changes won't be saved.Climate risks
Neighborhood: Fair Plain
Nearby schools
GreatSchools rating
- 4/10Fair Plain East ElementaryGrades: 4-5Distance: 0.4 mi
- 2/10Fair Plain Middle SchoolGrades: 6-8Distance: 0.4 mi
- 2/10Benton Harbor High SchoolGrades: 9-12Distance: 1.5 mi
- $249,9003 bd2 ba1.7k sqft426 Eloise Dr, Benton Harbor, MI 49022Pending

- $215,200-- bd1 ba1.6k sqft438 Eloise Dr, Benton Harbor, MI 49022Off Market
- $233,400-- bd2 ba1.7k sqft406 Eloise Dr, Benton Harbor, MI 49022Off Market
- $202,3003 bd1 ba1k sqft427 Waverly Dr, Benton Harbor, MI 49022Off Market
- $194,100-- bd1 ba1.3k sqft392 Eloise Dr, Benton Harbor, MI 49022Off Market
- $197,400-- bd2 ba1.1k sqft439 Waverly Dr, Benton Harbor, MI 49022Off Market
- $202,7004 bd3 ba1.1k sqft405 Waverly Dr, Benton Harbor, MI 49022Off Market
- $191,500-- bd1 ba1.1k sqft450 Eloise Dr, Benton Harbor, MI 49022Off Market
A local agent can set up tours, give advice and negotiate with sellers.
Similar homes
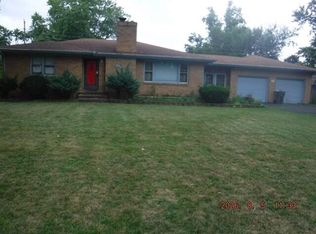
- $239,9003 bd2 ba2.2k sqft216 Hampton Rd, Benton Harbor, MI 49022For Sale
 MLS ID #26040124, Dana Riley, @properties Christie's International R.E.. MichRIC
 - $224,9003 bd2 ba1.2k sqft241 Jamesway, Benton Harbor, MI 49022For Sale
 MLS ID #26040920, Richard L Stewart, REO Specialists, L.L.C.. MichRIC
 - $230,0003 bd2 ba1.4k sqft168 E Delaware Ave, Benton Harbor, MI 49022For Sale
 MLS ID #26035180, Jason R Carpenter, Keller Williams GR East. MichRIC
 - $--3 bd2 ba1.4k sqft287 Nickerson Ave, Benton Harbor, MI 49022Auction
 Auction.com 2
 - $255,0004 bd1 ba1.4k sqft2046 Gerald St, Benton Harbor, MI 49022For SaleMLS ID #26023802, Brianca Haynes, Epique Realty. MichRIC
- $265,0003 bd2 ba1.7k sqft398 W Napier Ave, Benton Harbor, MI 49022For SaleMLS ID #26024390, Christine Norland, Jaqua Realtors. MichRIC
- $220,0003 bd2 ba2.3k sqft140 Orchard Ln, Benton Harbor, MI 49022For SaleMLS ID #26040162, Ben Stephen, Cressy & Everett Real Estate. MichRIC
- $235,0003 bd2 ba1.5k sqft2785 Eaman Rd, Benton Harbor, MI 49022For SaleMLS ID #26039209, Joani R Foster, Five Star Real Estate. MichRIC
- $209,9003 bd1 ba1.3k sqft1615 Roger Ave, Benton Harbor, MI 49022For SaleMLS ID #26039426, Laura Jewell, Realty Executives Instant Equity. MichRIC
- $279,9993 bd2 ba1.5k sqft4289 Arrow Wood Curv, Benton Harbor, MI 49022For SaleMLS ID #26040022, Steven Spielman, Harbor City Realty. MichRIC
- $290,0003 bd3 ba1.6k sqft1015 Monroe St, Benton Harbor, MI 49022For SaleMLS ID #26029139, Brianca Haynes, Epique Realty. MichRIC
- $289,0005 bd2 ba2.1k sqft1536 E Nickerson Ave, Benton Harbor, MI 49022For SaleMLS ID #26027707, Kelsey Fox, @properties Christie's International R.E.. MichRIC
- $289,9003 bd2 ba1.3k sqft1846 Maple Ln, Benton Harbor, MI 49022For SaleMLS ID #26025987, Courtney Ertman, True Michigan Properties. MichRIC
- $189,9993 bd1 ba1.2k sqft1984 Greenly Ave, Benton Harbor, MI 49022For SaleMLS ID #26037601, Steven Spielman, Harbor City Realty. MichRIC
- $129,9003 bd2 ba1.1k sqft864 Highland Ave, Benton Harbor, MI 49022For SaleMLS ID #26041966, Bailey Bingham, True Michigan Properties. MichRIC
- $265,0003 bd2 ba1.3k sqft2602 Willa Dr, Saint Joseph, MI 49085For SaleMLS ID #26034248, Lifestyle Properties Group, eXp Realty. MichRIC
- $271,0003 bd1 ba1k sqft536 Dell St, Saint Joseph, MI 49085For SaleMLS ID #26041226, Tina M Dean, Realty Executives Instant Equity. MichRIC
- $260,0004 bd1 ba1.3k sqft3334 W Glendora Rd, Three Oaks, MI 49128For SaleMLS ID #26042294, Jeffrey Penick, RE/MAX Perrett Associates. MichRIC
- $165,0004 bd4 ba1.5k sqft840 E High St, Benton Harbor, MI 49022For SaleMLS ID #26040173, Bailey Bingham, True Michigan Properties. MichRIC
- $264,9003 bd2 ba1.2k sqft1120 Michigan Ave, Saint Joseph, MI 49085For SaleMLS ID #26024807, Tom Clancy, Berkshire Hathaway HomeServices MI. MichRIC
