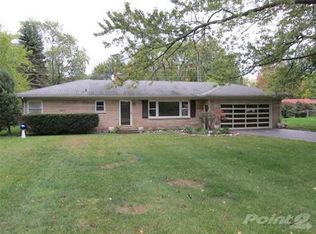
Solid Brick Ranch with Endless Potential! Welcome to 241 Jamesway St in Benton Harbor! This spacious 3-to-4 bedroom, 2-full-bath brick ranch offers classic durability and a functional floor plan ready for your personal touch. Key Features Include: Outdoor Living: Fully fenced backyard, ideal for pets, play, or summer entertaining, complete with a dedicated storage shed. Parking & Storage: Attached 2-car garage with a paved driveway offering plenty of off-street parking. Flexible Space: Generous layout with a potential 4th bedroom, home office, or hobby room. Financing Opportunities: Ask about low-down-payment FHA 203(k) renovation financing options to customize this home to your exact taste! Don't miss out on this fantastic opportunity—schedule your private tour today! Richard Stewart 269-345-7000 REO Specialists llc
Active
$224,900
241 Jamesway, Benton Harbor, MI 49022
3beds
1,279sqft
Single Family Residence
Built in 1955
10,454 Square Feet Lot
$219,400 Zestimate®
$176/sqft
$-- HOA
What's special
Solid brick ranchFully fenced backyardDedicated storage shed
- 30 days
- 602
- 20
Zillow last checked:
Listing updated:
Listed by:
Richard L Stewart 269-345-7000,
REO Specialists, L.L.C. 269-345-7000
Source: MichRIC,MLS#: 26040920
Facts & features
Interior
Bedrooms & bathrooms
- Bedrooms: 3
- Bathrooms: 2
- Full bathrooms: 2
- Main level bedrooms: 2
Primary bedroom
- Level: Main
- Area: 180
- Dimensions: 12.00 x 15.00
Bedroom 2
- Level: Main
- Area: 130
- Dimensions: 10.00 x 13.00
Bedroom 3
- Level: Main
Bedroom 4
- Level: Main
Kitchen
- Level: Main
- Area: 150
- Dimensions: 10.00 x 15.00
Living room
- Level: Main
- Area: 338
- Dimensions: 13.00 x 26.00
Heating
- Forced Air
Cooling
- Central Air
Appliances
- Laundry: In Basement
Features
- Basement: Full
- Number of fireplaces: 1
- Fireplace features: Family Room
Interior area
- Total structure area: 1,279
- Total interior livable area: 1,279 sqft
- Finished area below ground: 1,279
Property
Parking
- Total spaces: 2
- Parking features: Attached
- Garage spaces: 2
Features
- Stories: 1
- Patio & porch: Scrn Porch
- Fencing: Chain Link
Lot
- Size: 10,454 Square Feet
- Dimensions: 112 x 93
- Features: Level
Details
- Additional structures: Shed(s)
- Parcel number: 111872500024000
Construction
Type & style
- Home type: SingleFamily
- Architectural style: Ranch
- Property subtype: Single Family Residence
Materials
- Brick
- Roof: Asphalt
Condition
- New construction: No
- Year built: 1955
Utilities & green energy
- Sewer: Public Sewer
- Water: Public
- Utilities for property: Natural Gas Available, Electricity Available, Natural Gas Connected
Community & HOA
Location
- Region: Benton Harbor
Financial & listing details
- Price per square foot: $176/sqft
- Tax assessed value: $95,565
- Annual tax amount: $2,649
- Date on market: 8/6/2026
- Listing terms: Cash,FHA,Conventional
- Electric utility on property: Yes
- Road surface type: Paved
Estimated market value
$219,400
$208,000 - $230,000
$1,781/mo
Price history
| Date | Event | Price |
|---|---|---|
| 8/6/2026 | Listed for sale | $224,900+7.2%$176/sqft |
Source:  MichRIC #26040920 Report a problem MichRIC #26040920 Report a problem | ||
| 1/22/2026 | Sold | $209,700+1.5%$164/sqft |
Source: Public Record Report a problem | ||
| 12/29/2023 | Sold | $206,500-6.1%$161/sqft |
Source: MichRIC #23139860 Report a problem | ||
| 12/15/2023 | Pending sale | $219,900$172/sqft |
Source:  RE/MAX of Michigan #23139860 Report a problem RE/MAX of Michigan #23139860 Report a problem | ||
| 10/28/2023 | Contingent | $219,900$172/sqft |
Source: MichRIC #23139860 Report a problem | ||
| 10/26/2023 | Listed for sale | $219,900+127%$172/sqft |
Source: MichRIC #23139860 Report a problem | ||
| 2/14/2012 | Listing removed | $96,890$76/sqft |
Source: Active Realtors #11045862 Report a problem | ||
| 1/4/2012 | Price change | $96,8900%$76/sqft |
Source: Active Realtors #11045862 Report a problem | ||
| 11/8/2011 | Price change | $96,900-3%$76/sqft |
Source: Active Realtors #11045862 Report a problem | ||
| 8/17/2011 | Listed for sale | $99,900$78/sqft |
Source: Active Realtors #11045862 Report a problem | ||
Public tax history
| Year | Property taxes | Tax assessment |
|---|---|---|
| 2025 | $2,573 +68.6% | $109,100 +24.3% |
| 2024 | $1,526 | $87,800 +18.8% |
| 2023 | -- | $73,900 +5.9% |
| 2022 | $1,391 | $69,800 -6.6% |
| 2021 | -- | $74,700 +3.5% |
| 2020 | $1,238 +2.4% | $72,200 +11.2% |
| 2019 | $1,209 +4.8% | $64,900 +11.9% |
| 2018 | $1,153 +2.8% | $58,000 +0.3% |
| 2017 | $1,122 +0.3% | $57,800 +0.7% |
| 2016 | $1,119 +53.6% | $57,400 +11.2% |
| 2015 | $729 | $51,600 +1% |
| 2014 | -- | $51,100 -3.2% |
| 2013 | -- | $52,800 +5.2% |
| 2012 | -- | $50,200 -3.6% |
| 2011 | -- | $52,100 +1.2% |
| 2010 | -- | $51,500 -8.8% |
| 2009 | -- | $56,500 +0.5% |
| 2008 | -- | $56,200 +0.5% |
| 2007 | -- | $55,900 -1.2% |
| 2006 | -- | $56,600 +4.6% |
| 2005 | -- | $54,100 +20.5% |
| 2004 | -- | $44,900 +7.7% |
| 2003 | -- | $41,700 +2% |
| 2002 | -- | $40,900 +7.1% |
| 2001 | -- | $38,200 |
Find assessor info on the county website
Monthly payment
Est. payment
Payment breakdown
Explore the cost of this home by adjusting the details. Changes won't be saved.Climate risks
Neighborhood: Fair Plain
Similar homes
- $220,0003 bd2 ba1.4k sqft168 E Delaware Ave, Benton Harbor, MI 49022For Sale

 MLS ID #26035180, Jason R Carpenter, Keller Williams GR East. MichRIC
 - $--3 bd2 ba1.3k sqft2560 Brice Rd, Benton Harbor, MI 49022Auction
 Xome
Xome - $229,0003 bd2 ba1.8k sqft1082 Louis Dr, Benton Harbor, MI 49022For Sale
 MLS ID #26046537, Heather Cornelius, The Shore Real Estate Group. MichRIC
 - $255,0004 bd1 ba1.4k sqft2046 Gerald St, Benton Harbor, MI 49022For Sale
 MLS ID #26023802, Brianca Haynes, Epique Realty. MichRIC
 - $200,0002 bd1 ba1.4k sqft233 Hunter Dr, Benton Harbor, MI 49022For SaleMLS ID #26038555, Tameka Robertson, eXp Realty. MichRIC
- $255,0003 bd2 ba1.7k sqft398 W Napier Ave, Benton Harbor, MI 49022For SaleMLS ID #26024390, Christine Norland, Jaqua Realtors. MichRIC
- $189,9993 bd1 ba1.2k sqft1984 Greenly Ave, Benton Harbor, MI 49022For SaleMLS ID #26037601, Steven Spielman, Harbor City Realty. MichRIC
- $239,9003 bd2 ba1.8k sqft3084 S Pipestone Rd, Benton Harbor, MI 49022For SaleMLS ID #26043022, Barry Skalski, The Collective Home Group. MichRIC
- $175,0003 bd1 ba949 sqft1160 Beverly Ct, Benton Harbor, MI 49022For SaleMLS ID #26046516, Samantha Holtzman, Kalvan Realty, Inc.. MichRIC
- $148,9003 bd1 ba1.3k sqft1175 Ravina Ave, Benton Harbor, MI 49022For SaleMLS ID #26044414, Julie A Moneta, Core Real Estate, Inc.. MichRIC
- $165,0002 bd1 ba1.3k sqft2632 Lincoln Ave, Saint Joseph, MI 49085For SaleMLS ID #26046075, Michael George Lirones, Gold Realty. MichRIC
- $279,9993 bd2 ba1.5k sqft4289 Arrow Wood Curv, Benton Harbor, MI 49022For SaleMLS ID #26040022, Steven Spielman, Harbor City Realty. MichRIC
- $160,0003 bd2 ba1.1k sqft1027 Broadway Ave, Benton Harbor, MI 49022For SaleMLS ID #26032530, Darius Brown, ERA Reardon Realty. MichRIC
- $128,9002 bd2 ba1.1k sqft1088 Ogden Ave, Benton Harbor, MI 49022For SaleMLS ID #26045926, Christina Castaneda, @properties Christie's International R.E.. MichRIC
