Move in ready!!! Beautiful new-construction home in Benton Harbor, designed for easy living and long-term comfort. Ideal for first-time buyers or anyone looking to downsize, this home features a main-floor primary bedroom suite and an open, efficient layout. Quality finishes throughout, including LVT flooring, shaker-style cabinetry, marble and cultured-marble bath surfaces, and Whirlpool stainless steel appliances (range, microwave, dishwasher, refrigerator, washer & dryer). Energy-efficient systems include a 96% gas furnace, central A/C, Jeld-Wen windows, and enhanced insulation package. Exterior highlights include smooth vinyl siding, architectural shingles, front porch, concrete side entry, and landscaped community with sidewalks, pocket parks, and gathering spaces.
For sale
$192,990
937 Union Ave, Benton Harbor, MI 49022
3beds
1,372sqft
:
Get pre-qualified$1,350/mo
Single Family Residence
Built in 2026
3,125 Square Feet Lot
$192,600 Zestimate®
$141/sqft
$7/mo HOA
What's special
Shaker-style cabinetryQuality finishes throughoutMain-floor primary bedroom suiteFront porchArchitectural shinglesOpen efficient layoutSmooth vinyl siding
- 79 days |
- 293 |
- 6 |
Zillow last checked:
Listing updated:
Listed by:
Adam Hammons 734-968-9025,
Renovare Real Estate 313-228-6149,
Deborah D Anderson 248-514-6443,
Renovare Real Estate
Source: Realcomp II,MLS#: 20261031894
Facts & features
Interior
Bedrooms & bathrooms
- Bedrooms: 3
- Bathrooms: 2
- Full bathrooms: 2
Primary bedroom
- Level: Entry
- Area: 130
- Dimensions: 13 X 10
Bedroom
- Level: Second
- Area: 130
- Dimensions: 13 X 10
Bedroom
- Level: Second
- Area: 156
- Dimensions: 13 X 12
Other
- Level: Entry
Other
- Level: Second
Dining room
- Level: Entry
- Area: 90
- Dimensions: 10 X 9
Family room
- Level: Entry
- Area: 234
- Dimensions: 13 X 18
Kitchen
- Level: Entry
- Area: 160
- Dimensions: 10 X 16
Heating
- Forced Air, Natural Gas
Cooling
- Ceiling Fans, Central Air
Appliances
- Included: Dishwasher, Disposal, Free Standing Refrigerator, Microwave, Stainless Steel Appliances, Washer Dryer Stacked
Features
- Has basement: No
- Has fireplace: No
Interior area
- Total interior livable area: 1,372 sqft
- Finished area above ground: 1,372
Property
Parking
- Parking features: Driveway, No Garage
Features
- Levels: Two
- Stories: 2
- Entry location: GroundLevel
- Patio & porch: Covered, Porch
- Pool features: None
Lot
- Size: 3,125 Square Feet
- Dimensions: 25 x 125
Details
- Parcel number: 0
- Special conditions: Short Sale No,Standard
Construction
Type & style
- Home type: SingleFamily
- Architectural style: Cape Cod
- Property subtype: Single Family Residence
Materials
- Vinyl Siding
- Foundation: Slab
Condition
- New construction: No
- Year built: 2026
Details
- Warranty included: Yes
Utilities & green energy
- Electric: Circuit Breakers
- Sewer: Public Sewer
- Water: Public
Community & HOA
HOA
- Has HOA: Yes
- HOA fee: $84 annually
Location
- Region: Benton Harbor
Financial & listing details
- Price per square foot: $141/sqft
- Date on market: 5/11/2026
- Cumulative days on market: 79 days
- Listing agreement: Exclusive Right To Sell
- Listing terms: Cash,Conventional
Estimated market value
$192,600
$183,000 - $202,000
$2,192/mo
Price history
| Date | Event | Price |
|---|---|---|
| 5/11/2026 | Listed for sale | $192,990$141/sqft |
Source:  Realcomp II #20261031894 Report a problem Realcomp II #20261031894 Report a problem | ||
Public tax history
Tax history is unavailable.
Monthly payment
Est. payment
Payment breakdown
Explore the cost of this home by adjusting the details. Changes won't be saved.Climate risks
Neighborhood: 49022
Nearby schools
GreatSchools rating
- 1/10Sorter International Elementary SchoolGrades: 1-3Distance: 0.5 mi
- 2/10Fair Plain Middle SchoolGrades: 6-8Distance: 1.2 mi
- 2/10Benton Harbor High SchoolGrades: 9-12Distance: 0.8 mi
- $111,800-- bd-- ba-- sqft690 E Empire Ave, Benton Harbor, MI 49022Off Market
- $7,200-- bd-- ba-- sqft924 Union Ave, Benton Harbor, MI 49022Off Market
- $95,800-- bd-- ba-- sqft930 Union Ave, Benton Harbor, MI 49022Off Market
- $100,0003 bd2 ba1.3k sqft680 E Empire Ave, Benton Harbor, MI 49022Sold
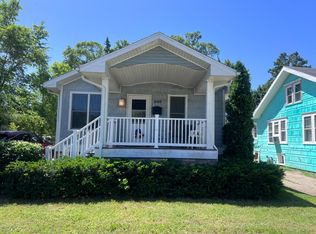
- $173,9902 bd2 ba1.1k sqft945 Union Ave, Benton Harbor, MI 49022New Construction
- $122,500-- bd-- ba-- sqft940 Union Ave, Benton Harbor, MI 49022Off Market
- $106,300-- bd-- ba-- sqft672 E Empire Ave, Benton Harbor, MI 49022Off Market
- $123,100-- bd-- ba-- sqft946 Union Ave, Benton Harbor, MI 49022Off Market
A local agent can set up tours, give advice and negotiate with sellers.
Similar homes
- $189,9993 bd1 ba1.2k sqft1984 Greenly Ave, Benton Harbor, MI 49022For Sale

 MLS ID #26037601, Steven Spielman, Harbor City Realty. MichRIC
 - $169,0004 bd2 ba1.5k sqft1549 Broadway Ave, Benton Harbor, MI 49022For Sale
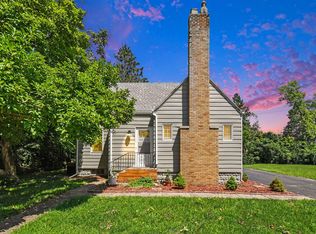 MLS ID #26038000, Gretchen Volkenstein, @properties Christie's International R.E.. MichRIC
 - $--3 bd3 ba1.5k sqft152 Hampton Rd, Benton Harbor, MI 49022Auction
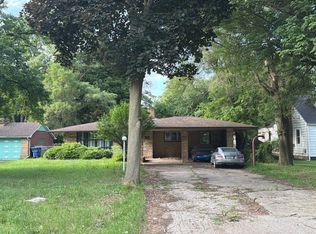 Auction.com 2
 - $192,9903 bd2 ba1.3k sqft935 Union Ave, Benton Harbor, MI 49022New Construction
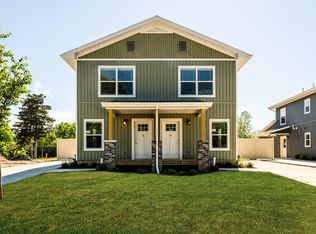 MLS ID #26029205, Debra Patterson, Active Realtors. MichRIC
 - $--3 bd2 ba1.8k sqft1082 Louis Dr, Benton Harbor, MI 49022AuctionAuction.com 2
- $170,0003 bd2 ba1.1k sqft1027 Broadway Ave, Benton Harbor, MI 49022For SaleMLS ID #26032530, Darius Brown, ERA Reardon Realty. MichRIC
- $217,0003 bd2 ba1.4k sqft287 Nickerson Ave, Benton Harbor, MI 49022For SaleMLS ID #26019618, Bailey Bingham, True Michigan Properties. MichRIC
- $--3 bd1 ba864 sqft350 Parker Ave, Benton Harbor, MI 49022AuctionAuction.com 2
- $--2 bd1 ba816 sqft1030 Connell Ct, Benton Harbor, MI 49022AuctionAuction.com 2
- $99,9004 bd1 ba1.1k sqft931 Jennings Ave, Benton Harbor, MI 49022For SaleMLS ID #26037700, Colton Rine, Five Star Real Estate (Grandv). MichRIC
- $139,9003 bd1 ba1.3k sqft979 Lavette Ave, Benton Harbor, MI 49022For SaleMLS ID #26037092, Greg Miller, Active Realtors. MichRIC
- $173,9902 bd2 ba1.1k sqft945 Union Ave, Benton Harbor, MI 49022New ConstructionMLS ID #26029232, Debra Patterson, Active Realtors. MichRIC
- $--3 bd1 ba1.1k sqft734 Clemens Ave, Saint Joseph, MI 49085AuctionAuction.com 2
- $--2 bd1 ba1.2k sqft950 Davar St, Benton Harbor, MI 49022AuctionServiceLink Auction
- $210,0003 bd2 ba1.5k sqft430 N Blue Creek Rd, Benton Harbor, MI 49022For SaleMLS ID #26031117, Lizbeth G Vargas, Jaqua, REALTORS. MichRIC
- $165,0002 bd1 ba1.3k sqft4736 South St, Benton Harbor, MI 49022For SaleMLS ID #26037540, Jadelynn Bayes, Real Estate Warehouse L.L.C.. MichRIC
- $250,0003 bd2 ba1.4k sqft168 E Delaware Ave, Benton Harbor, MI 49022For SaleMLS ID #26035180, Jason R Carpenter, Keller Williams GR East. MichRIC
- $99,9003 bd2 ba1.2k sqft994 Columbus Ave, Benton Harbor, MI 49022For SaleMLS ID #26034721, Brittney Romeo, The Shore Real Estate Group. MichRIC
- $--3 bd1 ba1.6k sqft3375 Circle Dr, Saint Joseph, MI 49085AuctionAuction.com 1
- $155,2003 bd1 ba1.5k sqft255 High St, Benton Harbor, MI 49022For SaleMLS ID #26030829, Charles Campbell, ListWithFreedom.com. MichRIC
