Welcome home to this beautifully maintained 3-bedroom, 2.5-bath home built in 2011, offering the perfect blend of comfort, style, and functionality. The spacious main-floor primary suite provides a private retreat complete with its own full bathroom, while a convenient half bath is also located on the main level for guests.
Upstairs, you'll find two additional generously sized bedrooms and a full bath, providing plenty of space for family or visitors. The semi-finished basement offers endless possibilities for a recreation room, home gym, office, or additional living space.
Outside, you'll appreciate the inviting curb appeal, charming covered front porch, and attached garage. As an added bonus, the home can be purchased completely furnished making your move even easier. If you love the furniture, just ask!
Active
Price cut: $25K (9/10)
$265,000
1015 Monroe St, Benton Harbor, MI 49022
3beds
1,626sqft
Single Family Residence
Built in 2012
6,098 Square Feet Lot
$260,600 Zestimate®
$163/sqft
$-- HOA
What's special
Semi-finished basementAttached garageCharming covered front porchInviting curb appealSpacious main-floor primary suite
- 119 days
- 448
- 40
Zillow last checked:
Listing updated:
Listed by:
Brianca Haynes 269-769-3441,
Epique Realty 248-218-2604
Source: MichRIC,MLS#: 26029139
Facts & features
Interior
Bedrooms & bathrooms
- Bedrooms: 3
- Bathrooms: 3
- Full bathrooms: 2
- 1/2 bathrooms: 1
- Main level bedrooms: 1
Heating
- Forced Air
Cooling
- Central Air
Appliances
- Included: Oven, Range, Refrigerator
- Laundry: In Basement
Features
- Ceiling Fan(s)
- Flooring: Ceramic Tile, Wood
- Basement: Full
- Has fireplace: No
Interior area
- Total structure area: 1,626
- Total interior livable area: 1,626 sqft
- Finished area below ground: 407
Property
Parking
- Total spaces: 1
- Parking features: Attached, Garage Door Opener
- Garage spaces: 1
Accessibility
- Accessibility features: Accessible Approach with Ramp
Features
- Stories: 2
Lot
- Size: 6,098 Square Feet
- Dimensions: 49 x 127
Details
- Parcel number: 115320000050006
Construction
Type & style
- Home type: SingleFamily
- Architectural style: Traditional
- Property subtype: Single Family Residence
Materials
- Other
- Roof: Composition
Condition
- New construction: No
- Year built: 2012
Utilities & green energy
- Sewer: Public Sewer
- Water: Public
Community & HOA
Location
- Region: Benton Harbor
Financial & listing details
- Price per square foot: $163/sqft
- Tax assessed value: $32,343
- Annual tax amount: $1,397
- Date on market: 6/12/2026
- Listing terms: Cash,FHA,Conventional
Estimated market value
$260,600
$248,000 - $274,000
$2,151/mo
Price history
| Date | Event | Price |
|---|---|---|
| 9/10/2026 | Price change | $265,000-8.6%$163/sqft |
Source:  MichRIC #26029139 Report a problem MichRIC #26029139 Report a problem | ||
| 7/22/2026 | Price change | $290,000-13.4%$178/sqft |
Source: MichRIC #26029139 Report a problem | ||
| 7/16/2026 | Price change | $335,000-4.3%$206/sqft |
Source: MichRIC #26029139 Report a problem | ||
| 6/12/2026 | Listed for sale | $350,000+473.8%$215/sqft |
Source: MichRIC #26029139 Report a problem | ||
| 11/30/2012 | Sold | $61,000$38/sqft |
Source: MichRIC #12015225 Report a problem | ||
| 3/24/2012 | Listed for sale | $61,000$38/sqft |
Source: Active Realtors #12015225 Report a problem | ||
Public tax history
| Year | Property taxes | Tax assessment |
|---|---|---|
| 2025 | $1,397 -1% | $93,600 +4.1% |
| 2024 | $1,411 | $89,900 +23% |
| 2023 | -- | $73,100 +19.8% |
| 2022 | $1,228 | $61,000 +3.7% |
| 2021 | -- | $58,800 -2.6% |
| 2020 | $1,192 +2.3% | $60,400 +4.3% |
| 2019 | $1,165 +2.2% | $57,900 +109% |
| 2018 | $1,140 +2% | $27,700 +6.9% |
| 2017 | $1,118 +0.2% | $25,900 -1.1% |
| 2016 | $1,115 -12.6% | $26,200 +4% |
| 2015 | $1,276 | $25,200 -17.4% |
| 2014 | -- | $30,500 -8.7% |
| 2010 | -- | $33,400 +3.7% |
| 2009 | -- | $32,200 |
| 2008 | -- | $32,200 +10.7% |
| 2007 | -- | $29,100 +23.8% |
| 2006 | -- | $23,500 +10.8% |
| 2005 | -- | $21,200 +4.4% |
| 2004 | -- | $20,300 +2.5% |
| 2003 | -- | $19,800 -7% |
| 2002 | -- | $21,300 +0.5% |
| 2001 | -- | $21,200 |
Find assessor info on the county website
Monthly payment
Est. payment
Payment breakdown
Explore the cost of this home by adjusting the details. Changes won't be saved.Climate risks
Neighborhood: 49022


Similar homes
- $245,0003 bd3 ba1.2k sqft408 Waverly Dr, Benton Harbor, MI 49022For Sale
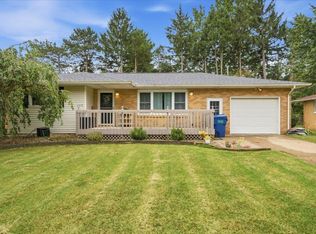
 MLS ID #26049410, Aubrey Schmidt-Agens, True Michigan Properties. MichRIC
 - $239,0004 bd2 ba1.3k sqft977 Ogden Ave, Benton Harbor, MI 49022For Sale
 MLS ID #26047064, Chris Speer, eXp Realty LLC. MichRIC
 - $299,9003 bd2 ba1.7k sqft210 Market Pl, Benton Harbor, MI 49022For Sale
 MLS ID #26050594, Dan Morissette, Keller Williams Realty Swm. MichRIC
 - $259,0004 bd3 ba2k sqft751 Jakway Ave, Benton Harbor, MI 49022For Sale
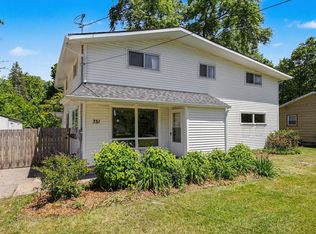 MLS ID #26033375, Caleb Dryden, @properties Christie's International R.E.. MichRIC
 - $255,0004 bd1 ba1.4k sqft2046 Gerald St, Benton Harbor, MI 49022For SaleMLS ID #26023802, Brianca Haynes, Epique Realty. MichRIC
- $259,0005 bd2 ba2.1k sqft1536 E Nickerson Ave, Benton Harbor, MI 49022For SaleMLS ID #26027707, Kelsey Fox, @properties Christie's International R.E.. MichRIC
- $229,9003 bd2 ba1.7k sqft398 W Napier Ave, Benton Harbor, MI 49022For SaleMLS ID #26024390, Christine Norland, Jaqua Realtors. MichRIC
- $229,0003 bd2 ba1.8k sqft1082 Louis Dr, Benton Harbor, MI 49022For SaleMLS ID #26046537, Heather Cornelius, The Shore Real Estate Group. MichRIC
- $299,9003 bd2 ba1.7k sqft557 Swan River Dr, Benton Harbor, MI 49022For SaleMLS ID #26031584, Lars A Petzke, RE/MAX by the Lake. MichRIC
- $205,0003 bd2 ba1.3k sqft1526 Reeder Ave, Benton Harbor, MI 49022For SaleMLS ID #26048594, Brianca Haynes, Epique Realty. MichRIC
- $315,0003 bd2 ba1.3k sqft3030 Maplewood St, Benton Harbor, MI 49022For SaleMLS ID #26050840, Jonathan Stowers, Epique Realty. MichRIC
- $199,9003 bd2 ba2.3k sqft140 Orchard Ln, Benton Harbor, MI 49022For SaleMLS ID #26040162, Ben Stephen, Cressy & Everett Real Estate. MichRIC
- $324,5003 bd2 ba1.2k sqft1892 Maple Ln, Benton Harbor, MI 49022For SaleMLS ID #26048921, Anissa K DeSanctis, Coldwell Banker Anchor R.E.. MichRIC
- $184,0002 bd1 ba1.2k sqft1397 M 139, Benton Harbor, MI 49022For SaleMLS ID #26049397, Kyle I Zelmer, Century 21 Affiliated. MichRIC
- $134,9003 bd1 ba1k sqft1112 Hurd Ave, Benton Harbor, MI 49022For SaleMLS ID #26049137, Jaime Cervantes, Jaqua Realtors. MichRIC
- $300,0003 bd2 ba1.4k sqft2286 Washington Ave, Saint Joseph, MI 49085For SaleMLS ID #26051090, John M Shail, Coldwell Banker Anchor R.E.. MichRIC
- $273,9003 bd2 ba1k sqft4787 Scottdale Rd, Saint Joseph, MI 49085For SaleMLS ID #26046554, Dan Morissette, Keller Williams Realty Swm. MichRIC
- $249,9003 bd2 ba1.2k sqft1120 Michigan Ave, Saint Joseph, MI 49085For SaleMLS ID #26024807, Tom Clancy, Berkshire Hathaway HomeServices MI. MichRIC
- $299,0002 bd1 ba1.1k sqft4292 Pier Rd, Benton Harbor, MI 49022For SaleMLS ID #26047370, Jamie Kastelic, @properties Christie's International R.E.. MichRIC
