Solid 3 bed, 2 bath home in Trumpeter Bay. 2019 build with fenced in rear yard, elevated deck and over 1,700 square feet. Two car attached and insulated garage, upgraded insulation and vinyl siding, spacious kitchen with granite countertops and a large pantry, plus eat-at bar top. Living room has sliding door access to deck. Daylight windows in lower level bedrooms, family room and laundry room. Close to kayaking pond and the St. Joseph River. Snow removal and lawn service included in HOA. Fruit trees and wooded views out back.
Active
$299,900
557 Swan River Dr, Benton Harbor, MI 49022
3beds
1,735sqft
Single Family Residence
Built in 2019
7,405 Square Feet Lot
$296,100 Zestimate®
$173/sqft
$175/mo HOA
What's special
Fruit treesFenced in rear yardEat-at bar topVinyl sidingWooded views out backUpgraded insulationGranite countertops
- 51 days |
- 625 |
- 61 |
Zillow last checked:
Listing updated:
Listed by:
Lars A Petzke 269-369-6348,
RE/MAX by the Lake 269-281-4186,
The Petzke Team 269-369-6348,
RE/MAX by the Lake
Source: MichRIC,MLS#: 26031584
Facts & features
Interior
Bedrooms & bathrooms
- Bedrooms: 3
- Bathrooms: 2
- Full bathrooms: 2
Primary bedroom
- Level: Upper
- Area: 156
- Dimensions: 13.00 x 12.00
Bedroom 2
- Level: Lower
- Area: 132
- Dimensions: 12.00 x 11.00
Bedroom 3
- Level: Lower
- Area: 132
- Dimensions: 12.00 x 11.00
Primary bathroom
- Level: Upper
- Area: 55
- Dimensions: 11.00 x 5.00
Bathroom 1
- Level: Lower
- Area: 55
- Dimensions: 11.00 x 5.00
Kitchen
- Level: Upper
- Area: 208
- Dimensions: 16.00 x 13.00
Heating
- Forced Air
Cooling
- Central Air
Appliances
- Included: Dishwasher, Dryer, Microwave, Range, Washer
- Laundry: Lower Level
Features
- Pantry
- Windows: Low-Emissivity Windows, Screens, Insulated Windows
- Basement: Full
- Has fireplace: No
Interior area
- Total structure area: 1,098
- Total interior livable area: 1,735 sqft
- Finished area below ground: 0
Property
Parking
- Total spaces: 2
- Parking features: Attached, Garage Door Opener
- Garage spaces: 2
Features
- Stories: 2
- Waterfront features: Pond, River
Lot
- Size: 7,405 Square Feet
- Dimensions: 53 x 137
Details
- Parcel number: 110377000080006
Construction
Type & style
- Home type: SingleFamily
- Property subtype: Single Family Residence
Materials
- Vinyl Siding
- Roof: Composition
Condition
- New construction: No
- Year built: 2019
Details
- Warranty included: Yes
Utilities & green energy
- Sewer: Public Sewer
- Water: Public
Community & HOA
Community
- Subdivision: Trumpeter Bay
HOA
- Has HOA: Yes
- Services included: Snow Removal, Maintenance Grounds
- HOA fee: $175 monthly
Location
- Region: Benton Harbor
Financial & listing details
- Price per square foot: $173/sqft
- Tax assessed value: $94,233
- Annual tax amount: $2,953
- Date on market: 7/9/2026
- Listing terms: Cash,FHA,VA Loan,MSHDA,Conventional
- Road surface type: Paved
Estimated market value
$296,100
$281,000 - $311,000
$2,553/mo
Price history
| Date | Event | Price |
|---|---|---|
| 7/9/2026 | Listed for sale | $299,900$173/sqft |
Source:  MichRIC #26031584 Report a problem MichRIC #26031584 Report a problem | ||
| 7/2/2026 | Contingent | $299,900$173/sqft |
Source: MichRIC #26031584 Report a problem | ||
| 6/24/2026 | Listed for sale | $299,900+39.9%$173/sqft |
Source: MichRIC #26031584 Report a problem | ||
| 10/23/2019 | Sold | $214,340+920.7%$124/sqft |
Source: MichRIC #19024795 Report a problem | ||
| 5/9/2019 | Sold | $21,000$12/sqft |
Source: Public Record Report a problem | ||
Public tax history
| Year | Property taxes | Tax assessment |
|---|---|---|
| 2025 | $2,953 +86.8% | $103,000 +12.7% |
| 2024 | $1,580 | $91,400 -5.8% |
| 2023 | -- | $97,000 +9.9% |
| 2022 | $2,678 | $88,300 +6.5% |
| 2021 | -- | $82,900 +0.5% |
| 2020 | $81 +48.7% | $82,500 +859.3% |
| 2019 | $55 +2% | $8,600 +43.3% |
| 2018 | $53 +1.9% | $6,000 +25% |
| 2017 | $52 +0.2% | $4,800 +23.1% |
| 2016 | $52 +43.8% | $3,900 -37.1% |
| 2015 | $36 | $6,200 -37.4% |
| 2014 | -- | $9,900 |
| 2013 | -- | $9,900 |
| 2012 | -- | $9,900 -11.6% |
| 2011 | -- | $11,200 -60.3% |
| 2010 | -- | $28,200 +158.7% |
| 2009 | -- | $10,900 +4.8% |
| 2008 | -- | $10,400 +6.1% |
| 2007 | -- | $9,800 -29.5% |
| 2006 | -- | $13,900 +3.7% |
| 2005 | -- | $13,400 +7.2% |
| 2004 | -- | $12,500 |
Find assessor info on the county website
Monthly payment
Est. payment
Payment breakdown
Explore the cost of this home by adjusting the details. Changes won't be saved.Climate risks
Neighborhood: Fair Plain
Nearby schools
GreatSchools rating
- 4/10Fair Plain East ElementaryGrades: 4-5Distance: 1.4 mi
- 2/10Fair Plain Middle SchoolGrades: 6-8Distance: 1.8 mi
- 2/10Benton Harbor High SchoolGrades: 9-12Distance: 2.9 mi
- $321,1003 bd2 ba2.2k sqft561 Swan River Dr, Benton Harbor, MI 49022Off Market

- $317,9004 bd3 ba1.8k sqft549 Swan River Dr, Benton Harbor, MI 49022Sold
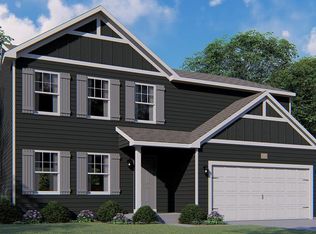
- $38,400-- bd-- ba-- sqftSwan River Dr, Benton harbor, MI 49022Off Market
- $314,9004 bd3 ba1.8k sqft533 Swan River Dr, Benton Harbor, MI 49022Sold
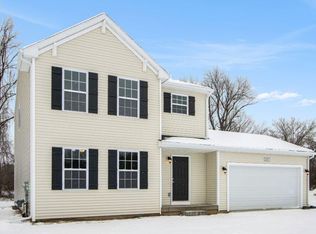
- $366,000-- bd2 ba1.6k sqft569 Swan River Dr, Benton Harbor, MI 49022Off Market
- $434,700-- bd2 ba2.3k sqft554 Swan River Dr, Benton Harbor, MI 49022Off Market
- $372,0003 bd3 ba1.7k sqft558 Swan River Dr, Benton Harbor, MI 49022Sold
- $314,9003 bd2 ba1.6k sqft550 Swan River Dr, Benton Harbor, MI 49022Off Market
A local agent can set up tours, give advice and negotiate with sellers.
Similar homes
- $299,9004 bd2 ba1.6k sqft724 Manorwood Cir, Benton Harbor, MI 49022For Sale

 MLS ID #26025355, Lance A Bethell, Allen Edwin Realty. MichRIC
 - $289,9003 bd2 ba1.3k sqft1846 Maple Ln, Benton Harbor, MI 49022For Sale
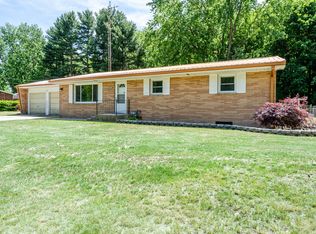 MLS ID #26025987, Courtney Ertman, True Michigan Properties. MichRIC
 - $255,0004 bd1 ba1.4k sqft2046 Gerald St, Benton Harbor, MI 49022For Sale
 MLS ID #26023802, Brianca Haynes, Epique Realty. MichRIC
 - $290,0003 bd2 ba1.4k sqft1549 Trebor Rd, Saint Joseph, MI 49085For Sale
 MLS ID #26030701, Amy Biggins, Realty Executives Instant Equity. MichRIC
 - $330,0003 bd2 ba1.3k sqft3030 Maplewood St, Benton Harbor, MI 49022For SaleMLS ID #26025257, Aubrey Schmidt-Agens, True Michigan Properties. MichRIC
- $271,0003 bd1 ba1k sqft536 Dell St, Saint Joseph, MI 49085For SaleMLS ID #26041226, Tina M Dean, Realty Executives Instant Equity. MichRIC
- $299,9003 bd2 ba1.7k sqft1719 Santa Maria Dr, Stevensville, MI 49127For SaleMLS ID #26022477, Michelle Bussey, Keller Williams Realty Swm. MichRIC
- $235,0003 bd2 ba1.5k sqft2785 Eaman Rd, Benton Harbor, MI 49022For SaleMLS ID #26039209, Joani R Foster, Five Star Real Estate. MichRIC
- $389,9003 bd3 ba2.2k sqft3051 Bluffwood Pl, Saint Joseph, MI 49085For SaleMLS ID #26035116, Jennifer Strzyzykowski, The Shore Real Estate Group. MichRIC
- $325,0003 bd4 ba2k sqft4737 Territorial Rd, Benton Harbor, MI 49022For SaleMLS ID #26031712, Anna Glassman, Glassman Real Estate. MichRIC
- $345,0003 bd2 ba1.2k sqft1342 Maiden Ln, Saint Joseph, MI 49085For SaleMLS ID #26041335, David Hammerschmidt, @properties Christie's International R.E.. MichRIC
- $385,0005 bd3 ba2.2k sqft5850 E Napier Ave, Benton Harbor, MI 49022For SaleMLS ID #26032974, Kevin Trafton, Century 21 Affiliated. MichRIC
- $264,9003 bd2 ba1.2k sqft1120 Michigan Ave, Saint Joseph, MI 49085For SaleMLS ID #26024807, Tom Clancy, Berkshire Hathaway HomeServices MI. MichRIC
- $265,0003 bd2 ba1.3k sqft2602 Willa Dr, Saint Joseph, MI 49085For SaleMLS ID #26034248, Lifestyle Properties Group, eXp Realty. MichRIC
- $160,0003 bd2 ba1.1k sqft1027 Broadway Ave, Benton Harbor, MI 49022For SaleMLS ID #26032530, Darius Brown, ERA Reardon Realty. MichRIC
- $297,5003 bd1 ba2k sqft8970 2nd St, Baroda, MI 49101For SaleMLS ID #26033443, Michael Barber, Cressy & Everett Real Estate. MichRIC
- $199,9993 bd2 ba1.5k sqft430 N Blue Creek Rd, Benton Harbor, MI 49022For SaleMLS ID #26031117, Lizbeth G Vargas, Jaqua, REALTORS. MichRIC
- $339,0003 bd2 ba1.5k sqft5980 Willow Creek Path, Stevensville, MI 49127For SaleMLS ID #26038693, Michael Bingaman, The Shore Real Estate Group. MichRIC
- $379,0003 bd3 ba2.5k sqft1516 Timberlane Dr, Saint Joseph, MI 49085For SaleMLS ID #26041468, Dayna N Black Kozminski, @properties Christie's International R.E.. MichRIC
- $312,5004 bd2 ba1.9k sqft8040 Territorial Rd, Watervliet, MI 49098For SaleMLS ID #26029427, Ben Stephen, Cressy & Everett Real Estate. MichRIC
