Charming ranch home in the highly desirable Fairplain area! Ideally located near shopping, downtown St. Joseph, and Lake Michigan beaches. This inviting home features a bright and spacious main-floor layout with a comfortable living and dining area, plus a vaulted family room addition offering direct access to the fenced backyard. Enjoy summer evenings on the patio and the convenience of an outdoor storage shed. The kitchen offers warm oak cabinetry, ample counter space, and included appliances. The basement recreation room provides additional living and entertaining space, making this home both functional and welcoming!
Active
$255,000
2046 Gerald St, Benton Harbor, MI 49022
4beds
1,472sqft
Single Family Residence
Built in 1953
10,018 Square Feet Lot
$249,400 Zestimate®
$173/sqft
$-- HOA
What's special
Basement recreation roomOutdoor storage shedAmple counter spaceVaulted family room additionIncluded appliances
- 141 days
- 115
- 8
Zillow last checked:
Listing updated:
Listed by:
Brianca Haynes 269-769-3441,
Epique Realty 248-218-2604
Source: MichRIC,MLS#: 26023802
Facts & features
Interior
Bedrooms & bathrooms
- Bedrooms: 4
- Bathrooms: 1
- Full bathrooms: 1
- Main level bedrooms: 3
Primary bedroom
- Level: Main
- Area: 156
- Dimensions: 13.00 x 12.00
Bedroom 2
- Level: Main
- Area: 120
- Dimensions: 10.00 x 12.00
Bedroom 3
- Level: Main
- Area: 100
- Dimensions: 10.00 x 10.00
Bedroom 4
- Level: Basement
- Area: 144
- Dimensions: 12.00 x 12.00
Dining room
- Description: Formal
- Level: Main
- Area: 72
- Dimensions: 9.00 x 8.00
Family room
- Level: Main
- Area: 252
- Dimensions: 21.00 x 12.00
Kitchen
- Level: Main
- Area: 156
- Dimensions: 13.00 x 12.00
Living room
- Level: Main
- Area: 270
- Dimensions: 18.00 x 15.00
Recreation
- Level: Basement
- Area: 420
- Dimensions: 28.00 x 15.00
Heating
- Forced Air
Cooling
- Central Air
Appliances
- Included: Dishwasher, Dryer, Microwave, Oven, Range, Refrigerator, Washer
- Laundry: In Basement, Laundry Room
Features
- Ceiling Fan(s)
- Flooring: Laminate
- Windows: Replacement, Window Treatments
- Basement: Full,Slab
- Has fireplace: No
Interior area
- Total structure area: 1,472
- Total interior livable area: 1,472 sqft
- Finished area below ground: 604
Property
Parking
- Total spaces: 1
- Parking features: Attached, Garage Door Opener
- Garage spaces: 1
Features
- Stories: 1
Lot
- Size: 10,018 Square Feet
- Dimensions: 75 x 134
- Features: Shrubs/Hedges
Details
- Parcel number: 111823500034004
Construction
Type & style
- Home type: SingleFamily
- Architectural style: Ranch
- Property subtype: Single Family Residence
Materials
- Aluminum Siding, Stone
- Roof: Composition
Condition
- New construction: No
- Year built: 1953
Utilities & green energy
- Sewer: Public Sewer
- Water: Public
- Utilities for property: Natural Gas Connected
Community & HOA
Location
- Region: Benton Harbor
Financial & listing details
- Price per square foot: $173/sqft
- Tax assessed value: $80,216
- Annual tax amount: $3,698
- Date on market: 5/21/2026
- Listing terms: Cash,FHA,Conventional
- Road surface type: Paved
Estimated market value
$249,400
$237,000 - $262,000
$1,821/mo
Price history
| Date | Event | Price |
|---|---|---|
| 6/2/2026 | Price change | $255,000-1.5%$173/sqft |
Source:  MichRIC #26023802 Report a problem MichRIC #26023802 Report a problem | ||
| 5/21/2026 | Listed for sale | $259,000+19.6%$176/sqft |
Source: MichRIC #26023802 Report a problem | ||
| 9/8/2022 | Sold | $216,500+4.6%$147/sqft |
Source: MichRIC #22030677 Report a problem | ||
| 8/16/2022 | Contingent | $207,000$141/sqft |
Source: MichRIC #22030677 Report a problem | ||
| 8/15/2022 | Listed for sale | $207,000$141/sqft |
Source: MichRIC #22030677 Report a problem | ||
| 7/25/2022 | Contingent | $207,000$141/sqft |
Source: MichRIC #22030677 Report a problem | ||
| 7/21/2022 | Listed for sale | $207,000+81.6%$141/sqft |
Source: MichRIC #22030677 Report a problem | ||
| 12/16/2009 | Sold | $114,000+176.4%$77/sqft |
Source: Public Record Report a problem | ||
| 9/9/2009 | Sold | $41,250-64.2%$28/sqft |
Source: Public Record Report a problem | ||
| 11/14/2008 | Sold | $115,080$78/sqft |
Source: Public Record Report a problem | ||
Public tax history
| Year | Property taxes | Tax assessment |
|---|---|---|
| 2025 | $3,698 +4.6% | $103,600 +20.6% |
| 2024 | $3,536 | $85,900 +15.9% |
| 2023 | -- | $74,100 +6.3% |
| 2022 | $1,615 | $69,700 -6.7% |
| 2021 | -- | $74,700 +1.4% |
| 2020 | $1,443 +1.9% | $73,700 +8.2% |
| 2019 | $1,416 +5.4% | $68,100 +14.5% |
| 2018 | $1,344 +2.9% | $59,500 +5.7% |
| 2017 | $1,305 +0.3% | $56,300 -0.4% |
| 2016 | $1,302 +53.6% | $56,500 +11% |
| 2015 | $848 | $50,900 +2.6% |
| 2014 | -- | $49,600 -3.1% |
| 2013 | -- | $51,200 +6.4% |
| 2012 | -- | $48,100 -9.2% |
| 2011 | -- | $53,000 +3.3% |
| 2010 | -- | $51,300 +2.8% |
| 2009 | -- | $49,900 +0.8% |
| 2008 | -- | $49,500 +1.2% |
| 2007 | -- | $48,900 -0.6% |
| 2006 | -- | $49,200 +1% |
| 2005 | -- | $48,700 +1.5% |
| 2004 | -- | $48,000 +7.6% |
| 2003 | -- | $44,600 +2.1% |
| 2002 | -- | $43,700 +7.1% |
| 2001 | -- | $40,800 |
Find assessor info on the county website
Monthly payment
Est. payment
Payment breakdown
Explore the cost of this home by adjusting the details. Changes won't be saved.Climate risks
Neighborhood: Fair Plain

Similar homes
- $259,0004 bd3 ba2k sqft751 Jakway Ave, Benton Harbor, MI 49022For Sale
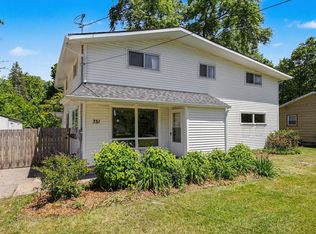
 MLS ID #26033375, Caleb Dryden, @properties Christie's International R.E.. MichRIC
 - $245,0003 bd3 ba1.2k sqft408 Waverly Dr, Benton Harbor, MI 49022For Sale
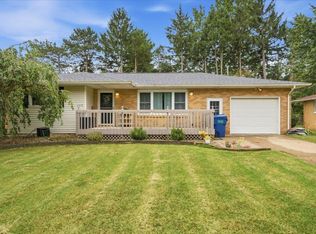 MLS ID #26049410, Aubrey Schmidt-Agens, True Michigan Properties. MichRIC
 - $229,9003 bd2 ba1.7k sqft398 W Napier Ave, Benton Harbor, MI 49022For Sale
 MLS ID #26024390, Christine Norland, Jaqua Realtors. MichRIC
 - $239,0004 bd2 ba1.3k sqft977 Ogden Ave, Benton Harbor, MI 49022For Sale
 MLS ID #26047064, Chris Speer, eXp Realty LLC. MichRIC
 - $259,0005 bd2 ba2.1k sqft1536 E Nickerson Ave, Benton Harbor, MI 49022For SaleMLS ID #26027707, Kelsey Fox, @properties Christie's International R.E.. MichRIC
- $199,0003 bd2 ba1.5k sqft3055 Pipestone Rd, Benton Harbor, MI 49022For SaleMLS ID #26052883, Dayna N Black Kozminski, @properties Christie's International R.E.. MichRIC
- $265,0003 bd3 ba1.6k sqft1015 Monroe St, Benton Harbor, MI 49022For SaleMLS ID #26029139, Brianca Haynes, Epique Realty. MichRIC
- $229,0003 bd2 ba1.8k sqft1082 Louis Dr, Benton Harbor, MI 49022For SaleMLS ID #26046537, Heather Cornelius, The Shore Real Estate Group. MichRIC
- $258,0003 bd2 ba2.1k sqft3015 N M 63, Benton Harbor, MI 49022For Sale
 MLS ID #50219546, Austin Gribble, Key Realty One LLC - Summerfield. MiRealSource
 - $184,0002 bd1 ba1.2k sqft1397 M 139, Benton Harbor, MI 49022For SaleMLS ID #26049397, Kyle I Zelmer, Century 21 Affiliated. MichRIC
- $300,0003 bd2 ba1.4k sqft2286 Washington Ave, Saint Joseph, MI 49085For SaleMLS ID #26051090, John M Shail, Coldwell Banker Anchor R.E.. MichRIC
- $299,9003 bd2 ba1.7k sqft557 Swan River Dr, Benton Harbor, MI 49022For SaleMLS ID #26031584, Lars A Petzke, RE/MAX by the Lake. MichRIC
- $273,9003 bd2 ba1k sqft4787 Scottdale Rd, Saint Joseph, MI 49085For SaleMLS ID #26046554, Dan Morissette, Keller Williams Realty Swm. MichRIC
- $289,0003 bd2 ba1.5k sqft1209 Napier Ave, Saint Joseph, MI 49085For SaleMLS ID #26043189, Kerry M Wright, Wright Properties. MichRIC
- $324,5003 bd2 ba1.2k sqft1892 Maple Ln, Benton Harbor, MI 49022For SaleMLS ID #26048921, Anissa K DeSanctis, Coldwell Banker Anchor R.E.. MichRIC
- $249,9003 bd2 ba1.2k sqft1120 Michigan Ave, Saint Joseph, MI 49085For SaleMLS ID #26024807, Tom Clancy, Berkshire Hathaway HomeServices MI. MichRIC
- $299,0002 bd1 ba1.1k sqft4292 Pier Rd, Benton Harbor, MI 49022For SaleMLS ID #26047370, Jamie Kastelic, @properties Christie's International R.E.. MichRIC
- $139,9002 bd1 ba1k sqft1939 Taube Ave, Benton Harbor, MI 49022For SaleMLS ID #26051840, Phyllis M Palmer, Cressy & Everett Real Estate. MichRIC
- $320,0003 bd2 ba1.2k sqft2197 Ann Dr, Saint Joseph, MI 49085For SaleMLS ID #26046302, Christine A Kooiker, Redfin Corporation. MichRIC
