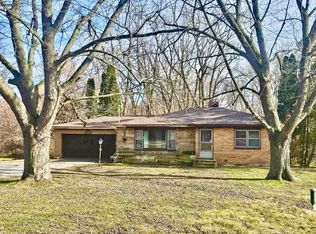
Welcome to 3015 N M-63, a well-built brick ranch offering the space, storage, and location that are hard to find this close to Lake Michigan. This 3-bedroom, 1.5-bath home features more than 1,600 sq. ft. above grade, an inviting layout, updated bathrooms, and additional finished space in the basement for a rec room, home office, gym, or extra living area. Outside is where this property really stands out. In addition to the attached 2-car garage, there is a second garage/workshop in the backyard with plenty of room for additional vehicles, a boat, recreational equipment, tools, or hobby space. The nearly half-acre lot provides room to enjoy the outdoors without sacrificing convenience. And the location is a major bonus — you’re just minutes from Lake Michigan beaches, parks, golf, shopping, and dining, with South Haven an easy drive north for even more beaches, restaurants, marinas, and summer entertainment. Whether you need extra garage space, a workshop, room for your toys, or simply want to be close to the lake, 3015 N M-63 delivers a combination of space, versatility, and Southwest Michigan lifestyle that’s tough to beat.
For sale
Price cut: $5K (9/5)
$258,000
3015 N M 63, Benton Harbor, MI 49022
3beds
2,138sqft
Single Family Residence
Built in 1950
0.46 Acres Lot
$254,000 Zestimate®
$121/sqft
$-- HOA
What's special
Well-built brick ranchNearly half-acre lotInviting layoutUpdated bathrooms
- 16 days
- 1,311
- 70
Zillow last checked:
Listing updated:
Listed by:
Austin Gribble 419-913-6535,
Key Realty One LLC - Summerfield 734-606-9763
Source: MiRealSource,MLS#: 50219546 Originating MLS: Southeastern Border Association of REALTORS
Originating MLS: Southeastern Border Association of REALTORSFacts & features
Interior
Bedrooms & bathrooms
- Bedrooms: 3
- Bathrooms: 2
- Full bathrooms: 1
- 1/2 bathrooms: 1
- Main level bathrooms: 1
- Main level bedrooms: 3
Bedroom 1
- Level: Main
- Area: 132
- Dimensions: 12 x 11
Bedroom 2
- Level: Main
- Area: 132
- Dimensions: 12 x 11
Bedroom 3
- Level: Main
- Area: 90
- Dimensions: 10 x 9
Bathroom 1
- Level: Main
Dining room
- Level: Main
- Area: 130
- Dimensions: 13 x 10
Kitchen
- Level: Main
- Area: 110
- Dimensions: 11 x 10
Living room
- Level: Main
- Area: 221
- Dimensions: 17 x 13
Heating
- Forced Air, Oil
Cooling
- Window Unit(s)
Features
- Has basement: Yes
- Number of fireplaces: 1
- Fireplace features: Basement
Interior area
- Total structure area: 2,665
- Total interior livable area: 2,138 sqft
- Finished area above ground: 1,632
- Finished area below ground: 506
Property
Parking
- Total spaces: 4
- Parking features: Attached, Detached
- Attached garage spaces: 4
Features
- Levels: One
- Stories: 1
- Frontage type: Road
- Frontage length: 100
Lot
- Size: 0.46 Acres
- Dimensions: 100 x 200
Details
- Parcel number: 1000320014203
- Special conditions: Private
Construction
Type & style
- Home type: SingleFamily
- Architectural style: Ranch
- Property subtype: Single Family Residence
Materials
- Brick
- Foundation: Basement
Condition
- Year built: 1950
Utilities & green energy
- Sewer: Septic Tank
- Water: Private Well
Community & HOA
Community
- Subdivision: None
HOA
- Has HOA: No
Location
- Region: Benton Harbor
Financial & listing details
- Price per square foot: $121/sqft
- Tax assessed value: $230,000
- Annual tax amount: $1,443
- Date on market: 8/24/2026
- Cumulative days on market: 17 days
- Listing agreement: Exclusive Right To Sell
- Listing terms: Cash,Conventional
Estimated market value
$254,000
$241,000 - $267,000
$2,331/mo
Price history
| Date | Event | Price |
|---|---|---|
| 9/5/2026 | Price change | $258,000-1.9%$121/sqft |
Source:  MiRealSource #50219546 Report a problem MiRealSource #50219546 Report a problem | ||
| 8/28/2026 | Price change | $263,000-2.4%$123/sqft |
Source: MiRealSource #50219546 Report a problem | ||
| 8/24/2026 | Listed for sale | $269,500+0.6%$126/sqft |
Source: MiRealSource #50219546 Report a problem | ||
| 11/18/2025 | Listing removed | $268,000$125/sqft |
Source:  MichRIC #25048362 Report a problem MichRIC #25048362 Report a problem | ||
| 10/21/2025 | Price change | $268,000-0.7%$125/sqft |
Source: MichRIC #25048362 Report a problem | ||
| 9/28/2025 | Price change | $270,000-1.8%$126/sqft |
Source: MichRIC #25048362 Report a problem | ||
| 9/19/2025 | Listed for sale | $275,000+135%$129/sqft |
Source: MichRIC #25048362 Report a problem | ||
| 6/22/2018 | Sold | $117,000-2.4%$55/sqft |
Source: MichRIC #18018795 Report a problem | ||
| 5/4/2018 | Listed for sale | $119,900+90.3%$56/sqft |
Source: Michigan Lake & Land LLC #18018795 Report a problem | ||
| 10/29/2012 | Sold | $63,000$29/sqft |
Source: Public Record Report a problem | ||
Public tax history
| Year | Property taxes | Tax assessment |
|---|---|---|
| 2025 | $1,403 -43% | $115,000 +29.4% |
| 2024 | $2,461 | $88,900 +17.7% |
| 2023 | -- | $75,500 +12.9% |
| 2022 | $1,225 | $66,900 +4.7% |
| 2021 | -- | $63,900 +12.7% |
| 2020 | $1,203 +53.4% | $56,700 +1.6% |
| 2019 | $784 +2.1% | $55,800 +6.5% |
| 2018 | $768 +3.2% | $52,400 +8.3% |
| 2017 | $744 +2.1% | $48,400 -1.8% |
| 2016 | $729 +23.1% | $49,300 -0.6% |
| 2015 | $592 | $49,600 +27.5% |
| 2014 | -- | $38,900 +14.1% |
| 2013 | -- | $34,100 +3.6% |
| 2012 | -- | $32,900 -33.3% |
| 2011 | -- | $49,350 -17.5% |
| 2010 | -- | $59,850 +4.8% |
| 2009 | -- | $57,100 -7.6% |
| 2008 | -- | $61,800 +13.4% |
| 2007 | -- | $54,500 +20% |
| 2006 | -- | $45,400 |
| 2005 | -- | $45,400 -0.4% |
| 2004 | -- | $45,600 -7.7% |
| 2003 | -- | $49,400 +3.3% |
| 2002 | -- | $47,800 +12.7% |
| 2001 | -- | $42,400 |
Find assessor info on the county website
Monthly payment
Est. payment
Payment breakdown
Explore the cost of this home by adjusting the details. Changes won't be saved.Climate risks
Neighborhood: 49022
Nearby schools
Schools provided by the listing agent
- District: Hagar Township School District
Source: MiRealSource. This data may not be complete. We recommend contacting the local school district to confirm school assignments for this home.
Similar homes
- $279,9993 bd2 ba1.5k sqft4289 Arrow Wood Curv, Benton Harbor, MI 49022For Sale

 MLS ID #26040022, Steven Spielman, Harbor City Realty. MichRIC
 - $239,9003 bd2 ba1.7k sqft398 W Napier Ave, Benton Harbor, MI 49022For Sale
 MLS ID #26024390, Christine Norland, Jaqua Realtors. MichRIC
 - $274,0005 bd2 ba2.1k sqft1536 E Nickerson Ave, Benton Harbor, MI 49022For Sale
 MLS ID #26027707, Kelsey Fox, @properties Christie's International R.E.. MichRIC
 - $239,9003 bd2 ba1.8k sqft3084 S Pipestone Rd, Benton Harbor, MI 49022For Sale
 MLS ID #26043022, Barry Skalski, The Collective Home Group. MichRIC
 - $235,0003 bd1 ba2k sqft1803 Heath Ct, Benton Harbor, MI 49022For SaleMLS ID #26033566, Jake Pschigoda, The Shore Real Estate Group. MichRIC
- $255,0004 bd1 ba1.4k sqft2046 Gerald St, Benton Harbor, MI 49022For SaleMLS ID #26023802, Brianca Haynes, Epique Realty. MichRIC
- $295,0004 bd4 ba2.7k sqft1118 Colfax Ave, Benton Harbor, MI 49022For SaleMLS ID #26042484, Douglas W Birkey, Cressy & Everett Real Estate. MichRIC
- $210,0003 bd2 ba2.3k sqft140 Orchard Ln, Benton Harbor, MI 49022For SaleMLS ID #26040162, Ben Stephen, Cressy & Everett Real Estate. MichRIC
- $224,9003 bd2 ba1.2k sqft241 Jamesway, Benton Harbor, MI 49022For SaleMLS ID #26040920, Richard L Stewart, REO Specialists, L.L.C.. MichRIC
- $265,0003 bd1 ba1.6k sqft2791 Carrie Ln, Saint Joseph, MI 49085For SaleMLS ID #26047863, Michele Kaiser, @properties Christie's International R.E.. MichRIC
- $189,9993 bd1 ba1.2k sqft1984 Greenly Ave, Benton Harbor, MI 49022For SaleMLS ID #26037601, Steven Spielman, Harbor City Realty. MichRIC
- $220,0003 bd2 ba1.4k sqft168 E Delaware Ave, Benton Harbor, MI 49022For SaleMLS ID #26035180, Jason R Carpenter, Keller Williams GR East. MichRIC
- $290,0003 bd3 ba1.6k sqft1015 Monroe St, Benton Harbor, MI 49022For SaleMLS ID #26029139, Brianca Haynes, Epique Realty. MichRIC
- $359,0004 bd3 ba2.2k sqft68334 Apple Ln, Benton Harbor, MI 49022For SaleMLS ID #26047592, Trisha Downard, Lakes & Country Real Estate Inc. MichRIC
- $300,0004 bd2 ba1.9k sqft576 Pipestone St, Benton Harbor, MI 49022New ConstructionMLS ID #26036718, Tabitha Young, T's Realty. MichRIC
- $148,9003 bd1 ba1.3k sqft1175 Ravina Ave, Benton Harbor, MI 49022For SaleMLS ID #26044414, Julie A Moneta, Core Real Estate, Inc.. MichRIC
- $280,0004 bd2 ba2k sqft157 Elvern Dr, Coloma, MI 49038For SaleMLS ID #26042326, Anissa K DeSanctis, Coldwell Banker Anchor R.E.. MichRIC
- $285,0004 bd2 ba2.6k sqft2211 Morton Ave, Saint Joseph, MI 49085For SaleMLS ID #26039257, Amy Biggins, Realty Executives Instant Equity. MichRIC
- $299,9003 bd2 ba1.7k sqft557 Swan River Dr, Benton Harbor, MI 49022For SaleMLS ID #26031584, Lars A Petzke, RE/MAX by the Lake. MichRIC
- $260,0003 bd2 ba1.8k sqft62835 Red Arrow Hwy, Hartford, MI 49057For SaleMLS ID #26041814, Sandra Beelen, Jason Mitchell Real Estate Group. MichRIC
