Experience the best of Southwest Michigan living and unmatched hobbyist potential at 3028 M-63! Ideally situated along scenic M-63 just moments north of downtown St. Joseph and Benton Harbor, this delightful 2-bedroom, 1-bathroom ranch cottage puts you within arm's reach of Lake Michigan breezes, sandy beaches, Harbor Shores Golf Course, and vibrant local dining. Whether you're searching for a turnkey primary residence, a breezy lakeshore getaway, or the ultimate home base for your vehicles and gear, this versatile property delivers endless character and convenience.
Step inside to discover a comfortable, light-filled layout crafted for easy living. The functional kitchen comes completely turnkey with appliances that stay, making move-in day seamless and stress-free. The home offers a cozy family room with a fireplace, comfortable bedrooms, and clever storage solutions throughout the property, proving that you never have to sacrifice practicality for low-maintenance living. Outside is where this property truly steals the spotlight: an expansive concrete driveway and an extraordinary seven total covered parking spots ready for all your toys. Keep your daily drivers sheltered beneath the attached carport, park equipment or beach gear in the single garage with its handy attached lean-to, and unleash your creativity in the huge four-car garage equipped with electric service. Car collectors, boat owners, mechanics, contractors, and woodworkers will fall head over heels for this ready-to-use workshop space with plenty of room left over for trailers, jet skis, and guest parking.
Set on a generous half-acre parcel with ample green space to unwind, entertain, or garden, this one-of-a-kind coastal ranch is ready for its next chapter. Opportunities offering this level of storage, workspace utility, and proximity to Lake Michigan are rare so schedule your private tour today to experience the lifestyle and possibilities waiting for you!
Active
$299,000
3028 N M 63, Benton Harbor, MI 49022
2beds
1,375sqft
Single Family Residence
Built in 1940
0.55 Acres Lot
$303,300 Zestimate®
$217/sqft
$-- HOA
What's special
Ready-to-use workshop spaceAttached carportComfortable bedroomsComfortable light-filled layout
- 3 days
- 275
- 30
Zillow last checked:
Listing updated:
Listed by:
The Rudlaff Group 269-635-4425,
Century 21 Affiliated 269-684-5030,
Victoria Rudlaff 269-635-4425,
Century 21 Affiliated
Source: MichRIC,MLS#: 26058601
Facts & features
Interior
Bedrooms & bathrooms
- Bedrooms: 2
- Bathrooms: 1
- Full bathrooms: 1
- Main level bedrooms: 2
Primary bedroom
- Level: Main
- Area: 121
- Dimensions: 11.00 x 11.00
Bedroom 2
- Level: Main
- Area: 99
- Dimensions: 11.00 x 9.00
Bathroom 1
- Level: Main
- Area: 40
- Dimensions: 5.00 x 8.00
Bonus room
- Level: Main
- Area: 84
- Dimensions: 14.00 x 6.00
Dining room
- Level: Main
- Area: 154
- Dimensions: 14.00 x 11.00
Family room
- Level: Main
- Area: 210
- Dimensions: 15.00 x 14.00
Kitchen
- Level: Main
- Area: 210
- Dimensions: 14.00 x 15.00
Living room
- Level: Main
- Area: 270
- Dimensions: 15.00 x 18.00
Heating
- Forced Air
Cooling
- Central Air
Appliances
- Included: Dryer, Oven, Range, Refrigerator, Washer
- Laundry: Electric Dryer Hookup, Laundry Closet, Main Level, Washer Hookup
Features
- Ceiling Fan(s), Eat-in Kitchen
- Flooring: Carpet, Tile, Vinyl
- Windows: Replacement
- Basement: Crawl Space
- Number of fireplaces: 1
- Fireplace features: Living Room, Wood Burning
Interior area
- Total structure area: 1,375
- Total interior livable area: 1,375 sqft
Property
Parking
- Total spaces: 7
- Parking features: Garage Faces Front, Detached, Carport, Attached
- Garage spaces: 7
- Has carport: Yes
Accessibility
- Accessibility features: Accessible Approach with Ramp
Features
- Stories: 1
Lot
- Size: 0.55 Acres
- Features: Level, Shrubs/Hedges
Details
- Additional structures: Second Garage
- Parcel number: 111000320014343
Construction
Type & style
- Home type: SingleFamily
- Architectural style: Ranch
- Property subtype: Single Family Residence
Materials
- Aluminum Siding, Wood Siding
- Roof: Shingle
Condition
- New construction: No
- Year built: 1940
Utilities & green energy
- Sewer: Septic Tank
- Water: Well
- Utilities for property: Phone Available, Electricity Available, Cable Available
Community & HOA
Location
- Region: Benton Harbor
Financial & listing details
- Price per square foot: $217/sqft
- Tax assessed value: $124,000
- Annual tax amount: $2,593
- Date on market: 11/4/2026
- Listing terms: Cash,Conventional
- Electric utility on property: Yes
- Road surface type: Paved
Estimated market value
$303,300
$288,000 - $321,000
$1,575/mo
Price history
| Date | Event | Price |
|---|---|---|
| 11/5/2026 | Listed for sale | $299,000+10.3%$217/sqft |
Source:  MichRIC #26058601 Report a problem | ||
| 7/19/2024 | Sold | $271,000+0.7%$197/sqft |
Source: MichRIC #24031122 Report a problem | ||
| 6/24/2024 | Pending sale | $269,000$196/sqft |
Source: MichRIC #24031122 Report a problem | ||
| 6/19/2024 | Listed for sale | $269,000+13%$196/sqft |
Source: MichRIC #24031122 Report a problem | ||
| 7/7/2023 | Sold | $238,000+76.3%$173/sqft |
Source: Cressy Everett solds #23009111_49022 Report a problem | ||
| 5/3/2019 | Sold | $135,000$98/sqft |
Source: Public Record Report a problem | ||
| 3/25/2019 | Listed for sale | $135,000-22.9%$98/sqft |
Source: Realty Executives Pro Brokers #19010869 Report a problem | ||
| 10/22/2018 | Listing removed | $175,000$127/sqft |
Source: Coldwell Banker Advantage #18016214 Report a problem | ||
| 8/21/2018 | Price change | $175,000-7.9%$127/sqft |
Source: Coldwell Banker Advantage #18016214 Report a problem | ||
| 8/13/2018 | Price change | $189,999-5%$138/sqft |
Source: Coldwell Banker Advantage #18016214 Report a problem | ||
| 6/7/2018 | Price change | $199,900-5.3%$145/sqft |
Source: Coldwell Banker Advantage #18016214 Report a problem | ||
| 5/9/2018 | Price change | $210,999-2.3%$153/sqft |
Source: Coldwell Banker Advantage #18016214 Report a problem | ||
| 4/23/2018 | Listed for sale | $215,900$157/sqft |
Source: Coldwell Banker Advantage #18016214 Report a problem | ||
Public tax history
| Year | Property taxes | Tax assessment |
|---|---|---|
| 2025 | $2,066 +16% | $121,300 +25.8% |
| 2024 | $1,781 | $96,400 +6.3% |
| 2023 | -- | $90,700 +7.6% |
| 2022 | $1,644 | $84,300 +4.7% |
| 2021 | -- | $80,500 +5.8% |
| 2020 | $1,492 -44.4% | $76,100 -28.7% |
| 2019 | $2,685 +2.1% | $106,700 +8.3% |
| 2018 | $2,630 +2.1% | $98,500 +6.3% |
| 2017 | $2,575 +90.1% | $92,700 -3.6% |
| 2016 | $1,354 +23.1% | $96,200 +15.3% |
| 2015 | $1,100 | $83,400 -2.8% |
| 2014 | -- | $85,800 +2% |
| 2013 | -- | $84,100 -6.8% |
| 2012 | -- | $90,200 +25.1% |
| 2011 | -- | $72,100 +0.8% |
| 2010 | -- | $71,500 +4.1% |
| 2009 | -- | $68,700 -19.9% |
| 2008 | -- | $85,800 +13.5% |
| 2007 | -- | $75,600 +21.5% |
| 2006 | -- | $62,200 +3% |
| 2005 | -- | $60,400 |
| 2004 | -- | $60,400 +1.5% |
| 2003 | -- | $59,500 +3.7% |
| 2002 | -- | $57,400 +12.1% |
| 2001 | -- | $51,200 |
Find assessor info on the county website
Monthly payment
Est. payment
Payment breakdown
Explore the cost of this home by adjusting the details. Changes won't be saved.Climate risks
Neighborhood: 49022


Similar homes
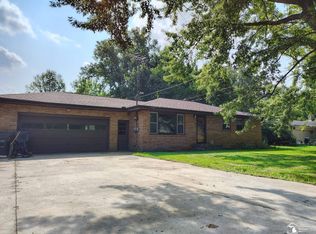
- $299,0002 bd1 ba1.1k sqft4292 Pier Rd, Benton Harbor, MI 49022For Sale

 MLS ID #26047370, Jamie Kastelic, @properties Christie's International R.E.. MichRIC
- $317,5003 bd2 ba1.2k sqft1892 Maple Ln, Benton Harbor, MI 49022For Sale
 MLS ID #26048921, Anissa K DeSanctis, Coldwell Banker Anchor R.E.. MichRIC
- $305,0003 bd2 ba1.3k sqft3030 Maplewood St, Benton Harbor, MI 49022For Sale
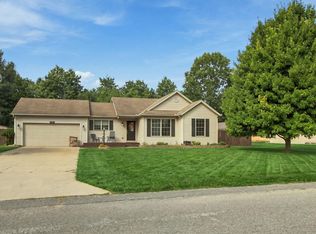 MLS ID #26050840, Jonathan Stowers, Epique Realty. MichRIC
- $246,0003 bd2 ba1.5k sqft4159 Riverside Rd, Benton Harbor, MI 49022For Sale
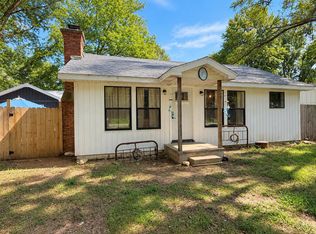 MLS ID #26047052, Kendra Spohn, Coldwell Banker Realty. MichRIC
- $229,9003 bd2 ba1.5k sqft1637 Grove Ave, Benton Harbor, MI 49022For SaleMLS ID #26052902, Amy Rose, Rose Real Estate LLC. MichRIC
- $175,0002 bd1 ba1.2k sqft1697 Greenly Ave, Benton Harbor, MI 49022For SaleMLS ID #26053848, Julie Quardokus, Cressy & Everett Real Estate. MichRIC
- $275,0004 bd2 ba1.5k sqft0 Old Pipestone Rd, Eau Claire, MI 49111For SaleMLS ID #26057858, Lindsey Kennedy, Keller Williams Realty SWM. MichRIC
- $299,9003 bd2 ba1.7k sqft557 Swan River Dr, Benton Harbor, MI 49022For SaleMLS ID #26031584, Lars A Petzke, RE/MAX by the Lake. MichRIC
- $199,0003 bd2 ba1.5k sqft3055 Pipestone Rd, Benton Harbor, MI 49022For SaleMLS ID #26052883, Dayna N Black Kozminski, @properties Christie's International R.E.. MichRIC
- $265,0003 bd3 ba1.6k sqft1015 Monroe St, Benton Harbor, MI 49022For SaleMLS ID #26029139, Brianca Haynes, Epique Realty. MichRIC
- $209,0003 bd2 ba1.8k sqft1082 Louis Dr, Benton Harbor, MI 49022For SaleMLS ID #26046537, Heather Cornelius, The Shore Real Estate Group. MichRIC
- $149,9002 bd2 ba1.5k sqft778 Highland Ave, Benton Harbor, MI 49022For SaleMLS ID #26053160, Lisa Wright Moore, RE/MAX Modern Realty, Inc.. MichRIC
- $274,9003 bd2 ba1.5k sqft1209 Napier Ave, Saint Joseph, MI 49085For SaleMLS ID #26043189, Kerry M Wright, Wright Properties. MichRIC
- $289,0002 bd2 ba812 sqft853 Kingsley Ave, Saint Joseph, MI 49085For SaleMLS ID #26056835, Kerry M Wright, Wright Properties. MichRIC
- $165,0003 bd1 ba949 sqft1160 Beverly Ct, Benton Harbor, MI 49022For SaleMLS ID #26046516, Samantha Holtzman, Kalvan Realty, Inc.. MichRIC
- $199,0003 bd2 ba1.7k sqft398 W Napier Ave, Benton Harbor, MI 49022For SaleMLS ID #26024390, Christine Norland, Jaqua Realtors. MichRIC
- $317,5003 bd1 ba1.1k sqft4031 Royal Curv, Saint Joseph, MI 49085For SaleMLS ID #26054559, Nils Petzke, RE/MAX by the Lake. MichRIC
- $320,0003 bd2 ba1.2k sqft2197 Ann Dr, Saint Joseph, MI 49085For SaleMLS ID #26046302, Christine A Kooiker, Redfin Corporation. MichRIC
- $319,9003 bd3 ba1.8k sqft5564 Newton Ave, Coloma, MI 49038For SaleMLS ID #26051126, Miriam E Eash, Martell Realty Inc.. MichRIC
- $309,9003 bd1 ba1k sqft3265 Kim St, Saint Joseph, MI 49085For SaleMLS ID #26055399, Christine Norland, Jaqua Realtors. MichRIC
