Welcome to 315 Pam Drive, Berrien Springs, MI! This fully renovated 4-bedroom, 2.5-bath home is move-in ready TODAY! Enjoy 1,520 sq ft featuring a master suite, main floor laundry, modern kitchen, and fully remodeled baths. Major updates include a new furnace (6/26) new roof (~2 yrs), new siding, gutters & downspouts (~1 yr), new windows, and a completely remodeled interior -- the big ticket items are DONE! The 900 sq ft unfinished basement plus storage shed offer endless potential. Stay comfortable year-round with forced air heat and central AC. Situated on 1.5 lots with open space to the south and peaceful woods to the west -- no back neighbors! Enjoy true privacy in a quiet, serene setting. Minutes from downtown shopping, the Saint Joseph River, local parks, and Andrews University. Opportunities like this don't last -- schedule your showing today!
Active
Price cut: $12.7K (5/11)
$262,000
315 Pam Dr, Berrien Springs, MI 49103
4beds
1,176sqft
:
Get pre-qualifiedN/A
Single Family Residence
Built in 1964
0.3 Acres Lot
$253,800 Zestimate®
$223/sqft
$-- HOA
What's special
Master suiteNew roofCompletely remodeled interiorMain floor laundryNew furnaceModern kitchenNew windows
- 23 days |
- 751 |
- 44 |
Zillow last checked:
Listing updated:
Listed by:
Michael George Lirones 269-332-8580,
Gold Realty 269-332-8580
Source: MichRIC,MLS#: 26033937
Facts & features
Interior
Bedrooms & bathrooms
- Bedrooms: 4
- Bathrooms: 3
- Full bathrooms: 2
- 1/2 bathrooms: 1
- Main level bedrooms: 4
Primary bedroom
- Description: Master Suite
- Level: Main
- Area: 450
- Dimensions: 30.00 x 15.00
Bedroom 2
- Level: Main
- Area: 99
- Dimensions: 9.00 x 11.00
Bedroom 3
- Level: Main
- Area: 117
- Dimensions: 9.00 x 13.00
Bedroom 4
- Level: Main
- Area: 99
- Dimensions: 9.00 x 11.00
Primary bathroom
- Description: Master Suite
- Level: Main
- Area: 30
- Dimensions: 6.00 x 5.00
Dining area
- Description: Kitchen
- Level: Main
- Area: 110
- Dimensions: 11.00 x 10.00
Dining room
- Description: Formal
- Level: Main
- Area: 110
- Dimensions: 11.00 x 10.00
Family room
- Level: Main
- Area: 110
- Dimensions: 11.00 x 10.00
Kitchen
- Level: Main
- Area: 154
- Dimensions: 11.00 x 14.00
Laundry
- Level: Main
- Area: 25
- Dimensions: 5.00 x 5.00
Living room
- Level: Main
- Area: 210
- Dimensions: 14.00 x 15.00
Heating
- Forced Air
Cooling
- Central Air
Appliances
- Included: Dishwasher, Dryer, Range, Refrigerator, Washer, Water Softener Owned
- Laundry: In Bathroom
Features
- Eat-in Kitchen
- Flooring: Laminate, Wood
- Windows: Window Treatments
- Basement: Full
- Has fireplace: No
Interior area
- Total structure area: 1,176
- Total interior livable area: 1,176 sqft
- Finished area below ground: 0
Video & virtual tour
Property
Parking
- Parking features: Converted Garage
Features
- Stories: 1
Lot
- Size: 0.3 Acres
- Dimensions: 70 x 70
- Features: Level, Ground Cover, Shrubs/Hedges
Details
- Parcel number: 113231000065011
Construction
Type & style
- Home type: SingleFamily
- Architectural style: Ranch
- Property subtype: Single Family Residence
Materials
- Vinyl Siding
- Roof: Composition
Condition
- New construction: No
- Year built: 1964
Utilities & green energy
- Sewer: Public Sewer, Storm Sewer
- Water: Public
- Utilities for property: Phone Available, Natural Gas Available, Electricity Available, Cable Available, Natural Gas Connected
Community & HOA
Community
- Subdivision: HIGHLAND ESTATES
Location
- Region: Berrien Springs
Financial & listing details
- Price per square foot: $223/sqft
- Tax assessed value: $65,270
- Annual tax amount: $1
- Date on market: 7/24/2026
- Listing terms: Cash,FHA,USDA Loan,MSHDA,Conventional
- Electric utility on property: Yes
- Road surface type: Paved
Estimated market value
$253,800
$241,000 - $266,000
$1,927/mo
Price history
| Date | Event | Price |
|---|---|---|
| 7/24/2026 | Listed for sale | $262,000$223/sqft |
Source:  MichRIC #26033937 Report a problem MichRIC #26033937 Report a problem | ||
| 7/23/2026 | Pending sale | $262,000$223/sqft |
Source: MichRIC #26033937 Report a problem | ||
| 6/27/2026 | Listed for sale | $262,000$223/sqft |
Source: MichRIC #26012907 Report a problem | ||
| 6/25/2026 | Contingent | $262,000$223/sqft |
Source: MichRIC #26012907 Report a problem | ||
| 5/11/2026 | Price change | $262,000-4.6%$223/sqft |
Source: MichRIC #26012907 Report a problem | ||
| 4/1/2026 | Listed for sale | $274,700+14.9%$234/sqft |
Source: MichRIC #26012907 Report a problem | ||
| 7/7/2024 | Listing removed | -- |
Source: Owner Report a problem | ||
| 6/5/2024 | Price change | $239,000+3%$203/sqft |
Source: MichRIC #24016455 Report a problem | ||
| 5/10/2024 | Pending sale | $232,000$197/sqft |
Source: MichRIC #24016455 Report a problem | ||
| 4/9/2024 | Listed for sale | $232,000+85.6%$197/sqft |
Source: MichRIC #24016455 Report a problem | ||
| 12/10/2018 | Sold | $125,000+78.6%$106/sqft |
Source: MichRIC #18052510 Report a problem | ||
| 12/23/2015 | Sold | $70,000$60/sqft |
Source: MichRIC #15046847 Report a problem | ||
Public tax history
| Year | Property taxes | Tax assessment |
|---|---|---|
| 2025 | $1,673 +5.2% | $97,800 +19.6% |
| 2024 | $1,590 | $81,800 +22.3% |
| 2023 | -- | $66,900 -4.4% |
| 2022 | $2,230 | $70,000 +12.2% |
| 2021 | -- | $62,400 +13.5% |
| 2020 | $2,213 +20.6% | $55,000 +2.2% |
| 2019 | $1,835 -0.7% | $53,800 +4.7% |
| 2018 | $1,847 -7% | $51,400 +11.3% |
| 2017 | $1,986 -18.4% | $46,200 -7.8% |
| 2016 | $2,433 +193.3% | $50,100 +19.6% |
| 2015 | $830 | $41,900 -12.5% |
| 2014 | -- | $47,900 +5.3% |
| 2013 | -- | $45,500 -6% |
| 2012 | -- | $48,400 -20.3% |
| 2011 | -- | $60,700 -1.3% |
| 2010 | -- | $61,500 -1.6% |
| 2009 | -- | $62,500 +8.9% |
| 2008 | -- | $57,400 +7.5% |
| 2007 | -- | $53,400 -0.2% |
| 2006 | -- | $53,500 +2.9% |
| 2005 | -- | $52,000 +5.1% |
| 2004 | -- | $49,500 +8.1% |
| 2003 | -- | $45,800 +1.3% |
| 2002 | -- | $45,200 +11.1% |
| 2001 | -- | $40,700 |
Find assessor info on the county website
Monthly payment
Est. payment
Payment breakdown
Explore the cost of this home by adjusting the details. Changes won't be saved.Climate risks
Neighborhood: 49103
Nearby schools
GreatSchools rating
- NAMars Elementary SchoolGrades: PK-2Distance: 0.7 mi
- 8/10Berrien Springs Middle SchoolGrades: 6-8Distance: 0.8 mi
- 8/10Berrien Springs High SchoolGrades: 9-12Distance: 0.7 mi
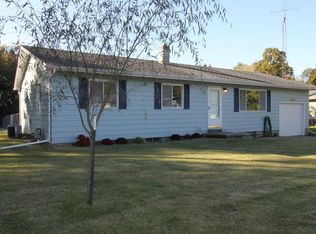
- $231,6003 bd2 ba1.2k sqft315 Pam Drive, Berrien Springs, MI 49103Off Market
- $257,2003 bd1 ba1.5k sqft319 Pam Dr, Berrien Springs, MI 49103Off Market
- $155,7003 bd1 ba1k sqft309 Pam Dr, Berrien Springs, MI 49103Off Market
- $192,5003 bd1 ba1k sqft320 Pam Dr, Berrien Springs, MI 49103Off Market
- $291,3003 bd2 ba1.3k sqft312 Pam Dr, Berrien Springs, MI 49103Off Market
- $214,8003 bd1 ba1.3k sqft324 Pam Dr, Berrien Springs, MI 49103Off Market
- $220,8003 bd1 ba1.1k sqft327 Pam Dr, Berrien Springs, MI 49103Off Market
- $232,2002 bd1 ba1.4k sqft619 Ann Dr, Berrien Springs, MI 49103Off Market
A local agent can set up tours, give advice and negotiate with sellers.
Similar homes
- $324,9003 bd2 ba1.2k sqft8956 Maplewood Dr, Berrien Springs, MI 49103For Sale
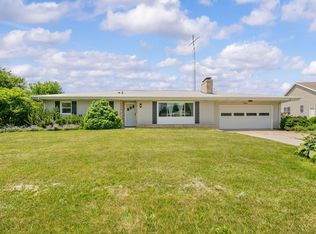
 MLS ID #26031408, Kimberly Keigley, Coastline Realty Group. MichRIC
 - $230,0004 bd2 ba1.3k sqft3217 Us Highway 31, Berrien Springs, MI 49103For Sale
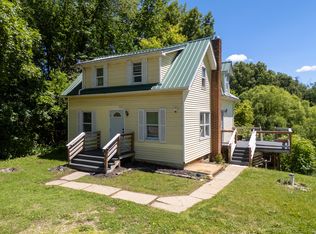 MLS ID #26030955, Shauna N Knight-Major, RE/MAX Advantage. MichRIC
 - $289,5002 bd1 ba1k sqft11575 Us Highway 31, Berrien Springs, MI 49103For Sale
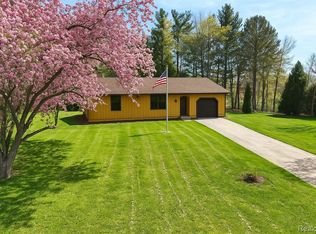
 MLS ID #20261002570, Ali M Farhat, UBTEO. Realcomp II
 - $260,0003 bd2 ba1.3k sqft401 Berrien St, Buchanan, MI 49107For Sale
 MLS ID #26033575, Melissa Klipowicz, D Mottl Realty Group LLC. MichRIC
 - $265,0004 bd1 ba1.3k sqft3334 W Glendora Rd, Three Oaks, MI 49128For SaleMLS ID #26026761, Jeffrey Penick, RE/MAX Perrett Associates. MichRIC
- $219,9003 bd1 ba900 sqft10906 Pucker St, Niles, MI 49120For SaleMLS ID #26038010, Alicia Woods, The Shore Real Estate Group. MichRIC
- $259,0003 bd1 ba972 sqft63166 Lakeshore Dr, Dowagiac, MI 49047For SaleMLS ID #26038501, Molly Nate, The Shore Real Estate Group. MichRIC
- $254,9003 bd2 ba1.6k sqft1519 N Philip Rd, Niles, MI 49120For SaleMLS ID #26030267, Alicia Woods, The Shore Real Estate Group. MichRIC
- $259,0003 bd1 ba1.3k sqft68958 Claire St, Edwardsburg, MI 49112For SaleMLS ID #26035115, Ernest J Parrish, Coldwell Banker Real Estate Group. MichRIC
- $249,9992 bd1 ba1.4k sqft1582 Bakertown Rd, Buchanan, MI 49107For SaleMLS ID #26001972, Cathy Pormen, St. Joseph Realty Group. MichRIC
- $259,9003 bd2 ba1.4k sqft22761 Ardmore Trl, South Bend, IN 46628For SaleMLS ID #202627022, Linda Demel, Inspired Homes Indiana. IRMLS
- $220,0002 bd1 ba840 sqft10561 Baldwin Rd, Bridgman, MI 49106For SaleMLS ID #26027018, Christine Norland, Jaqua Realtors. MichRIC
- $255,0004 bd1 ba1.4k sqft2046 Gerald St, Benton Harbor, MI 49022For SaleMLS ID #26023802, Brianca Haynes, Epique Realty. MichRIC
- $259,9002 bd2 ba823 sqft2743 N Michigan Hwy #140, Watervliet, MI 49098For SaleMLS ID #26027572, Dawn Tomlinson, RE/MAX by the Lake. MichRIC
- $249,9003 bd2 ba1.5k sqft24403 Rolling Oak Dr, South Bend, IN 46628For SaleMLS ID #202617575, Caleb Worm, Weichert Rltrs-J.Dunfee&Assoc.. IRMLS
- $309,9005 bd2 ba1.7k sqft52680 Walsingham Ln, South Bend, IN 46637For SaleMLS ID #202630019, Drew Overmyer, At Home Realty Group. IRMLS
- $235,0003 bd1 ba1.5k sqft229 Hartman Rd, Niles, MI 49120For SaleMLS ID #26030968, Lisa Wright Moore, RE/MAX Modern Realty, Inc.. MichRIC
- $255,0003 bd1 ba1k sqft27532 May St, Edwardsburg, MI 49112For SaleMLS ID #26020042, Jordan Koebel, Cressy & Everett Real Estate. MichRIC
- $249,9003 bd2 ba1.5k sqft20140 Auten Rd, South Bend, IN 46637For SaleMLS ID #202627178, Christine Simper, McKinnies Realty, LLC. IRMLS
- $290,0003 bd2 ba1.4k sqft1549 Trebor Rd, Saint Joseph, MI 49085For SaleMLS ID #26030701, Amy Biggins, Realty Executives Instant Equity. MichRIC
