Beautiful all brick well cared for ranch style home in the very sought after neighborhood, private setting on ravine lot... Spacious open floor concept, living room with the fireplace, hardwood floors in all 3 bedrooms, recreation room in the finished basement, Screened porch 8x24 overlooking backyard. with hot tub.. Additional 3 season room Peace of mind with a new roof in 2021 with Heating & A/C in 2024. Great setting, abundance of mature trees throughout the gorgeous neighborhood, very private and conveniently located to everything Southwest Michigan has to offer. Back up the truck and move right in. Furniture is negotiable
Active
$329,000
3036 W Bluffwood Ter, Saint Joseph, MI 49085
3beds
2,165sqft
:
Get pre-qualified$2,169/mo
Single Family Residence
Built in 1965
0.65 Acres Lot
$318,000 Zestimate®
$152/sqft
$-- HOA
What's special
All brickHot tubSpacious open floor concept
- 20 days |
- 1,641 |
- 90 |
Zillow last checked:
Listing updated:
Listed by:
Gary Depa 269-985-3716,
@properties Christie's International R.E. 269-469-0700
Source: MichRIC,MLS#: 26034581
Facts & features
Interior
Bedrooms & bathrooms
- Bedrooms: 3
- Bathrooms: 2
- Full bathrooms: 2
- Main level bedrooms: 3
Primary bedroom
- Level: Main
- Area: 144
- Dimensions: 12.00 x 12.00
Bedroom 2
- Level: Main
- Area: 120
- Dimensions: 12.00 x 10.00
Bedroom 3
- Level: Main
- Area: 110
- Dimensions: 11.00 x 10.00
Dining room
- Description: Formal
- Level: Main
- Area: 120
- Dimensions: 10.00 x 12.00
Kitchen
- Level: Main
- Area: 110
- Dimensions: 10.00 x 11.00
Laundry
- Level: Main
- Area: 15
- Dimensions: 5.00 x 3.00
Living room
- Level: Main
- Area: 260
- Dimensions: 13.00 x 20.00
Recreation
- Level: Main
- Area: 750
- Dimensions: 30.00 x 25.00
Heating
- Forced Air
Cooling
- Central Air
Appliances
- Included: Dishwasher, Dryer, Microwave, Range, Refrigerator, Washer
- Laundry: Lower Level
Features
- Ceiling Fan(s), Eat-in Kitchen
- Flooring: Carpet, Engineered Hardwood, Wood
- Windows: Replacement
- Basement: Daylight,Full
- Number of fireplaces: 1
- Fireplace features: Living Room
Interior area
- Total structure area: 1,415
- Total interior livable area: 2,165 sqft
- Finished area below ground: 750
Property
Parking
- Total spaces: 2
- Parking features: Attached
- Garage spaces: 2
Features
- Stories: 1
- Patio & porch: Scrn Porch
Lot
- Size: 0.65 Acres
- Features: Wooded, Ravine, Shrubs/Hedges
Details
- Additional structures: Shed(s)
- Parcel number: 111861000003004
Construction
Type & style
- Home type: SingleFamily
- Architectural style: Ranch
- Property subtype: Single Family Residence
Materials
- Brick, Stone
- Roof: Composition,Shingle
Condition
- New construction: No
- Year built: 1965
Utilities & green energy
- Sewer: Public Sewer
- Water: Public
- Utilities for property: Natural Gas Available, Cable Available, Natural Gas Connected, Cable Connected
Community & HOA
HOA
- Services included: Electricity, Sewer
Location
- Region: Saint Joseph
Financial & listing details
- Price per square foot: $152/sqft
- Tax assessed value: $86,810
- Annual tax amount: $3,188
- Date on market: 7/8/2026
- Listing terms: Cash,Conventional
- Road surface type: Paved
Estimated market value
$318,000
$302,000 - $334,000
$2,206/mo
Price history
| Date | Event | Price |
|---|---|---|
| 7/8/2026 | Listed for sale | $329,000+118.6%$152/sqft |
Source:  MichRIC #26034581 Report a problem MichRIC #26034581 Report a problem | ||
| 7/28/2004 | Sold | $150,500$70/sqft |
Source: Public Record Report a problem | ||
Public tax history
| Year | Property taxes | Tax assessment |
|---|---|---|
| 2025 | $3,089 -0.2% | $87,400 +3.8% |
| 2024 | $3,096 | $84,200 -0.1% |
| 2023 | -- | $84,300 -4.9% |
| 2022 | $2,938 | $88,600 +3.1% |
| 2021 | -- | $85,900 -0.7% |
| 2020 | $2,739 -0.2% | $86,500 +0.7% |
| 2019 | $2,743 +7.7% | $85,900 +2% |
| 2018 | $2,548 +2.3% | $84,200 +8.5% |
| 2017 | $2,490 +1.6% | $77,600 +1.2% |
| 2016 | $2,452 +73.4% | $76,700 +2.7% |
| 2015 | $1,414 | $74,700 +3.9% |
| 2014 | -- | $71,900 -2.7% |
| 2013 | -- | $73,900 +2.2% |
| 2012 | -- | $72,300 -4.1% |
| 2011 | -- | $75,400 +2.2% |
| 2010 | -- | $73,800 -8.1% |
| 2009 | -- | $80,300 +2.3% |
| 2008 | -- | $78,500 |
| 2007 | -- | $78,500 |
| 2006 | -- | $78,500 -3.6% |
| 2005 | -- | $81,400 +18.8% |
| 2004 | -- | $68,500 +5.1% |
| 2003 | -- | $65,200 +1.6% |
| 2002 | -- | $64,200 +4.2% |
| 2001 | -- | $61,600 |
Find assessor info on the county website
Monthly payment
Est. payment
Payment breakdown
Explore the cost of this home by adjusting the details. Changes won't be saved.Climate risks
Neighborhood: 49085
Nearby schools
GreatSchools rating
- 9/10Clarke SchoolGrades: K-5Distance: 1.6 mi
- 9/10Upton Middle SchoolGrades: 6-8Distance: 1.1 mi
- 9/10St. Joseph High SchoolGrades: 9-12Distance: 2.3 mi
- $316,0003 bd2 ba1.8k sqft3014 W Bluffwood Ter, Saint Joseph, MI 49085Sold
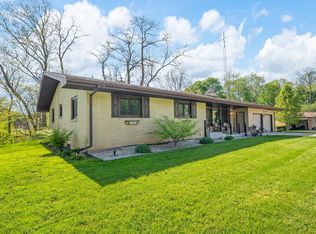
- $367,2004 bd3 ba2.2k sqft3048 W Bluffwood Ter, Saint Joseph, MI 49085Off Market
- $324,9003 bd2 ba1.3k sqft3048 Bluffwood Ter, Saint Joseph, MI 49085Off Market
- $451,1003 bd2 ba2.2k sqft3041 Niles Rd, Saint Joseph, MI 49085Off Market
- $437,2003 bd2 ba2.3k sqft353 S Bluffwood Ter, Saint Joseph, MI 49085Off Market
- $361,9004 bd3 ba2.3k sqft2994 W Bluffwood Ter, Saint Joseph, MI 49085Off Market
- $458,6003 bd3 ba1.6k sqft3001 W Bluffwood Ter, Saint Joseph, MI 49085Off Market
- $480,8004 bd3 ba3k sqft350 S Bluffwood Ter, Saint Joseph, MI 49085Off Market
A local agent can set up tours, give advice and negotiate with sellers.
A local lender can help you make sure your offer is ready when you are.
Similar homes
- $389,9003 bd3 ba2.2k sqft3051 Bluffwood Pl, Saint Joseph, MI 49085For Sale

 MLS ID #26035116, Jennifer Strzyzykowski, The Shore Real Estate Group. MichRIC
 - $290,0003 bd2 ba1.4k sqft1549 Trebor Rd, Saint Joseph, MI 49085For Sale
 MLS ID #26030701, Amy Biggins, Realty Executives Instant Equity. MichRIC
 - $399,0004 bd4 ba3.1k sqft4410 Laurel Dr, Saint Joseph, MI 49085For Sale
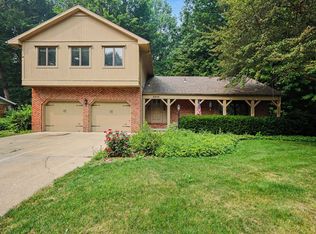 MLS ID #26037028, John R Valenziano, Jaqua REALTORS. MichRIC
 - $444,0003 bd3 ba3.2k sqft4414 Tanglewood Trl, Saint Joseph, MI 49085For Sale
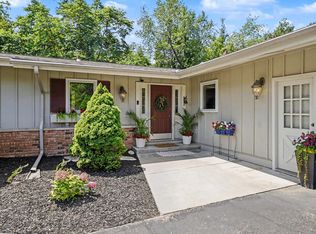 MLS ID #26038133, Steven Koleno, Beycome Brokerage Realty LLC. MichRIC
 - $365,0004 bd2 ba2.6k sqft2211 Morton Ave, Saint Joseph, MI 49085For SaleMLS ID #26030645, Amy Biggins, Realty Executives Instant Equity. MichRIC
- $299,0004 bd3 ba2k sqft751 Jakway Ave, Benton Harbor, MI 49022For SaleMLS ID #26033375, Caleb Dryden, @properties Christie's International R.E.. MichRIC
- $309,9003 bd3 ba2.3k sqft672 Jakway Ave, Benton Harbor, MI 49022For SaleMLS ID #26027782, John H Schlundt-Bodien, Greenridge Realty (Summit). MichRIC
- $359,0003 bd2 ba2k sqft1595 Alex Path, Stevensville, MI 49127For SaleMLS ID #26029191, Jason Yonker, @properties Christie's International R.E.. MichRIC
- $386,9004 bd3 ba3k sqft3461 W Valley View Dr, Saint Joseph, MI 49085For SaleMLS ID #26019203, Lillian Nieh, eXp Realty. MichRIC
- $254,9004 bd2 ba1.5k sqft3633 Lakeshore Dr, Saint Joseph, MI 49085For SaleMLS ID #26021273, Dan Morissette, Keller Williams Realty Swm. MichRIC
- $360,0002 bd1 ba1.5k sqft2501 Lakeview Ave, Saint Joseph, MI 49085For SaleMLS ID #26033355, Brian Waite, RE/MAX by the Lake. MichRIC
- $314,9003 bd2 ba1.7k sqft1719 Santa Maria Dr, Stevensville, MI 49127For SaleMLS ID #26022477, Michelle Bussey, Keller Williams Realty Swm. MichRIC
- $294,0005 bd2 ba2.1k sqft1536 E Nickerson Ave, Benton Harbor, MI 49022For SaleMLS ID #26027707, Kelsey Fox, @properties Christie's International R.E.. MichRIC
- $308,0004 bd2 ba2k sqft5405 Hartman Rd, Eau Claire, MI 49111For SaleMLS ID #26034867, Anissa K DeSanctis, Coldwell Banker Anchor R.E.. MichRIC
- $299,9004 bd3 ba1.5k sqft400 La Salle Ave, Saint Joseph, MI 49085For SaleMLS ID #26032334, Matt Sieber, Realty Executives Instant Equity. MichRIC
- $240,0004 bd2 ba1.3k sqft2308 Coles Ave, Saint Joseph, MI 49085For SaleMLS ID #26034671, Michael H Fisher, eXp Realty. MichRIC
- $274,9003 bd2 ba1.7k sqft398 W Napier Ave, Benton Harbor, MI 49022For SaleMLS ID #26024390, Christine Norland, Jaqua Realtors. MichRIC
- $435,0004 bd3 ba2.1k sqft1375 Catherine Cir, Saint Joseph, MI 49085For SaleMLS ID #26016637, Jill Golden, Realty Executives Instant Equity. MichRIC
- $305,0005 bd5 ba2.5k sqft2854 Oak St, Stevensville, MI 49127For SaleMLS ID #26033435, The Rudlaff Group, Century 21 Affiliated. MichRIC
- $319,0004 bd2 ba1.6k sqft1949 Orchard Dr, Stevensville, MI 49127For SaleMLS ID #26022940, Aubrey A Leiter, Coldwell Banker Schmidt Realtors. MichRIC
