Thoughtfully refreshed 3-bedroom, 3-bath ranch offering over 3200 square feet of finished living space in desirable The Ponds neighborhood. Backing to one of the neighborhood ponds, the fully fenced backyard creates exceptional privacy with recently updated landscaping and spacious patio areas for relaxing or entertaining. Inside, enjoy multiple living spaces, hardwood floors, stainless steel appliances, a center island, and three fireplaces. The spacious primary suite features a fireplace, large walk-in closet, dual vanity, oversized shower, and backyard access. Main-floor laundry is possible for potential one-level living. Minutes from downtown St. Joseph, Lake Michigan beaches, shopping, dining, parks, and the highly regarded St. Joseph Public School District.
Active
$444,000
4414 Tanglewood Trl, Saint Joseph, MI 49085
3beds
3,214sqft
:
Get pre-qualified$2,953/mo
Single Family Residence
Built in 1969
0.55 Acres Lot
$-- Zestimate®
$138/sqft
$25/mo HOA
What's special
Three fireplacesFully fenced backyardCenter islandExceptional privacyHardwood floorsMultiple living spacesDual vanity
- 13 hours |
- 443 |
- 25 |
Zillow last checked:
Listing updated:
Listed by:
Steven Koleno 804-656-5007,
Beycome Brokerage Realty LLC 804-656-5007
Source: MichRIC,MLS#: 26038133
Facts & features
Interior
Bedrooms & bathrooms
- Bedrooms: 3
- Bathrooms: 3
- Full bathrooms: 3
- Main level bedrooms: 3
Primary bedroom
- Level: Main
- Area: 280
- Dimensions: 14.00 x 20.00
Bedroom 2
- Level: Main
- Area: 224
- Dimensions: 14.00 x 16.00
Bedroom 3
- Level: Main
- Area: 120
- Dimensions: 10.00 x 12.00
Primary bathroom
- Level: Main
- Area: 120
- Dimensions: 20.00 x 6.00
Bathroom 1
- Level: Main
- Area: 20
- Dimensions: 5.00 x 4.00
Bathroom 2
- Level: Main
- Area: 40
- Dimensions: 5.00 x 8.00
Kitchen
- Level: Main
- Area: 154
- Dimensions: 14.00 x 11.00
Living room
- Level: Main
- Area: 420
- Dimensions: 20.00 x 21.00
Heating
- Forced Air
Cooling
- Central Air
Appliances
- Laundry: In Basement
Features
- Basement: Full
- Number of fireplaces: 2
Interior area
- Total structure area: 2,411
- Total interior livable area: 3,214 sqft
- Finished area below ground: 803
Property
Parking
- Total spaces: 2
- Parking features: Attached
- Garage spaces: 2
Features
- Stories: 1
Lot
- Size: 0.55 Acres
- Dimensions: 106 x 217
Details
- Parcel number: 111774500028003
Construction
Type & style
- Home type: SingleFamily
- Architectural style: Ranch
- Property subtype: Single Family Residence
Materials
- Brick, Wood Siding
Condition
- New construction: No
- Year built: 1969
Utilities & green energy
- Sewer: Public Sewer
- Water: Public
Community & HOA
HOA
- Has HOA: Yes
- Services included: Other
- HOA fee: $300 annually
Location
- Region: Saint Joseph
Financial & listing details
- Price per square foot: $138/sqft
- Tax assessed value: $161,521
- Annual tax amount: $6,873
- Date on market: 7/23/2026
- Listing terms: Other,Cash,FHA,VA Loan,Conventional
Estimated market value
Not available
Estimated sales range
Not available
Not available
Price history
| Date | Event | Price |
|---|---|---|
| 7/23/2026 | Listed for sale | $444,000+13.8%$138/sqft |
Source:  MichRIC #26038133 Report a problem MichRIC #26038133 Report a problem | ||
| 6/20/2026 | Listing removed | -- |
Source: Owner Report a problem | ||
| 4/13/2026 | Listed for sale | $390,000+43.1%$121/sqft |
Source: Owner Report a problem | ||
| 7/8/2014 | Sold | $272,500-4%$85/sqft |
Source: MichRIC #14026501 Report a problem | ||
| 5/20/2014 | Listed for sale | $284,000$88/sqft |
Source: Coldwell Banker Advantage #14026501 Report a problem | ||
Public tax history
| Year | Property taxes | Tax assessment |
|---|---|---|
| 2025 | $3,846 +4.9% | $216,900 +24.9% |
| 2024 | $3,667 | $173,600 +6.9% |
| 2023 | -- | $162,400 +14.3% |
| 2022 | $3,472 | $142,100 -1.2% |
| 2021 | -- | $143,800 +2% |
| 2020 | $3,341 +0.9% | $141,000 +3.1% |
| 2019 | $3,311 -14.3% | $136,800 +1.6% |
| 2018 | $3,861 +2% | $134,600 -5.1% |
| 2017 | $3,786 +1% | $141,900 -4.4% |
| 2016 | $3,747 +45.5% | $148,500 +5.8% |
| 2015 | $2,574 | $140,400 +7.3% |
| 2014 | -- | $130,900 +0.5% |
| 2013 | -- | $130,300 +2.9% |
| 2012 | -- | $126,600 -1.4% |
| 2011 | -- | $128,400 +4.8% |
| 2010 | -- | $122,500 -8.1% |
| 2009 | -- | $133,300 -1% |
| 2008 | -- | $134,600 +7.4% |
| 2007 | -- | $125,300 +2.9% |
| 2006 | -- | $121,800 +2.2% |
| 2005 | -- | $119,200 +4% |
| 2004 | -- | $114,600 +2.9% |
| 2003 | -- | $111,400 +2.2% |
| 2002 | -- | $109,000 +2.7% |
| 2001 | -- | $106,100 |
Find assessor info on the county website
Monthly payment
Est. payment
Payment breakdown
Explore the cost of this home by adjusting the details. Changes won't be saved.Climate risks
Neighborhood: 49085
Nearby schools
GreatSchools rating
- 9/10Clarke SchoolGrades: K-5Distance: 1 mi
- 9/10Upton Middle SchoolGrades: 6-8Distance: 2.5 mi
- 9/10St. Joseph High SchoolGrades: 9-12Distance: 4.8 mi
Schools provided by the listing agent
- Elementary: Brown Elementary School
- Middle: Upton Middle School
- High: St. Joseph High School
Source: MichRIC. This data may not be complete. We recommend contacting the local school district to confirm school assignments for this home.
- $319,5004 bd2 ba1.9k sqft4410 Tanglewood Trl, Saint Joseph, MI 49085Off Market
- $79,000-- bd-- ba-- sqft4410 Tanglewood Trl, Saint joseph, MI 49085Off Market
- $521,6004 bd4 ba4.8k sqft4418 Tanglewood Trl, Saint Joseph, MI 49085Off Market
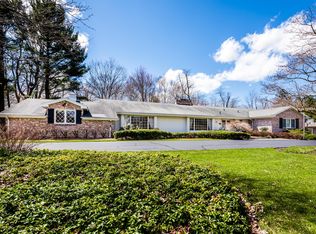
- $128,600-- bd-- ba-- sqft4418 Tanglewood Trl, Saint joseph, MI 49085Off Market
- $681,2004 bd4 ba2.9k sqft4439 Woodridge Way, Saint Joseph, MI 49085Off Market
- $441,7005 bd4 ba2.8k sqft4383 Tanglewood Trl, Saint Joseph, MI 49085Off Market
- $458,2004 bd2 ba2.7k sqft4322 Tanglewood Trl, Saint Joseph, MI 49085Off Market
- $373,0003 bd3 ba1.7k sqft4451 Woodridge Way, Saint Joseph, MI 49085Off Market
A local agent can set up tours, give advice and negotiate with sellers.
A local lender can help you make sure your offer is ready when you are.
Similar homes
- $499,9004 bd4 ba2.8k sqft1434 Solak Ct, Saint Joseph, MI 49085For Sale

 MLS ID #26037953, Torin Rigoni, Core Real Estate, Inc.. MichRIC
 - $428,9004 bd4 ba3.1k sqft4410 Laurel Dr, Saint Joseph, MI 49085For Sale
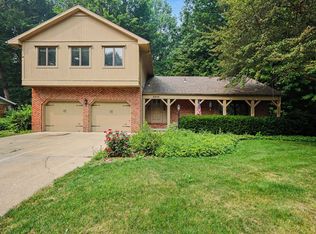 MLS ID #26037028, John R Valenziano, Jaqua REALTORS. MichRIC
 - $309,9004 bd3 ba3.1k sqft4453 Chaparral Rd, Saint Joseph, MI 49085For Sale
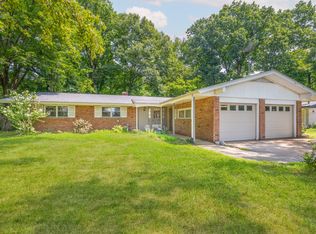 MLS ID #26038180, John Zelvis, Coldwell Banker Realty. MichRIC
 - $450,0003 bd4 ba3.1k sqft4823 Pleasant Meadow Cir, Saint Joseph, MI 49085For Sale
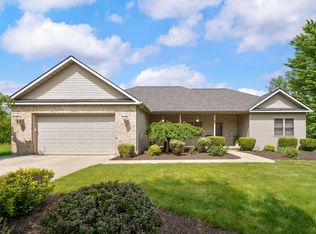 MLS ID #26029046, Shelle L Dragomer, @properties Christie's International R.E.. MichRIC
 - $--3 bd2 ba1.6k sqft4431 Terra Ln, Saint Joseph, MI 49085AuctionServiceLink Auction
- $389,0003 bd3 ba1.9k sqft1461 Silverbrook Ln, Saint Joseph, MI 49085For SaleMLS ID #26036965, Anne Gain, @properties Christie's International R.E.. MichRIC
- $450,0005 bd4 ba2.9k sqft4015 Silver Oaks Dr, Saint Joseph, MI 49085For SaleMLS ID #26026190, Chris Marzke, @properties Christie's International R.E.. MichRIC
- $525,0004 bd3 ba2.9k sqft578 Wittenberg Path, Saint Joseph, MI 49085For SaleMLS ID #26035634, Patricia Ziems, Ziems Agency, The. MichRIC
- $389,9003 bd3 ba2.2k sqft3051 Bluffwood Pl, Saint Joseph, MI 49085For SaleMLS ID #26035116, Jennifer Strzyzykowski, The Shore Real Estate Group. MichRIC
- $489,9994 bd3 ba3.1k sqft1563 Prairie Dr, Saint Joseph, MI 49085For SaleMLS ID #26028525, Wendy Morauske, Coldwell Banker Anchor R.E.. MichRIC
- $440,0005 bd5 ba3.3k sqft5232 Washington Ave, Saint Joseph, MI 49085For SaleMLS ID #26019195, Kimberly Keigley, Coastline Realty Group. MichRIC
- $489,0004 bd2 ba1.8k sqft2719&2725 S Cleveland Ave, Saint Joseph, MI 49085For SaleMLS ID #26035443, Diana L Deitrich, Coldwell Banker Realty. MichRIC
- $--3 bd1 ba1.6k sqft3375 Circle Dr, Saint Joseph, MI 49085AuctionAuction.com 1
- $435,0004 bd3 ba2.1k sqft1375 Catherine Cir, Saint Joseph, MI 49085For SaleMLS ID #26016637, Jill Golden, Realty Executives Instant Equity. MichRIC
- $489,0005 bd3 ba3.8k sqft2489 Washington Ave, Saint Joseph, MI 49085For SaleMLS ID #26032869, Joy Schwarting, The Shore Real Estate Group. MichRIC
- $634,9004 bd4 ba3.1k sqft3911 Fox Crossing Dr, Saint Joseph, MI 49085For SaleMLS ID #26037365, Anne Gain, @properties Christie's International R.E.. MichRIC
- $449,9004 bd3 ba1.8k sqft1229 E Marquette Woods Rd, Saint Joseph, MI 49085New ConstructionMichRIC
- $449,9004 bd3 ba1.8k sqft1243 E Marquette Woods Rd, Saint Joseph, MI 49085New ConstructionMichRIC
- $386,9004 bd3 ba3k sqft3461 W Valley View Dr, Saint Joseph, MI 49085For SaleMLS ID #26019203, Lillian Nieh, eXp Realty. MichRIC
- $329,0003 bd2 ba2.1k sqft3036 W Bluffwood Ter, Saint Joseph, MI 49085For SaleMLS ID #26034581, Gary Depa, @properties Christie's International R.E.. MichRIC
