PRICE REDUCED on this stunning home nestled on a 1/2 acre wooded ravine lot in desirable Heritage Village in the Lakeshore school district. Over 2,800 sq. ft. of custom built features. Spacious living room with fireplace, glass sliders from the dining area to deck in wooded back yard, Gourmet kitchen, Deluxe Master Bedroom suite with walk in closet , master bath and fireplace. Two additional bedrooms, a full bath and laundry area are conveniently located on the main floor. Throughout the home, you will find solid doors and cabinetry and solid wood floors and newly carpeted. The finished lower level offers large game , 4th bedroom and a theatre room (or 5th bedroom) and a 3rd bathroom. Maintenance free brick and Vinyl exterior, two car garage. Enjoy the tranquil and peaceful environment that Heritage Village has to offer. REDUCED TO $479,900. OPEN HOUSE SUNDAY SEPTEMBER 20th from 2:00 to 4:00.
Pending
Price cut: $9.1K (9/17)
$479,900
578 Wittenberg Path, Saint Joseph, MI 49085
4beds
2,990sqft
Single Family Residence
Built in 2005
0.53 Acres Lot
$467,200 Zestimate®
$161/sqft
$42/mo HOA
What's special
Solid wood floorsNewly carpetedMaster bath and fireplaceTwo car garageGourmet kitchenSolid doors and cabinetry
- 87 days
- 808
- 35
Zillow last checked:
Listing updated:
Listed by:
Patricia Ziems 269-983-9800,
Ziems Agency, The 269-983-9800,
James Ziems 269-983-9800,
Ziems Agency, The
Source: MichRIC,MLS#: 26035634
Facts & features
Interior
Bedrooms & bathrooms
- Bedrooms: 4
- Bathrooms: 3
- Full bathrooms: 3
- Main level bedrooms: 3
Primary bedroom
- Description: Master bath with shower & tub. Walk in Closet. See through fireplace
- Level: Main
- Area: 224
- Dimensions: 16.00 x 14.00
Bathroom 2
- Level: Main
- Area: 154
- Dimensions: 11.00 x 14.00
Bathroom 3
- Level: Main
- Area: 198
- Dimensions: 18.00 x 11.00
Bathroom 4
- Description: Fun room for children's bedroom., Large carpeted , great room.
- Level: Basement
- Area: 448
- Dimensions: 16.00 x 28.00
Dining area
- Description: glass slider to deck overlooking raving
- Level: Main
- Area: 143
- Dimensions: 13.00 x 11.00
Game room
- Description: Presently a Theatre room. Large, carpeted.
- Level: Basement
- Area: 256
- Dimensions: 16.00 x 16.00
Kitchen
- Level: Main
- Area: 144
- Dimensions: 9.00 x 16.00
Living room
- Level: Main
- Area: 195
- Dimensions: 13.00 x 15.00
Recreation
- Description: Basement rec room , carpeted
- Level: Basement
- Area: 247
- Dimensions: 19.00 x 13.00
Heating
- Forced Air
Cooling
- Central Air
Appliances
- Included: Built-In Electric Oven, Dishwasher, Disposal, Oven, Range, Refrigerator
- Laundry: Main Level
Features
- Center Island, Eat-in Kitchen
- Flooring: Carpet, Wood
- Windows: Bay/Bow, Window Treatments
- Basement: Full
- Number of fireplaces: 1
- Fireplace features: Living Room, Master Bedroom
Interior area
- Total structure area: 1,784
- Total interior livable area: 2,990 sqft
- Finished area below ground: 1,116
Property
Parking
- Total spaces: 2
- Parking features: Garage Faces Front, Attached, Garage Door Opener
- Garage spaces: 2
Features
- Stories: 1
- Exterior features: Balcony
Lot
- Size: 0.53 Acres
- Dimensions: 109 x 218
- Features: Wooded, Ravine, Ground Cover, Shrubs/Hedges
Details
- Parcel number: 111728000003000
Construction
Type & style
- Home type: SingleFamily
- Architectural style: Ranch
- Property subtype: Single Family Residence
Materials
- Stone, Vinyl Siding
Condition
- New construction: No
- Year built: 2005
Details
- Builder name: Cornerstone Builders & Associates LLC
Utilities & green energy
- Sewer: Public Sewer
- Water: Public
- Utilities for property: Phone Available, Natural Gas Available, Electricity Available, Cable Available, Natural Gas Connected
Community & HOA
Community
- Subdivision: Heritage Village
HOA
- Has HOA: Yes
- Services included: Snow Removal
- HOA fee: $500 annually
Location
- Region: Saint Joseph
Financial & listing details
- Price per square foot: $161/sqft
- Tax assessed value: $162,411
- Annual tax amount: $3,439
- Date on market: 7/13/2026
- Listing terms: Cash,Conventional
- Electric utility on property: Yes
- Road surface type: Paved
Estimated market value
$467,200
$444,000 - $491,000
$3,566/mo
Price history
| Date | Event | Price |
|---|---|---|
| 10/5/2026 | Pending sale | $479,900$161/sqft |
Source:  MichRIC #26035634 Report a problem MichRIC #26035634 Report a problem | ||
| 9/21/2026 | Contingent | $479,900$161/sqft |
Source: MichRIC #26035634 Report a problem | ||
| 9/17/2026 | Price change | $479,900-1.9%$161/sqft |
Source: MichRIC #26035634 Report a problem | ||
| 8/26/2026 | Price change | $489,000-1.8%$164/sqft |
Source: MichRIC #26035634 Report a problem | ||
| 8/12/2026 | Price change | $498,000-2.4%$167/sqft |
Source: MichRIC #26035634 Report a problem | ||
| 8/4/2026 | Price change | $510,000-2.9%$171/sqft |
Source: MichRIC #26035634 Report a problem | ||
| 7/13/2026 | Listed for sale | $525,000+87.5%$176/sqft |
Source: MichRIC #26035634 Report a problem | ||
| 5/1/2007 | Sold | $280,000$94/sqft |
Source: Agent Provided Report a problem | ||
Public tax history
| Year | Property taxes | Tax assessment |
|---|---|---|
| 2025 | $3,800 +4.8% | $220,500 -0.2% |
| 2024 | $3,625 | $220,900 +1.8% |
| 2023 | -- | $217,100 +20.7% |
| 2022 | $3,331 | $179,800 +7.1% |
| 2021 | -- | $167,900 +9.3% |
| 2020 | $3,202 +1.8% | $153,600 +3.4% |
| 2019 | $3,145 -3.3% | $148,600 +1% |
| 2018 | $3,254 +2.7% | $147,100 +8.1% |
| 2017 | $3,168 -2.2% | $136,100 +7.2% |
| 2016 | $3,240 +6.5% | $126,900 -2.6% |
| 2015 | $3,043 | $130,300 -10.4% |
| 2014 | -- | $145,500 -4.7% |
| 2013 | -- | $152,600 +2.8% |
| 2012 | -- | $148,400 -3.2% |
| 2011 | -- | $153,300 -0.4% |
| 2010 | -- | $153,900 -6.8% |
| 2009 | -- | $165,100 +3.8% |
| 2008 | -- | $159,100 +5.1% |
| 2007 | -- | $151,400 |
Find assessor info on the county website
Monthly payment
Est. payment
Payment breakdown
Explore the cost of this home by adjusting the details. Changes won't be saved.Climate risks
Neighborhood: 49085
Nearby schools
Schools provided by the listing agent
- High: Lakeshore High School
Source: MichRIC. This data may not be complete. We recommend contacting the local school district to confirm school assignments for this home.
Similar homes
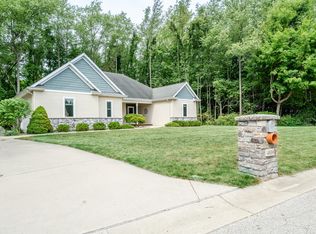
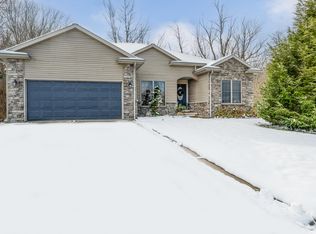
- $479,9004 bd4 ba2.7k sqft3460 Kedzie St, Saint Joseph, MI 49085For Sale

 MLS ID #26049577, Lars A Petzke, RE/MAX by the Lake. MichRIC
 - $479,0004 bd3 ba2.6k sqft2616 Oakbrook Dr, Saint Joseph, MI 49085For Sale
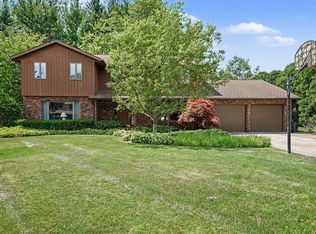 MLS ID #26031280, Kerry M Wright, Wright Properties. MichRIC
 - $479,9004 bd3 ba2.2k sqft401 S Veronica Ct, Saint Joseph, MI 49085For Sale
 MLS ID #26044447, Divyang Patel, Cressy & Everett Real Estate. MichRIC
 - $535,0003 bd4 ba3.3k sqft4548 Lauren Ln, Saint Joseph, MI 49085For Sale
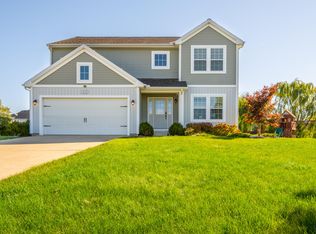 MLS ID #26052488, Sibyl Kish, Realty Executives Instant Equity. MichRIC
 - $429,0005 bd4 ba2.9k sqft4015 Silver Oaks Dr, Saint Joseph, MI 49085For SaleMLS ID #26040269, Chris Marzke, @properties Christie's International R.E.. MichRIC
- $425,0005 bd4 ba4.2k sqft4334 Laurel Dr, Saint Joseph, MI 49085For SaleMLS ID #26039950, Ryan R Arnt, Keller Williams Realty Swm. MichRIC
- $435,0004 bd3 ba2.1k sqft1375 Catherine Cir, Saint Joseph, MI 49085For SaleMLS ID #26016637, Jill Golden, Realty Executives Instant Equity. MichRIC
- $399,9003 bd3 ba2.3k sqft505 Highland Ave, Saint Joseph, MI 49085For SaleMLS ID #26052771, Vikki Wade, The Shore Real Estate Group. MichRIC
- $477,0004 bd3 ba2.8k sqft6717 Old Pipestone Rd, Eau Claire, MI 49111For SaleMLS ID #26052179, Vicki Cudanin, McKinnies Realty. MichRIC
- $425,0005 bd4 ba3k sqft2100 Brown School Rd, Saint Joseph, MI 49085For SaleMLS ID #26045148, Lars A Petzke, RE/MAX by the Lake. MichRIC
- $339,9003 bd3 ba1.9k sqft4625 Terra Ln, Saint Joseph, MI 49085For SaleMLS ID #26048176, Van Homes Team, eXp Realty. MichRIC
- $510,0005 bd3 ba3.3k sqft2053 Joni Ln, Stevensville, MI 49127For SaleMLS ID #26037282, Maria A Pendley, Keller Williams Realty Group. MichRIC
- $369,9003 bd3 ba2.2k sqft3051 Bluffwood Pl, Saint Joseph, MI 49085For SaleMLS ID #26035116, Jennifer Strzyzykowski, The Shore Real Estate Group. MichRIC
- $520,0004 bd4 ba2.6k sqft6191 Dreamcatcher Rd, Stevensville, MI 49127For SaleMLS ID #26048478, Wortman Real Estate Group, @properties Christie's International R.E.. MichRIC
- $685,0004 bd4 ba3.5k sqft3958 Fox Woods Rd, Saint Joseph, MI 49085For SaleMLS ID #26048884, Wortman Real Estate Group, @properties Christie's International R.E.. MichRIC
- $435,0004 bd3 ba2.8k sqft1772 Hacienda Dr, Stevensville, MI 49127For SaleMLS ID #26035559, Brian Waite, RE/MAX by the Lake. MichRIC
- $479,9003 bd2 ba1.9k sqft5221 Ridge Rd, Stevensville, MI 49127For SaleMLS ID #26047415, Van Homes Team, eXp Realty. MichRIC
- $689,9004 bd3 ba2.4k sqft2400 Bay Pointe Dr, Saint Joseph, MI 49085For SaleMLS ID #26038954, Van Homes Team, eXp Realty. MichRIC
- $499,0004 bd4 ba2.4k sqft4155 Hagar Shore Rd, Coloma, MI 49038For SaleMLS ID #26052812, Bill Hodge, American Homes Real Estate. MichRIC
- $320,0004 bd2 ba1.8k sqft1379 Fruitwood Dr, Saint Joseph, MI 49085For SaleMLS ID #26049275, Dawn Tomlinson, RE/MAX by the Lake. MichRIC
