Completely Remodeled Brick Ranch with Attached Garage close to St. Joseph River and Park. New roof, new kitchen with stainless steel appliances, new flooring and paint, new bathrooms, new furnace, new AC. 3 bedroom 2.5 baths on main, finished basement with workshop, office and rec room with fireplace. Patio and large Backyard. Excellent opportunity. Affordable living and priced to sell.
Active
$309,900
672 Jakway Ave, Benton Harbor, MI 49022
3beds
2,349sqft
:
Get pre-qualified$2,134/mo
Single Family Residence
Built in 1967
0.34 Acres Lot
$303,800 Zestimate®
$132/sqft
$-- HOA
What's special
Large backyardNew bathroomsAttached garageNew flooring and paintNew roofNew furnaceNew ac
- 48 days |
- 894 |
- 70 |
Zillow last checked:
Listing updated:
Listed by:
John H Schlundt-Bodien 616-292-6924,
Greenridge Realty (Summit) 616-365-8900
Source: MichRIC,MLS#: 26027782
Facts & features
Interior
Bedrooms & bathrooms
- Bedrooms: 3
- Bathrooms: 3
- Full bathrooms: 2
- 1/2 bathrooms: 1
- Main level bedrooms: 3
Primary bedroom
- Level: Main
- Area: 225
- Dimensions: 15.00 x 15.00
Bedroom 2
- Level: Main
- Area: 144
- Dimensions: 12.00 x 12.00
Bedroom 3
- Level: Main
- Area: 120
- Dimensions: 12.00 x 10.00
Primary bathroom
- Level: Main
Bathroom 2
- Level: Main
Bathroom 3
- Level: Main
Bonus room
- Level: Basement
Dining area
- Level: Main
Kitchen
- Level: Main
- Area: 140
- Dimensions: 14.00 x 10.00
Living room
- Level: Main
- Area: 322
- Dimensions: 23.00 x 14.00
Office
- Level: Basement
Recreation
- Level: Basement
Heating
- Forced Air
Cooling
- Attic Fan, Central Air
Appliances
- Included: Dishwasher, Disposal, Microwave, Range, Refrigerator
- Laundry: In Basement, Laundry Chute
Features
- Pantry
- Windows: Storms, Screens
- Basement: Full
- Number of fireplaces: 1
- Fireplace features: Recreation Room
Interior area
- Total structure area: 1,566
- Total interior livable area: 2,349 sqft
- Finished area below ground: 783
Property
Parking
- Total spaces: 2
- Parking features: Attached
- Garage spaces: 2
Features
- Stories: 1
Lot
- Size: 0.34 Acres
- Dimensions: 100 x 150
- Features: Level, Shrubs/Hedges
Details
- Parcel number: 1845000002002
- Zoning description: res imp
Construction
Type & style
- Home type: SingleFamily
- Architectural style: Ranch
- Property subtype: Single Family Residence
Materials
- Brick
Condition
- New construction: No
- Year built: 1967
Utilities & green energy
- Sewer: Public Sewer
- Water: Public
Community & HOA
Location
- Region: Benton Harbor
Financial & listing details
- Price per square foot: $132/sqft
- Tax assessed value: $81,336
- Annual tax amount: $3,143
- Date on market: 6/22/2026
- Listing terms: Cash,Conventional
- Road surface type: Paved
Estimated market value
$303,800
$289,000 - $319,000
$2,974/mo
Price history
| Date | Event | Price |
|---|---|---|
| 6/22/2026 | Listed for sale | $309,900$132/sqft |
Source:  MichRIC #26027782 Report a problem MichRIC #26027782 Report a problem | ||
| 6/10/2026 | Pending sale | $309,900$132/sqft |
Source: MichRIC #26027782 Report a problem | ||
| 6/8/2026 | Listed for sale | $309,900+107.4%$132/sqft |
Source: MichRIC #26027782 Report a problem | ||
| 12/19/2025 | Sold | $149,446+15%$64/sqft |
Source: Public Record Report a problem | ||
| 7/27/2015 | Sold | $129,900$55/sqft |
Source: MichRIC #15034269 Report a problem | ||
| 7/14/2015 | Pending sale | $129,900$55/sqft |
Source: American Homes Real Estate #15034269 Report a problem | ||
| 6/30/2015 | Listed for sale | $129,900$55/sqft |
Source: American Homes Real Estate #15034269 Report a problem | ||
Public tax history
| Year | Property taxes | Tax assessment |
|---|---|---|
| 2025 | $2,385 | $120,300 +23.9% |
| 2024 | -- | $97,100 +20.8% |
| 2023 | -- | $80,400 +6.1% |
| 2022 | $2,089 | $75,800 -7.1% |
| 2021 | -- | $81,600 +1.5% |
| 2020 | $1,858 +2.4% | $80,400 +8.8% |
| 2019 | $1,814 +1.3% | $73,900 +9.5% |
| 2018 | $1,792 +1.3% | $67,500 -0.9% |
| 2017 | $1,769 -34.3% | $68,100 -0.6% |
| 2016 | $2,692 +26.8% | $68,500 +11.9% |
| 2015 | $2,124 | $61,200 +1.7% |
| 2014 | -- | $60,200 -3.4% |
| 2013 | -- | $62,300 +5.6% |
| 2012 | -- | $59,000 -9.1% |
| 2011 | -- | $64,900 +2.4% |
| 2010 | -- | $63,400 -10.8% |
| 2009 | -- | $71,100 +0.9% |
| 2008 | -- | $70,500 +1.9% |
| 2007 | -- | $69,200 -1.7% |
| 2006 | -- | $70,400 +9.8% |
| 2005 | -- | $64,100 +1.4% |
| 2004 | -- | $63,200 +7.7% |
| 2003 | -- | $58,700 +2.1% |
| 2002 | -- | $57,500 +7.1% |
| 2001 | -- | $53,700 |
Find assessor info on the county website
Monthly payment
Est. payment
Payment breakdown
Explore the cost of this home by adjusting the details. Changes won't be saved.Climate risks
Neighborhood: Fair Plain
Nearby schools
GreatSchools rating
- 4/10Fair Plain East ElementaryGrades: 4-5Distance: 1.5 mi
- 2/10Fair Plain Middle SchoolGrades: 6-8Distance: 1 mi
- 2/10Benton Harbor High SchoolGrades: 9-12Distance: 1.9 mi
- $218,4003 bd1 ba1.3k sqft646 Jakway Ave, Benton Harbor, MI 49022Off Market
- $18,0003 bd1 ba1.1k sqft690 Jakway Ave, Benton Harbor, MI 49022Sold
- $341,4003 bd3 ba2.8k sqft2395 Lora Dr, Benton Harbor, MI 49022Off Market
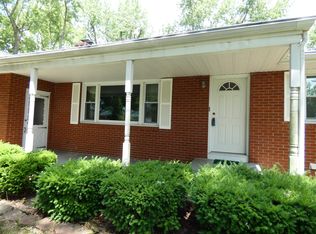
- $227,5003 bd1 ba1.4k sqft648 Jakway Ave, Benton Harbor, MI 49022Off Market
- $247,8003 bd1 ba1.6k sqft2620 Lu Al Dr, Benton Harbor, MI 49022Off Market
- $18,2002 bd1 ba-- sqft671 Jakway Ave, Benton Harbor, MI 49022Off Market
- $295,0003 bd2 ba1.3k sqft657 Jakway Ave, Benton Harbor, MI 49022Sold
- $352,5004 bd3 ba3k sqft2356 Lora Dr, Benton Harbor, MI 49022Off Market
A local agent can set up tours, give advice and negotiate with sellers.
Similar homes
- $299,0004 bd3 ba2k sqft751 Jakway Ave, Benton Harbor, MI 49022For Sale
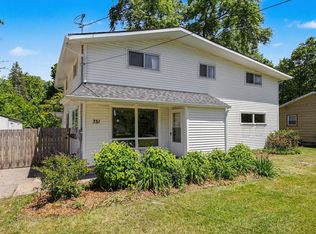
 MLS ID #26033375, Caleb Dryden, @properties Christie's International R.E.. MichRIC
 - $274,9003 bd2 ba1.7k sqft398 W Napier Ave, Benton Harbor, MI 49022For Sale
 MLS ID #26024390, Christine Norland, Jaqua Realtors. MichRIC
 - $294,0005 bd2 ba2.1k sqft1536 E Nickerson Ave, Benton Harbor, MI 49022For Sale
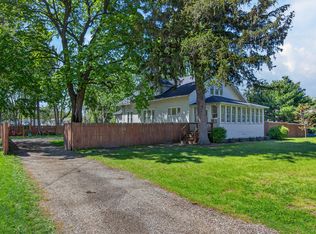 MLS ID #26027707, Kelsey Fox, @properties Christie's International R.E.. MichRIC
 - $299,9003 bd2 ba1.7k sqft557 Swan River Dr, Benton Harbor, MI 49022For Sale
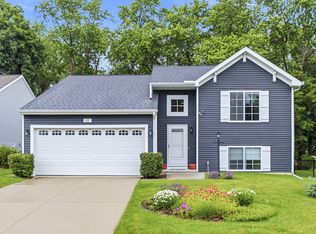 MLS ID #26031584, Lars A Petzke, RE/MAX by the Lake. MichRIC
 - $329,0003 bd2 ba2.1k sqft3036 W Bluffwood Ter, Saint Joseph, MI 49085For SaleMLS ID #26034581, Gary Depa, @properties Christie's International R.E.. MichRIC
- $250,0003 bd2 ba1.4k sqft168 E Delaware Ave, Benton Harbor, MI 49022For SaleMLS ID #26035180, Jason R Carpenter, Keller Williams GR East. MichRIC
- $235,0003 bd1 ba2k sqft1803 Heath Ct, Benton Harbor, MI 49022For SaleMLS ID #26033566, Jake Pschigoda, The Shore Real Estate Group. MichRIC
- $255,0004 bd1 ba1.4k sqft2046 Gerald St, Benton Harbor, MI 49022For SaleMLS ID #26023802, Brianca Haynes, Epique Realty. MichRIC
- $289,9003 bd2 ba1.3k sqft1846 Maple Ln, Benton Harbor, MI 49022For SaleMLS ID #26025987, Courtney Ertman, True Michigan Properties. MichRIC
- $389,9003 bd3 ba2.2k sqft3051 Bluffwood Pl, Saint Joseph, MI 49085For SaleMLS ID #26035116, Jennifer Strzyzykowski, The Shore Real Estate Group. MichRIC
- $314,9003 bd2 ba1.7k sqft1719 Santa Maria Dr, Stevensville, MI 49127For SaleMLS ID #26022477, Michelle Bussey, Keller Williams Realty Swm. MichRIC
- $315,0004 bd2 ba2.4k sqft6830 E Napier Ave #3, Benton Harbor, MI 49022For SaleMLS ID #26034583, Michael Bingaman, The Shore Real Estate Group. MichRIC
- $299,9004 bd2 ba1.6k sqft724 Manorwood Cir, Benton Harbor, MI 49022New ConstructionMichRIC
- $290,0003 bd2 ba1.4k sqft1549 Trebor Rd, Saint Joseph, MI 49085For SaleMLS ID #26030701, Amy Biggins, Realty Executives Instant Equity. MichRIC
- $329,0004 bd1 ba1.4k sqft834 Lewis Ave, Saint Joseph, MI 49085For SaleMLS ID #26038173, Ben Stephen, Cressy & Everett Real Estate. MichRIC
- $450,0003 bd3 ba1.8k sqft1051 Sylvan Rd, Benton Harbor, MI 49022For SaleMLS ID #26032374, Natasha R Anderson, Five Star Real Estate. MichRIC
- $359,0003 bd2 ba2k sqft1595 Alex Path, Stevensville, MI 49127For SaleMLS ID #26029191, Jason Yonker, @properties Christie's International R.E.. MichRIC
- $308,0004 bd2 ba2k sqft5405 Hartman Rd, Eau Claire, MI 49111For SaleMLS ID #26034867, Anissa K DeSanctis, Coldwell Banker Anchor R.E.. MichRIC
- $345,0002 bd2 ba1.2k sqft4003 Evergreen Ln, Benton Harbor, MI 49022For SaleMLS ID #26020400, Anthony F Clark, Realty Executives Instant Equity. MichRIC
- $410,0005 bd3 ba2.2k sqft5850 E Napier Ave, Benton Harbor, MI 49022For SaleMLS ID #26032974, Kevin Trafton, Century 21 Affiliated. MichRIC
