Enjoy peaceful living on a quiet drive tucked away from busy roads while still being conveniently located near everyday amenities. This well maintained home features a private in ground swimming pool, spacious yard, and a 2 car garage. Recent updates include a newer central air conditioning system and furnace, helping provide comfort and efficiency year round. The property offers a serene setting with mature trees and a large outdoor space perfect for relaxing, entertaining, or enjoying time with friends. If you’re looking for a home that combines privacy, outdoor enjoyment, and a desirable location, this is one you won’t want to miss.
Accepting backups
Price cut: $10K (7/14)
$224,000
2326 Ann Ct, Stevensville, MI 49127
3beds
1,539sqft
:
Get pre-qualifiedN/A
Single Family Residence
Built in 1971
0.39 Acres Lot
$222,200 Zestimate®
$146/sqft
$-- HOA
What's special
Spacious yard
- 55 days |
- 1,536 |
- 114 |
Zillow last checked:
Listing updated:
Listed by:
Jonathan Minerick 888-400-2513,
HomeCoin.com 888-400-2513
Source: MiRealSource,MLS#: 50211135 Originating MLS: MiRealSource
Originating MLS: MiRealSourceFacts & features
Interior
Bedrooms & bathrooms
- Bedrooms: 3
- Bathrooms: 2
- Full bathrooms: 2
- Main level bathrooms: 2
- Main level bedrooms: 3
Bedroom 1
- Level: Main
- Area: 195
- Dimensions: 13 x 15
Bedroom 2
- Level: Main
- Area: 121
- Dimensions: 11 x 11
Bedroom 3
- Level: Main
- Area: 110
- Dimensions: 10 x 11
Bathroom 1
- Level: Main
Bathroom 2
- Level: Main
Heating
- Other
Appliances
- Included: Range/Oven, Refrigerator
Features
- Basement: Crawl Space
- Has fireplace: No
Interior area
- Total structure area: 1,539
- Total interior livable area: 1,539 sqft
- Finished area above ground: 1,539
- Finished area below ground: 0
Property
Parking
- Total spaces: 2
- Parking features: Attached
- Attached garage spaces: 2
Features
- Levels: One
- Stories: 1
- Frontage type: Road
- Frontage length: 44
Lot
- Size: 0.39 Acres
- Dimensions: 16962
Details
- Parcel number: 111272800003007
Construction
Type & style
- Home type: SingleFamily
- Architectural style: Ranch
- Property subtype: Single Family Residence
Materials
- Wood Siding
- Foundation: Slab
Condition
- Year built: 1971
Utilities & green energy
- Sewer: Septic Tank
- Water: Public
Community & HOA
Community
- Subdivision: Stevens Point
HOA
- Has HOA: No
Location
- Region: Stevensville
Financial & listing details
- Price per square foot: $146/sqft
- Tax assessed value: $247,400
- Annual tax amount: $3
- Date on market: 6/12/2026
- Cumulative days on market: 56 days
- Listing terms: Cash,Conventional,FHA,VA Loan
- Ownership type: LLC
Estimated market value
$222,200
$211,000 - $233,000
$2,100/mo
Price history
| Date | Event | Price |
|---|---|---|
| 7/14/2026 | Price change | $224,000-4.3%$146/sqft |
Source:  MiRealSource #50211135 Report a problem MiRealSource #50211135 Report a problem | ||
| 6/23/2026 | Price change | $234,000-2.1%$152/sqft |
Source: MiRealSource #50211135 Report a problem | ||
| 6/12/2026 | Listed for sale | $239,000+54.3%$155/sqft |
Source: MiRealSource #50211135 Report a problem | ||
| 1/20/2015 | Listing removed | $154,900$101/sqft |
Source: Coldwell Banker Advantage #14061891 Report a problem | ||
| 11/13/2014 | Listed for sale | $154,900+16.6%$101/sqft |
Source: Coldwell Banker Advantage #14061891 Report a problem | ||
| 5/31/2013 | Sold | $132,900$86/sqft |
Source:  MichRIC #12044359 Report a problem MichRIC #12044359 Report a problem | ||
| 4/16/2013 | Listed for sale | $132,900$86/sqft |
Source: Realty Execuitves Pro Brokers #12044359 Report a problem | ||
| 2/7/2013 | Listing removed | $132,900$86/sqft |
Source: Realty Execuitves Pro Brokers #12044359 Report a problem | ||
| 12/7/2012 | Price change | $132,900-5%$86/sqft |
Source: Realty Execuitves Pro Brokers #12044359 Report a problem | ||
| 10/25/2012 | Price change | $139,900-2.1%$91/sqft |
Source: Realty Execuitves Pro Brokers #12044359 Report a problem | ||
| 9/11/2012 | Price change | $142,900-4.7%$93/sqft |
Source: Realty Execuitves Pro Brokers #12044359 Report a problem | ||
| 8/15/2012 | Listed for sale | $149,900+5.2%$97/sqft |
Source: Realty Execuitves Pro Brokers #12044359 Report a problem | ||
| 3/26/2012 | Listing removed | $142,500$93/sqft |
Source: 1st XIT Inc #292762 Report a problem | ||
| 11/30/2011 | Price change | $142,500-5%$93/sqft |
Source: 1st XIT Inc #292762 Report a problem | ||
| 9/19/2011 | Price change | $150,000-16.7%$97/sqft |
Source: 1st XIT Inc #292762 Report a problem | ||
| 8/8/2011 | Listed for sale | $180,000$117/sqft |
Source: EXIT 1 Realty #292762 Report a problem | ||
Public tax history
| Year | Property taxes | Tax assessment |
|---|---|---|
| 2025 | $0 | $123,700 +11.5% |
| 2024 | $13 | $110,900 +13.6% |
| 2023 | -- | $97,600 +8.4% |
| 2022 | $0 | $90,000 +4% |
| 2021 | -- | $86,500 +8.4% |
| 2020 | $1 | $79,800 +4.5% |
| 2019 | -- | $76,400 |
| 2018 | $8 -99.5% | -- |
| 2017 | $1,668 +0.7% | -- |
| 2016 | $1,656 +28.6% | $65,600 +2.3% |
| 2015 | $1,288 | $64,100 +4.1% |
| 2014 | -- | $61,600 -1.6% |
| 2013 | -- | $62,600 -3.7% |
| 2012 | -- | $65,000 +1.1% |
| 2011 | -- | $64,300 -5.4% |
| 2010 | -- | $68,000 -6.2% |
| 2009 | -- | $72,500 -3.7% |
| 2008 | -- | $75,300 +4.7% |
| 2007 | -- | $71,900 +5.9% |
| 2006 | -- | $67,900 +3.2% |
| 2005 | -- | $65,800 +8.2% |
| 2004 | -- | $60,800 +0.7% |
| 2003 | -- | $60,400 +9% |
| 2002 | -- | $55,400 +3.9% |
| 2001 | -- | $53,300 |
Find assessor info on the county website
Monthly payment
Est. payment
Payment breakdown
Explore the cost of this home by adjusting the details. Changes won't be saved.Climate risks
Neighborhood: 49127
Nearby schools
GreatSchools rating
- 8/10Roosevelt Elementary SchoolGrades: PK-5Distance: 1.4 mi
- 8/10Lakeshore Middle SchoolGrades: 6-8Distance: 1.6 mi
- 8/10Lakeshore High SchoolGrades: 9-12Distance: 1.3 mi
Schools provided by the listing agent
- District: Lakeshore School District (Berrien County)
Source: MiRealSource. This data may not be complete. We recommend contacting the local school district to confirm school assignments for this home.
- $40,000-- bd-- ba-- sqft2322 Ann Ct, Stevensville, MI 49127Off Market
- $221,1002 bd1 ba1k sqft2332 Ann Ct, Stevensville, MI 49127Off Market
- $412,900-- bd-- ba-- sqft2292 W Rockey Weed Rd, Stevensville, MI 49127Off Market
- $297,2003 bd1 ba1.5k sqft2320 W Rockey Weed Rd, Stevensville, MI 49127Off Market
- $39,000-- bd-- ba-- sqft2344 Ann Ct, Stevensville, MI 49127Off Market
- $349,4002 bd2 ba2.1k sqft2356 Ann Ct, Stevensville, MI 49127Off Market
- $18,600-- bd-- ba-- sqft2356 Ann Ct, Stevensville, MI 49127Off Market
- $206,3001 bd1 ba1.2k sqft2340 W Rockey Weed Rd, Stevensville, MI 49127Off Market
A local agent can set up tours, give advice and negotiate with sellers.
A local lender can help you make sure your offer is ready when you are.
Similar homes
- $299,9003 bd2 ba1.7k sqft1719 Santa Maria Dr, Stevensville, MI 49127For Sale
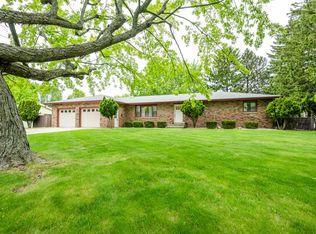
 MLS ID #26022477, Michelle Bussey, Keller Williams Realty Swm. MichRIC
 - $300,0003 bd2 ba2.1k sqft3350 Maple Ln, Saint Joseph, MI 49085For Sale
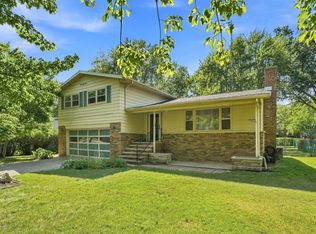 MLS ID #26040651, Cathy Ficks-Blasy, Epique Realty. MichRIC
 - $209,9002 bd2 ba1.4k sqft2922 Pagoda Path #16, Stevensville, MI 49127For Sale
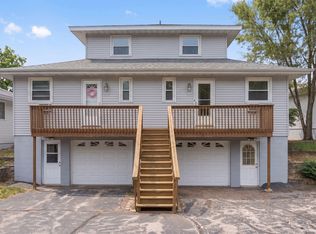 MLS ID #26026524, Lars A Petzke, RE/MAX by the Lake. MichRIC
 - $269,0003 bd1 ba1.6k sqft7222 Red Arrow Hwy, Stevensville, MI 49127For Sale
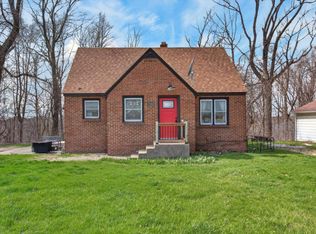 MLS ID #26024746, Jason Sutton, @properties Christie's International R.E.. MichRIC
 - $239,9003 bd2 ba2.2k sqft216 Hampton Rd, Benton Harbor, MI 49022For SaleMLS ID #26040124, Dana Riley, @properties Christie's International R.E.. MichRIC
- $224,9003 bd1 ba1.3k sqft1615 Roger Ave, Benton Harbor, MI 49022For SaleMLS ID #26039426, Laura Jewell, Realty Executives Instant Equity. MichRIC
- $304,9003 bd2 ba1.7k sqft361 Rainbow Dr, Saint Joseph, MI 49085For SaleMLS ID #26040146, Chris McCann, Ayre/Rhinehart, Bay Realtors. MichRIC
- $319,0004 bd2 ba1.6k sqft1949 Orchard Dr, Stevensville, MI 49127For SaleMLS ID #26022940, Aubrey A Leiter, Coldwell Banker Schmidt Realtors. MichRIC
- $239,0002 bd2 ba1.4k sqft18528 Pardee Rd, Galien, MI 49113For SaleMLS ID #26040006, Tamara Mcnew, T's Realty. MichRIC
- $255,0003 bd2 ba1.1k sqft7418 Aumack Dr, Eau Claire, MI 49111For SaleMLS ID #26040507, Sonja K Riedlinger, Keller Williams Realty Swm. MichRIC
- $289,9003 bd2 ba1.3k sqft2716 Thayer Dr, Saint Joseph, MI 49085For SaleMLS ID #26040840, Michelle Humes, Cressy & Everett Real Estate. MichRIC
- $217,0003 bd2 ba1.4k sqft287 Nickerson Ave, Benton Harbor, MI 49022For SaleMLS ID #26019618, Bailey Bingham, True Michigan Properties. MichRIC
- $225,0004 bd1 ba1.4k sqft4985 W Gilpin Rd, Three Oaks, MI 49128For SaleMLS ID #26038148, Dawn Tomlinson, RE/MAX by the Lake. MichRIC
- $230,0004 bd2 ba1.3k sqft3217 Us Highway 31, Berrien Springs, MI 49103For SaleMLS ID #26030955, Shauna N Knight-Major, RE/MAX Advantage. MichRIC
- $240,0004 bd2 ba1.3k sqft2308 Coles Ave, Saint Joseph, MI 49085For SaleMLS ID #26034671, Michael H Fisher, eXp Realty. MichRIC
- $220,0002 bd1 ba840 sqft10561 Baldwin Rd, Bridgman, MI 49106For SaleMLS ID #26027018, Christine Norland, Jaqua Realtors. MichRIC
- $249,0003 bd2 ba1.5k sqft2785 Eaman Rd, Benton Harbor, MI 49022For SaleMLS ID #26039209, Joani R Foster, Five Star Real Estate. MichRIC
- $219,9003 bd1 ba900 sqft10906 Pucker St, Niles, MI 49120For SaleMLS ID #26038010, Alicia Woods, The Shore Real Estate Group. MichRIC
- $299,0002 bd2 ba967 sqft4150 Ridge Rd APT 4, Stevensville, MI 49127For SaleMLS ID #26015050, Michael McCausland, @properties Christie's International R.E.. MichRIC
- $290,0003 bd2 ba1.4k sqft1549 Trebor Rd, Saint Joseph, MI 49085For SaleMLS ID #26030701, Amy Biggins, Realty Executives Instant Equity. MichRIC
