Beautifully maintained and updated ranch on an almost 1/2 acre double lot, offering space and flexibility. This home features 3 bedrooms, 1.5 baths, and an updated main-floor laundry. The spacious kitchen provides ample counter and cabinet space, while the living room showcases rich cherry hardwood floors. The primary main-floor bedroom (17x11) includes two large closets and room for a desk or sitting area. The finished basement adds valuable living space with a large family room, wet bar, built-in refrigerator, and an oversized third bedroom (17x13) with a conforming egress window and walk-in closet. Enjoy the fenced backyard, deck, and additional lot -- ideal for a garden, outbuilding, or extra outdoor space. Major updates include roof (2021), central a/c (2024), sump pump (2024), furnace (2025), new garage door & whisper-quiet opener (2025)
Active
Price cut: $5K (8/9)
$250,000
7418 Aumack Dr, Eau Claire, MI 49111
3beds
1,172sqft
:
Get pre-qualified$1,559/mo
Single Family Residence
Built in 1992
0.46 Acres Lot
$247,500 Zestimate®
$213/sqft
$-- HOA
What's special
Fenced backyardConforming egress windowWalk-in closetTwo large closetsUpdated main-floor laundryLarge family roomSpacious kitchen
- 6 days |
- 348 |
- 23 |
Zillow last checked:
Listing updated:
Listed by:
Sonja K Riedlinger 269-470-8251,
Keller Williams Realty Swm 269-982-7653
Source: MichRIC,MLS#: 26040507
Facts & features
Interior
Bedrooms & bathrooms
- Bedrooms: 3
- Bathrooms: 2
- Full bathrooms: 1
- 1/2 bathrooms: 1
- Main level bedrooms: 2
Primary bedroom
- Level: Main
- Area: 187
- Dimensions: 17.00 x 11.00
Bedroom 2
- Level: Main
- Area: 132
- Dimensions: 12.00 x 11.00
Bedroom 3
- Description: with walk-in closet
- Level: Basement
- Area: 221
- Dimensions: 17.00 x 13.00
Primary bathroom
- Level: Main
- Area: 49
- Dimensions: 7.00 x 7.00
Family room
- Level: Basement
- Area: 560
- Dimensions: 28.00 x 20.00
Kitchen
- Description: Includes Dining Area
- Level: Main
- Area: 264
- Dimensions: 22.00 x 12.00
Laundry
- Level: Main
- Area: 45
- Dimensions: 9.00 x 5.00
Living room
- Level: Main
- Area: 187
- Dimensions: 11.00 x 17.00
Workshop
- Description: Workshop/Crafting Area
- Level: Basement
- Area: 54
- Dimensions: 9.00 x 6.00
Heating
- Forced Air
Cooling
- Central Air, SEER 13 or Greater
Appliances
- Included: Bar Fridge, Dishwasher, Dryer, Microwave, Range, Refrigerator, Washer, Water Softener Rented
- Laundry: Electric Dryer Hookup, In Bathroom, Main Level
Features
- Ceiling Fan(s), Wet Bar, Eat-in Kitchen
- Flooring: Carpet, Vinyl, Wood
- Windows: Insulated Windows, Window Treatments
- Basement: Full
- Has fireplace: No
Interior area
- Total structure area: 1,172
- Total interior livable area: 1,172 sqft
- Finished area below ground: 799
Property
Parking
- Total spaces: 1
- Parking features: Garage Faces Front, Garage Door Opener, Attached
- Garage spaces: 1
Accessibility
- Accessibility features: 36 Inch Entrance Door, Accessible Mn Flr Bedroom
Features
- Stories: 1
Lot
- Size: 0.46 Acres
- Dimensions: 133 x 150
- Features: Ground Cover, Shrubs/Hedges
Details
- Additional structures: Shed(s)
- Parcel number: 113456500009004
- Zoning description: Residential
Construction
Type & style
- Home type: SingleFamily
- Architectural style: Ranch
- Property subtype: Single Family Residence
Materials
- Vinyl Siding
- Roof: Composition
Condition
- New construction: No
- Year built: 1992
Utilities & green energy
- Sewer: Public Sewer
- Water: Public
- Utilities for property: Cable Available, Natural Gas Connected, Cable Connected
Community & HOA
Community
- Subdivision: O'CLAIRE HILLS
HOA
- Services included: None
Location
- Region: Eau Claire
Financial & listing details
- Price per square foot: $213/sqft
- Tax assessed value: $72,095
- Annual tax amount: $1,388
- Date on market: 8/5/2026
- Listing terms: Cash,FHA,VA Loan,USDA Loan,MSHDA,Conventional
- Road surface type: Paved
Estimated market value
$247,500
$235,000 - $260,000
$2,104/mo
Price history
| Date | Event | Price |
|---|---|---|
| 8/9/2026 | Price change | $250,000-2%$213/sqft |
Source:  MichRIC #26040507 Report a problem MichRIC #26040507 Report a problem | ||
| 8/5/2026 | Listed for sale | $255,000-3.8%$218/sqft |
Source: MichRIC #26040507 Report a problem | ||
| 5/25/2026 | Listing removed | $265,000$226/sqft |
Source: MichRIC #26019849 Report a problem | ||
| 5/4/2026 | Listed for sale | $265,000+58.2%$226/sqft |
Source: MichRIC #26019849 Report a problem | ||
| 1/21/2025 | Listing removed | $167,500-30.2%$143/sqft |
Source:  Realcomp II #69021110081 Report a problem Realcomp II #69021110081 Report a problem | ||
| 7/19/2024 | Sold | $240,000+6.7%$205/sqft |
Source: MichRIC #24031744 Report a problem | ||
| 6/23/2024 | Pending sale | $225,000$192/sqft |
Source: MichRIC #24031744 Report a problem | ||
| 6/21/2024 | Listed for sale | $225,000+34.3%$192/sqft |
Source: MichRIC #24031744 Report a problem | ||
| 10/20/2021 | Contingent | $167,500$143/sqft |
Source: Realcomp II #69021110081 Report a problem | ||
| 10/9/2021 | Listed for sale | $167,500+83.1%$143/sqft |
Source: MichRIC #21110081 Report a problem | ||
| 2/11/2015 | Sold | $91,500+1.8%$78/sqft |
Source: Public Record Report a problem | ||
| 11/27/2014 | Listed for sale | $89,900+38.3%$77/sqft |
Source: McLauchlin Realty, Inc. #14063633 Report a problem | ||
| 10/31/2003 | Sold | $65,000+3.6%$55/sqft |
Source: Public Record Report a problem | ||
| 3/21/2003 | Sold | $62,729$54/sqft |
Source: Public Record Report a problem | ||
Public tax history
| Year | Property taxes | Tax assessment |
|---|---|---|
| 2025 | $1,164 -10.7% | $70,200 +20% |
| 2024 | $1,305 | $58,500 +2.1% |
| 2023 | -- | $57,300 +16.9% |
| 2022 | $1,627 | $49,000 +7.9% |
| 2021 | -- | $45,400 +1.8% |
| 2020 | $1,582 -1% | $44,600 +4.4% |
| 2019 | $1,599 -2.4% | $42,700 -1.8% |
| 2018 | $1,638 -1.8% | $43,500 -2.7% |
| 2017 | $1,668 +0.4% | $44,700 -3.7% |
| 2016 | $1,661 +142.6% | $46,400 -4.5% |
| 2015 | $685 | $48,600 +5.4% |
| 2014 | -- | $46,100 -3.8% |
| 2013 | -- | $47,900 -2.8% |
| 2012 | -- | $49,300 +11.8% |
| 2011 | -- | $44,100 +3% |
| 2010 | -- | $42,800 -14.9% |
| 2009 | -- | $50,300 +5% |
| 2008 | -- | $47,900 +1.7% |
| 2007 | -- | $47,100 +3.3% |
| 2006 | -- | $45,600 +3.9% |
| 2005 | -- | $43,900 +6% |
| 2004 | -- | $41,400 +3.5% |
| 2003 | -- | $40,000 -2% |
| 2002 | -- | $40,800 +1% |
| 2001 | -- | $40,400 |
Find assessor info on the county website
Monthly payment
Est. payment
Payment breakdown
Explore the cost of this home by adjusting the details. Changes won't be saved.Climate risks
Neighborhood: 49111
Nearby schools
GreatSchools rating
- 4/10Lybrook Elementary SchoolGrades: PK-5Distance: 0.1 mi
- 5/10Eau Claire Middle SchoolGrades: 6-8Distance: 0.4 mi
- 7/10Eau Claire High SchoolGrades: 9-12Distance: 0.4 mi
- $37,40010,018 sqft7408 Aumack Dr, Eau Claire, MI 49111Off Market
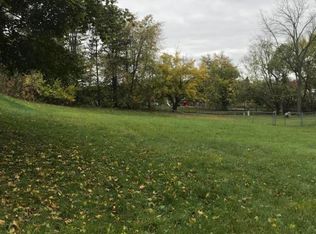
- $192,7003 bd2 ba1.1k sqft7428 Aumack Dr, Eau Claire, MI 49111Off Market

- $200,500-- bd-- ba-- sqft7438 Aumack Dr, Eau Claire, MI 49111Off Market
- $196,700-- bd-- ba-- sqft7398 Aumack Dr, Eau Claire, MI 49111Off Market
- $33,600-- bd-- ba-- sqft7448 Aumack Dr, Eau Claire, MI 49111Off Market
- $173,100-- bd-- ba-- sqft6315 Porter Dr, Eau Claire, MI 49111Off Market
- $203,4003 bd2 ba1k sqft7427 Aumack Dr, Eau Claire, MI 49111Off Market
- $165,700-- bd-- ba-- sqft7378 Aumack Dr, Eau Claire, MI 49111Off Market
A local agent can set up tours, give advice and negotiate with sellers.
A local lender can help you make sure your offer is ready when you are.
Similar homes
- $335,0003 bd2 ba1.6k sqft6592 Keigley St, Eau Claire, MI 49111For Sale
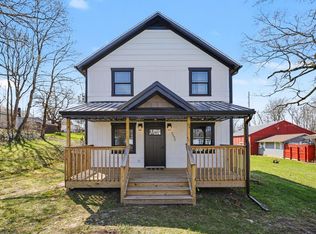
 MLS ID #26030603, Amy Biggins, Realty Executives Instant Equity. MichRIC
 - $269,0003 bd2 ba1.4k sqft28783 Sarabyn St, Dowagiac, MI 49047For Sale
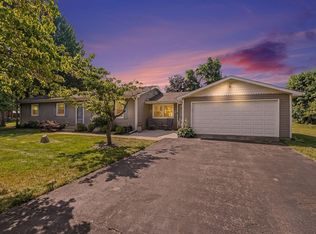 MLS ID #26040601, Shelly Myers, @properties Christie's International R.E.. MichRIC
 - $249,9002 bd1 ba1.2k sqft1582 Bakertown Rd, Buchanan, MI 49107For Sale
 MLS ID #26041401, Kelly Schaffer, Real Broker LLC. MichRIC
 - $249,9003 bd2 ba1.5k sqft20140 Auten Rd, South Bend, IN 46637For Sale
 MLS ID #202632365, Christine Simper, McKinnies Realty, LLC. IRMLS
 - $271,0003 bd1 ba1k sqft536 Dell St, Saint Joseph, MI 49085For SaleMLS ID #26041226, Tina M Dean, Realty Executives Instant Equity. MichRIC
- $229,9003 bd2 ba1.5k sqft55132 M 51 N, Dowagiac, MI 49047For SaleMLS ID #26040644, David Cerven, RE/MAX Advantage. MichRIC
- $230,0004 bd2 ba1.3k sqft3217 Us Highway 31, Berrien Springs, MI 49103For SaleMLS ID #26030955, Shauna N Knight-Major, RE/MAX Advantage. MichRIC
- $230,0003 bd2 ba1.4k sqft70955 Ironwood Dr, Niles, MI 49120For SaleMLS ID #26041489, Breah Colglazier, Brick Built Real Estate. MichRIC
- $215,0002 bd1 ba888 sqft65181 County Road 342, Hartford, MI 49057For SaleMLS ID #26041424, Stephanie Logan, Central Properties Group. MichRIC
- $285,0003 bd2 ba1.5k sqft54598 Park Ln, Eau Claire, MI 49111For SaleMLS ID #26024530, Bailey Bingham, True Michigan Properties. MichRIC
- $219,9003 bd1 ba900 sqft10906 Pucker St, Niles, MI 49120For SaleMLS ID #26038010, Alicia Woods, The Shore Real Estate Group. MichRIC
- $255,0003 bd1 ba1.3k sqft68958 Claire St, Edwardsburg, MI 49112For SaleMLS ID #26035115, Ernest J Parrish, Coldwell Banker Real Estate Group. MichRIC
- $235,0003 bd2 ba1.5k sqft2785 Eaman Rd, Benton Harbor, MI 49022For SaleMLS ID #26039209, Joani R Foster, Five Star Real Estate. MichRIC
- $239,0002 bd2 ba1.4k sqft18528 Pardee Rd, Galien, MI 49113For SaleMLS ID #26040006, Tamara Mcnew, T's Realty. MichRIC
- $289,9003 bd2 ba1.3k sqft2716 Thayer Dr, Saint Joseph, MI 49085For SaleMLS ID #26040840, Michelle Humes, Cressy & Everett Real Estate. MichRIC
- $319,9003 bd2 ba1.2k sqft8956 Maplewood Dr, Berrien Springs, MI 49103For SaleMLS ID #26031408, Kimberly Keigley, Coastline Realty Group. MichRIC
- $249,9003 bd2 ba1.5k sqft24403 Rolling Oak Dr, South Bend, IN 46628For SaleMLS ID #202617575, Caleb Worm, Weichert Rltrs-J.Dunfee&Assoc.. IRMLS
- $249,9003 bd1 ba1k sqft27532 May St, Edwardsburg, MI 49112For SaleMLS ID #26020042, Jordan Koebel, Cressy & Everett Real Estate. MichRIC
- $205,0003 bd1 ba1k sqft2262 Warren Rd, Niles, MI 49120For SaleMLS ID #26033425, The Rudlaff Group, Century 21 Affiliated. MichRIC
- $259,9002 bd2 ba823 sqft2743 N Michigan Hwy #140, Watervliet, MI 49098For SaleMLS ID #26027572, Dawn Tomlinson, RE/MAX by the Lake. MichRIC
