Meticulously updated throughout, this residence offers the perfect fusion of rustic heritage and contemporary living. Every major system and finish has been thoughtfully renewed, including a brand-new roof, plumbing, electrical, HVAC, doors, windows, cabinets, and flooring. These comprehensive upgrades ensure peace of mind, superior energy efficiency, and exceptional long-term quality. The interior features bright, inviting spaces with high-quality craftsmanship evident in every detail. Nestled in a desirable in-town location, the property provides exceptional convenience with easy access to local parks for leisurely strolls and outdoor recreation, as well as nearby restaurants and shops. This distinctive residence represents an outstanding opportunity to own a one-of-a-kind property that honors its origins while fully embracing modern standards of comfort and sophistication.
Active
Price cut: $30K (7/9)
$335,000
6592 Keigley St, Eau Claire, MI 49111
3beds
1,696sqft
:
Get pre-qualified$2,069/mo
Single Family Residence
Built in 1910
8,712 Square Feet Lot
$324,700 Zestimate®
$198/sqft
$-- HOA
What's special
High-quality craftsmanshipMeticulously updated throughoutBrand-new roofBright inviting spaces
- 42 days |
- 301 |
- 13 |
Zillow last checked:
Listing updated:
Listed by:
Amy Biggins 269-930-1036,
Realty Executives Instant Equity 269-983-7721,
Robert Biggins 269-849-6648,
Realty Executives Instant Equity
Source: MichRIC,MLS#: 26030603
Facts & features
Interior
Bedrooms & bathrooms
- Bedrooms: 3
- Bathrooms: 2
- Full bathrooms: 2
Primary bedroom
- Level: Upper
- Area: 99
- Dimensions: 11.00 x 9.00
Bedroom 2
- Level: Upper
- Area: 81
- Dimensions: 9.00 x 9.00
Bedroom 3
- Level: Upper
- Area: 91
- Dimensions: 7.00 x 13.00
Bathroom 1
- Level: Main
- Area: 56
- Dimensions: 8.00 x 7.00
Bathroom 2
- Level: Upper
- Area: 104
- Dimensions: 13.00 x 8.00
Dining area
- Level: Main
- Area: 136
- Dimensions: 17.00 x 8.00
Kitchen
- Level: Main
- Area: 143
- Dimensions: 11.00 x 13.00
Laundry
- Level: Main
- Area: 64
- Dimensions: 8.00 x 8.00
Living room
- Level: Main
- Area: 252
- Dimensions: 21.00 x 12.00
Heating
- Forced Air
Cooling
- Central Air
Appliances
- Included: Dishwasher, Microwave, Range, Refrigerator
- Laundry: Electric Dryer Hookup, In Bathroom, Main Level, Washer Hookup
Features
- Flooring: Carpet, Laminate
- Windows: Screens, Replacement
- Basement: Michigan Basement,Partial
- Has fireplace: No
Interior area
- Total structure area: 1,696
- Total interior livable area: 1,696 sqft
- Finished area below ground: 0
Property
Features
- Stories: 2
Lot
- Size: 8,712 Square Feet
- Dimensions: 66 x 132
- Features: Rolling Hills, Ground Cover
Details
- Parcel number: 113400040003007
Construction
Type & style
- Home type: SingleFamily
- Architectural style: Farmhouse,Traditional
- Property subtype: Single Family Residence
Materials
- Wood Siding
- Roof: Composition
Condition
- New construction: No
- Year built: 1910
Utilities & green energy
- Sewer: Public Sewer
- Water: Public
- Utilities for property: Cable Available, Natural Gas Connected
Community & HOA
Community
- Security: Smoke Detector(s)
Location
- Region: Eau Claire
Financial & listing details
- Price per square foot: $198/sqft
- Tax assessed value: $82,600
- Annual tax amount: $1,319
- Date on market: 6/19/2026
- Listing terms: Cash,FHA,VA Loan,MSHDA,Contract,Conventional
- Road surface type: Paved
Estimated market value
$324,700
$308,000 - $341,000
$2,063/mo
Price history
| Date | Event | Price |
|---|---|---|
| 7/9/2026 | Price change | $335,000-8.2%$198/sqft |
Source:  MichRIC #26030603 Report a problem MichRIC #26030603 Report a problem | ||
| 6/19/2026 | Price change | $365,000-6.2%$215/sqft |
Source: MichRIC #26030603 Report a problem | ||
| 4/10/2026 | Listed for sale | $389,000+472.1%$229/sqft |
Source: MichRIC #26014594 Report a problem | ||
| 5/24/2022 | Sold | $68,000-13.9%$40/sqft |
Source: MichRIC #22012710 Report a problem | ||
| 4/14/2022 | Listed for sale | $79,000$47/sqft |
Source: MichRIC #22012710 Report a problem | ||
Public tax history
| Year | Property taxes | Tax assessment |
|---|---|---|
| 2025 | $1,245 -46.5% | $41,300 +28.3% |
| 2024 | $2,327 | $32,200 -43.1% |
| 2023 | -- | $56,600 +16.9% |
| 2022 | $1,029 | $48,400 +7.8% |
| 2021 | -- | $44,900 +3.5% |
| 2020 | $996 +3.1% | $43,400 +4.3% |
| 2019 | $966 +2.2% | $41,600 +2% |
| 2018 | $946 +2.1% | $40,800 -2.9% |
| 2017 | $926 +0.8% | $42,000 -3.9% |
| 2016 | $919 +274.5% | $43,700 +0.9% |
| 2015 | $245 | $43,300 +5.4% |
| 2014 | -- | $41,100 -3.7% |
| 2013 | -- | $42,700 -3% |
| 2012 | -- | $44,000 +178.5% |
| 2011 | -- | $15,800 +3.3% |
| 2010 | -- | $15,300 -15% |
| 2009 | -- | $18,000 +5.3% |
| 2008 | -- | $17,100 +1.8% |
| 2007 | -- | $16,800 +2.4% |
| 2006 | -- | $16,400 +2.5% |
| 2005 | -- | $16,000 +4.6% |
| 2004 | -- | $15,300 +3.4% |
| 2003 | -- | $14,800 -6.3% |
| 2002 | -- | $15,800 |
| 2001 | -- | $15,800 |
Find assessor info on the county website
Monthly payment
Est. payment
Payment breakdown
Explore the cost of this home by adjusting the details. Changes won't be saved.Climate risks
Neighborhood: 49111
Nearby schools
GreatSchools rating
- 4/10Lybrook Elementary SchoolGrades: PK-5Distance: 0.5 mi
- 5/10Eau Claire Middle SchoolGrades: 6-8Distance: 0.8 mi
- 7/10Eau Claire High SchoolGrades: 9-12Distance: 0.8 mi
Schools provided by the listing agent
- Elementary: Lybrook Elementary School
- Middle: Eau Claire Middle School
- High: Eau Claire High School
Source: MichRIC. This data may not be complete. We recommend contacting the local school district to confirm school assignments for this home.
- $203,600-- bd-- ba-- sqft6582 Keigley St, Eau Claire, MI 49111Off Market
- $128,200-- bd-- ba-- sqft7424 S Maple St, Eau Claire, MI 49111Off Market
- $240,2004 bd3 ba1.7k sqft7422 S Maple St, Eau Claire, MI 49111Off Market

- $196,7004 bd1 ba1.9k sqft7428 S Maple St, Eau Claire, MI 49111Off Market
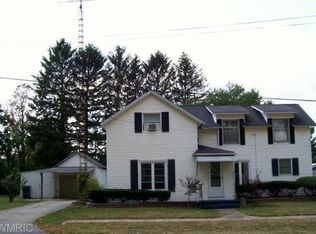
- $166,400-- bd-- ba-- sqft6593 Keigley St, Eau Claire, MI 49111Off Market
- $181,200-- bd-- ba-- sqft7390 S Maple St, Eau Claire, MI 49111Off Market
- $176,200-- bd-- ba-- sqft7455 Maple St, Eau Claire, MI 49111Off Market
- $211,600-- bd-- ba-- sqft7431 S Maple St, Eau Claire, MI 49111Off Market
A local agent can set up tours, give advice and negotiate with sellers.
A local lender can help you make sure your offer is ready when you are.
Similar homes
- $240,0003 bd1 ba1.7k sqft6627 E Berrien St, Eau Claire, MI 49111For Sale
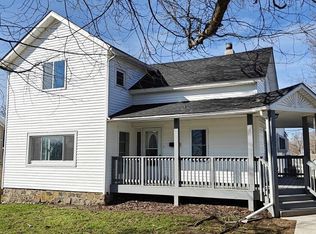
 MLS ID #26006299, Greg Miller, Active Realtors. MichRIC
 - $324,9003 bd2 ba1.2k sqft8956 Maplewood Dr, Berrien Springs, MI 49103For Sale
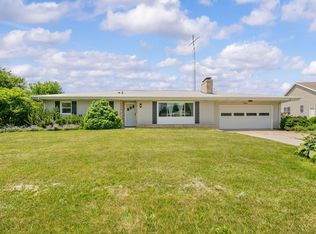 MLS ID #26031408, Kimberly Keigley, Coastline Realty Group. MichRIC
 - $315,0004 bd2 ba1.9k sqft8040 Territorial Rd, Watervliet, MI 49098For Sale
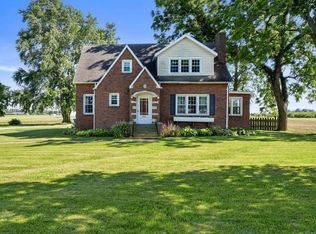 MLS ID #26029427, Ben Stephen, Cressy & Everett Real Estate. MichRIC
 - $314,5004 bd4 ba1.4k sqft2380 David St, Niles, MI 49120For Sale
 MLS ID #26038420, Catherine Hager, @properties Christie's International R.E.. MichRIC
 - $315,0003 bd2 ba1k sqft310 S Philip Rd, Niles, MI 49120For SaleMLS ID #26022863, The Rudlaff Group, Century 21 Affiliated. MichRIC
- $389,0004 bd2 ba1.8k sqft2719 S Cleveland Ave, Saint Joseph, MI 49085For SaleMLS ID #26039562, Diana L Deitrich, Coldwell Banker Realty. MichRIC
- $324,9005 bd2 ba1.8k sqft2428 Allerton Dr, Niles, MI 49120For SaleMLS ID #26037757, Becky Gushwa, Cressy & Everett Real Estate. MichRIC
- $315,0003 bd2 ba2k sqft20260 Kiefer Way, South Bend, IN 46637For SaleMLS ID #202629617, Tommy Kraemer, Coldwell Banker Real Estate Group. IRMLS
- $334,9004 bd3 ba2.4k sqft1917 E Main St, Niles, MI 49120For SaleMLS ID #26017797, Christina Castaneda, @properties Christie's International R.E.. MichRIC
- $309,0003 bd2 ba1.8k sqft24567 Brick Rd, South Bend, IN 46628For SaleMLS ID #202625714, Kirsten Sharpe, Sharpe Realty, LLC. IRMLS
- $430,0005 bd3 ba2.2k sqft4761 E Arrowhead Dr, Berrien Springs, MI 49103For SaleMLS ID #26033023, Scott McLauchlin, McLauchlin Realty, Inc.. MichRIC
- $299,9005 bd2 ba1.8k sqft312 N Cass St, Berrien Springs, MI 49103For SaleMLS ID #25045411, Thomas Dyer, Real Broker LLC. MichRIC
- $309,0003 bd2 ba2k sqft52335 Scott St, South Bend, IN 46637For SaleMLS ID #202617039, Deborah Crowder, At Home Realty Group. IRMLS
- $299,9003 bd2 ba1.7k sqft557 Swan River Dr, Benton Harbor, MI 49022For SaleMLS ID #26031584, Lars A Petzke, RE/MAX by the Lake. MichRIC
- $359,9003 bd3 ba2.3k sqft15980 Homestead Trl, Granger, IN 46530For SaleMLS ID #202629472, Brianna N Merz, Weichert Rltrs-J.Dunfee&Assoc.. IRMLS
- $309,9005 bd2 ba1.7k sqft52680 Walsingham Ln, South Bend, IN 46637For SaleMLS ID #202630019, Drew Overmyer, At Home Realty Group. IRMLS
- $219,9003 bd1 ba900 sqft10906 Pucker St, Niles, MI 49120For SaleMLS ID #26038010, Alicia Woods, The Shore Real Estate Group. MichRIC
- $344,9002 bd2 ba2.3k sqft3251 Friday Rd, Coloma, MI 49038For SaleMLS ID #26020932, Van Homes Team, eXp Realty. MichRIC
- $297,5003 bd1 ba2k sqft8970 2nd St, Baroda, MI 49101For SaleMLS ID #26033443, Michael Barber, Cressy & Everett Real Estate. MichRIC
- $230,0004 bd2 ba1.3k sqft3217 Us Highway 31, Berrien Springs, MI 49103For SaleMLS ID #26030955, Shauna N Knight-Major, RE/MAX Advantage. MichRIC
