All the benefits of a brand new home, coupled with exceptional luxury everywhere you look await in this stunning 4 year old home close to everything. The attention to detail is apparent immediately stepping inside the front door. Be welcomed by a spacious, gorgeous open foyer leading you into the home. An exquisite home office, with full built-ins, and a large formal living or music room come into view as you continue inside. Arriving in the kitchen you will not only be amazed at the beauty but also the perfect layout for ideal everyday functionality. High end appliance upgrades, under cabinet lighting, and a lovely backsplash make spending time in this kitchen a dream. The extra special touches of quartz countertops, large island with snack bar seating, a walk-in pantry and spacious breakfast nook are just an added bonus. Just off the kitchen is a picture perfect formal dining room that is certain to be the gathering spot for many memorable events. Spending time together as a family is easy with a family room designed with room for everyone including guests. This large, yet cozy, space has it all from floor to ceiling built-ins, to a flip of the switch gas fireplace and coffered ceilings. Love coming home and relaxing in this space meant to have you do just that. The main level also hosts a perfectly placed mud room coming in from the garage, complete with hooks and bin space for all the gear and a huge coat closet large enough for lots of extras. A beautiful, wide staircase will take you to the upper level where you will find that the thought out design and luxurious style and finishes continue. French doors lead into a primary ensuite bedroom, large enough for a sitting area and king size bed, will have you wishing for more days to sleep late. The adjoining walk-in closet with custom closet shelving provides all the space you need. An attached bath with upgraded finishes and lighting is sure to please. A junior suite with its own bathroom and walk-in closet, and two more generously sized bedrooms with a jack and jill bathroom also showcasing custom closet shelving and upgraded finishes are found on the upper level. Laundry is made easy with a huge upper level laundry room with high end washer and dryer, laundry sink, counter space and cabinet storage. Stepping down into the basement you will find that the quality of this home doesn't stop here. While enjoying a game of pool, or ping-pong in your rec room large enough for both; you will love the 9 foot ceilings. Cozy up for a movie night and enjoy the glow of the wall fireplace. Also located in the basement is a large 5th bedroom and lovely full bath. The addition of a huge storage room rounds out the basement level. Outside you will love driving up to your 3 car heated garage, never a cold day while working in the garage. The outside of the home has so much to offer as well. The kids will love playing basketball on the professionally installed basketball hoop, on the playset out back, or you might enjoy watching them ride bikes in the cul-de-sac from the rocking chair on the front porch. The entire lot has been professionally landscaped with trees, evergreens, flowering plants, bushes, and edged mulch and stone, all easily maintained with underground sprinklers. The backyard is perfectly lined with a beautiful privacy fence and hosts a shed for all the extras. Enjoy the warm days out on a massive deck addition overlooking the gorgeous landscaping of the backyard. All of this comes with a dual zone HVAC system with Nest thermostats, tankless water heater and roof that are only 4 years old and no HOA fees. This is truly a dream come true! All the advantages of a new home but so much better because all of the work has been done for you and is just waiting for you to move in. Located within 5 minutes to any of the schools, ball parks, grocery store, bank and post office. Start enjoying your best life in this one of a kind, once in a lifetime home.
Sold
$774,100
6070 Blackhawk Ct, Stevensville, MI 49127
5beds
4,213sqft
Single Family Residence
Built in 2021
0.49 Acres Lot
$839,300 Zestimate®
$184/sqft
$5,416 Estimated rent
Home value
$839,300
$713,000 - $982,000
$5,416/mo
Zestimate® history
Owner options
List your home for rent
$5,416/mo
Rent Zestimate®
Find your next renter with Zillow Rental Manager. Plus, with online applications, you can quickly screen prospective tenants – for free.
$5,416/mo
Rent Zestimate®
Refinance and save
$4,909/mo
Est. payment
Refinancing to a lower rate could help reduce your monthly payments and save thousands over the life of the loan.
$4,909/mo
Est. payment
Explore your selling options
Work with a Zillow partner agent
Leverage their expertise and Zillow's premium Showcase listings to get your home seen by more buyers.
Get startedList with your own agent
Get your home in front of millions of buyers by listing it on Zillow.
Learn how to do itSell it yourself
Take full control of how buyers see your home on Zillow by listing For Sale by Owner (FSBO).
List your homeWhat's special
Gas fireplacePrivacy fenceJunior suiteMassive deckProfessionally installed basketball hoopSpacious gorgeous open foyerWide staircase
Zillow last checked:
Listing updated:
Listed by:
Rachel Scholten 269-470-7015,
Century 21 Affiliated
Bought with:
Cathy Ficks-Blasy, 6501388295
Epique Realty
Source: MichRIC,MLS#: 25016024
Facts & features
Interior
Bedrooms & bathrooms
- Bedrooms: 5
- Bathrooms: 5
- Full bathrooms: 4
- 1/2 bathrooms: 1
Primary bedroom
- Description: x-lg walk in closet
- Level: Upper
- Area: 315
- Dimensions: 15.00 x 21.00
Bedroom 2
- Description: attached full bath
- Level: Upper
- Area: 156
- Dimensions: 12.00 x 13.00
Bedroom 3
- Description: attached full bath
- Level: Upper
- Area: 121
- Dimensions: 11.00 x 11.00
Bedroom 4
- Description: attached full bath
- Level: Upper
- Area: 154
- Dimensions: 11.00 x 14.00
Bedroom 5
- Level: Basement
- Area: 195
- Dimensions: 15.00 x 13.00
Primary bathroom
- Level: Upper
- Area: 135
- Dimensions: 9.00 x 15.00
Bathroom 5
- Description: full bath
- Level: Basement
- Area: 50
- Dimensions: 10.00 x 5.00
Dining room
- Level: Main
- Area: 210
- Dimensions: 14.00 x 15.00
Family room
- Description: gas fireplace
- Level: Main
- Area: 330
- Dimensions: 22.00 x 15.00
Kitchen
- Level: Main
- Area: 169
- Dimensions: 13.00 x 13.00
Living room
- Level: Main
- Area: 210
- Dimensions: 14.00 x 15.00
Office
- Level: Main
- Area: 130
- Dimensions: 13.00 x 10.00
Recreation
- Level: Basement
- Area: 442
- Dimensions: 26.00 x 17.00
Heating
- Forced Air
Cooling
- Central Air
Appliances
- Included: Built-In Electric Oven, Cooktop, Dishwasher, Disposal, Dryer, Microwave, Refrigerator, Washer
- Laundry: Laundry Room, Sink, Upper Level, Washer Hookup
Features
- Ceiling Fan(s), Center Island, Eat-in Kitchen, Pantry
- Flooring: Carpet, Ceramic Tile, Engineered Hardwood
- Windows: Screens, Insulated Windows, Window Treatments
- Basement: Full
- Number of fireplaces: 1
- Fireplace features: Family Room, Gas Log
Interior area
- Total structure area: 3,405
- Total interior livable area: 4,213 sqft
- Finished area below ground: 808
Property
Parking
- Total spaces: 3
- Parking features: Garage Faces Side, Garage Faces Front, Attached, Garage Door Opener
- Garage spaces: 3
Features
- Stories: 2
- Exterior features: Play Equipment
- Fencing: Full,Vinyl
Lot
- Size: 0.49 Acres
- Dimensions: 81 x 148 x 180 x 170
- Features: Sidewalk, Cul-De-Sac, Ground Cover, Shrubs/Hedges
Details
- Additional structures: Shed(s)
- Parcel number: 111289010197006
- Zoning description: 401 RESIDENTIAL
Construction
Type & style
- Home type: SingleFamily
- Architectural style: Colonial
- Property subtype: Single Family Residence
Materials
- Stone, Vinyl Siding
- Roof: Composition,Shingle
Condition
- New construction: No
- Year built: 2021
Utilities & green energy
- Sewer: Public Sewer
- Water: Public
- Utilities for property: Phone Available, Natural Gas Available, Electricity Available, Cable Available, Natural Gas Connected, Cable Connected
Community & HOA
Community
- Subdivision: Wyndstone Estates 2
Location
- Region: Stevensville
Financial & listing details
- Price per square foot: $184/sqft
- Tax assessed value: $309,545
- Annual tax amount: $11,778
- Date on market: 4/17/2025
- Listing terms: Cash,Conventional
- Electric utility on property: Yes
- Road surface type: Paved
Price history
| Date | Event | Price |
|---|---|---|
| 5/12/2025 | Sold | $774,100+1.2%$184/sqft |
Source:  MichRIC #25016024 Report a problem MichRIC #25016024 Report a problem | ||
| 4/19/2025 | Contingent | $765,000$182/sqft |
Source: MichRIC #25016024 Report a problem | ||
| 4/17/2025 | Listed for sale | $765,000$182/sqft |
Source: MichRIC #25016024 Report a problem | ||
| 8/16/2023 | Listing removed | -- |
Source: Zillow Rentals Report a problem | ||
| 7/20/2023 | Price change | $3,500-10.3%$1/sqft |
Source: Zillow Rentals Report a problem | ||
| 7/12/2023 | Price change | $3,900-9.3%$1/sqft |
Source: Zillow Rentals Report a problem | ||
| 7/6/2023 | Listed for rent | $4,300$1/sqft |
Source: Zillow Rentals Report a problem | ||
Public tax history
Tax history is unavailable.
Neighborhood: 49127
Nearby homes
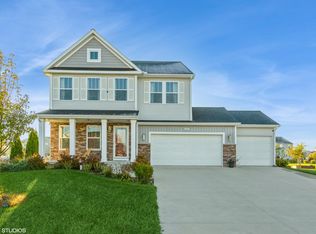
- $535,0004 bd3 ba3.2k sqft6047 Racine Dr, Stevensville, MI 49127Sold
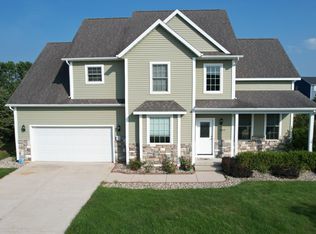
- $440,0004 bd4 ba2.4k sqft6035 Racine Dr, Stevensville, MI 49127Sold
- $421,700-- bd-- ba-- sqft6087 Longhorn Trl, Stevensville, MI 49127Off Market
- $524,0004 bd4 ba2.9k sqft6021 Racine Dr, Stevensville, MI 49127For Sale

- $429,5003 bd2 ba2.2k sqft6087 Longhorn Trl, Stevensville, MI 49127For Sale
- $462,4004 bd3 ba1.7k sqft6009 Racine Dr, Stevensville, MI 49127Off Market
- $---- bd-- ba-- sqft6078 Blackhawk Ct, Stevensville, MI 49127Off Market
- $---- bd-- ba-- sqft6078 Blackhawk Ct, Stevensville, MI 49127Off Market
Nearby schools
GreatSchools rating
- 8/10Roosevelt Elementary SchoolGrades: PK-5Distance: 0.8 mi
- 8/10Lakeshore Middle SchoolGrades: 6-8Distance: 0.8 mi
- 8/10Lakeshore High SchoolGrades: 9-12Distance: 0.5 mi
Schools provided by the listing agent
- Elementary: Roosevelt Elementary School
- Middle: Lakeshore Middle School
- High: Lake Shore High School
Source: MichRIC. This data may not be complete. We recommend contacting the local school district to confirm school assignments for this home.
Get a cash offer in 3 minutes
Find out how much your home could sell for in as little as 3 minutes with a no-obligation cash offer.
Estimated market value
$839,300
Get a cash offer in 3 minutes
Find out how much your home could sell for in as little as 3 minutes with a no-obligation cash offer.
Estimated market value
$839,300
- Michigan
- Berrien County
- Stevensville
- 49127
- 6070 Blackhawk Ct
Nearby cities
Nearby zip codes
Other Stevensville Topics
