Unique Opportunity in NEW BUFFALO to enjoy Lake Michigan Living at its best up to 2700 sq. ft. space with 3 bedr., 3 baths, fenced patio for party time getaway paradise OR for business owner to reside on the property and use for business or lease all spaces, including residence, magnificent location in the city with plenty of parking, minutes to the Lake Michigan, Marinas, Dining, Wine trails, easy access to Red Arrow, US 12, nearby I-94, 1.5 hour to Chicago, 40 min. to S. Bend, Amtrak New Buffalo train to Chicago, in the heart of Harbor Country your chance to own stellar location business and residence in one! (former Courtyard Gallery in New Buffalo city). Multi functional space for creative owner with many opportunities you choose to explore in Harbor Country New Buffalo!
Active
Price cut: $41.4K (10/2)
$544,400
1 S Griffith St, New Buffalo, MI 49117
3beds
2,708sqft
Single Family Residence
Built in 1966
9,147 Square Feet Lot
$-- Zestimate®
$201/sqft
$-- HOA
What's special
Plenty of parking
- 244 days
- 343
- 17
Zillow last checked:
Listing updated:
Listed by:
Elena A Oelke 269-325-9090,
Prestige Properties and Professionals Southwest Michigan R.E. 269-983-0682
Source: MichRIC,MLS#: 26005802
Facts & features
Interior
Bedrooms & bathrooms
- Bedrooms: 3
- Bathrooms: 3
- Full bathrooms: 1
- 1/2 bathrooms: 2
- Main level bedrooms: 3
Primary bedroom
- Description: hill main level
- Level: Main
- Area: 150.8
- Dimensions: 13.00 x 11.60
Bedroom 2
- Description: hill main level
- Level: Main
- Area: 132
- Dimensions: 12.00 x 11.00
Bedroom 3
- Description: hill main level
- Level: Main
- Area: 121.2
- Dimensions: 12.00 x 10.10
Primary bathroom
- Description: hill main level
- Level: Main
- Area: 28.7
- Dimensions: 7.00 x 4.10
Bathroom 1
- Description: main floor US 12 level
- Level: Lower
- Area: 25
- Dimensions: 5.00 x 5.00
Bathroom 2
- Description: main floor US12 level
- Level: Lower
- Area: 42
- Dimensions: 7.00 x 6.00
Dining area
- Description: hill main level
- Level: Main
- Area: 100
- Dimensions: 10.00 x 10.00
Family room
- Description: mid level upstairs
- Level: Lower
- Area: 297
- Dimensions: 27.00 x 11.00
Kitchen
- Description: hill main level
- Level: Main
- Area: 80
- Dimensions: 10.00 x 8.00
Laundry
- Description: laundry and utility room
- Level: Lower
- Area: 120
- Dimensions: 15.00 x 8.00
Living room
- Description: hill main level
- Level: Main
- Area: 263.5
- Dimensions: 17.00 x 15.50
Office
- Description: main floor US 12 office
- Level: Lower
- Area: 312
- Dimensions: 26.00 x 12.00
Heating
- Forced Air
Cooling
- Central Air
Appliances
- Included: Oven, Refrigerator
- Laundry: Laundry Room, Lower Level, Main Level, Sink
Features
- Flooring: Carpet
- Windows: Bay/Bow
- Basement: Slab
- Has fireplace: No
Interior area
- Total structure area: 2,708
- Total interior livable area: 2,708 sqft
Property
Features
- Stories: 2
Lot
- Size: 9,147 Square Feet
- Dimensions: 66 x 132
Details
- Parcel number: 116282000084002
- Zoning description: GCD
Construction
Type & style
- Home type: SingleFamily
- Architectural style: Contemporary,Craftsman,Ranch,Traditional,Other
- Property subtype: Single Family Residence
Materials
- Aluminum Siding, Vinyl Siding
- Roof: Composition
Condition
- New construction: No
- Year built: 1966
Details
- Builder name: YEAR BUILT IS UNKNOWN
Utilities & green energy
- Sewer: Public Sewer
- Water: Private
Community & HOA
Community
- Security: Security System
Location
- Region: New Buffalo
Financial & listing details
- Price per square foot: $201/sqft
- Tax assessed value: $83,890
- Annual tax amount: $3,360
- Date on market: 2/17/2026
- Listing terms: Cash,Conventional
Estimated market value
Not available
Estimated sales range
Not available
Not available
Price history
| Date | Event | Price |
|---|---|---|
| 10/2/2026 | Price change | $544,400-7.1%$201/sqft |
Source:  MichRIC #26005802 Report a problem MichRIC #26005802 Report a problem | ||
| 6/5/2026 | Price change | $585,800-5.5%$216/sqft |
Source: MichRIC #26005802 Report a problem | ||
| 2/17/2026 | Listed for sale | $620,000$229/sqft |
Source: MichRIC #26005802 Report a problem | ||
Public tax history
| Year | Property taxes | Tax assessment |
|---|---|---|
| 2025 | $3,360 +13.7% | $259,700 +23.7% |
| 2024 | $2,954 | $209,900 -3.3% |
| 2023 | -- | $217,100 +22.4% |
| 2022 | $2,741 | $177,400 -6.1% |
| 2021 | -- | $189,000 +16.6% |
| 2020 | $2,678 +2.4% | $162,100 +30.5% |
| 2019 | $2,616 -1.7% | $124,200 +4.1% |
| 2018 | $2,661 +2.1% | $119,300 -3.1% |
| 2017 | $2,606 0% | $123,100 -0.5% |
| 2016 | $2,607 +44.7% | $123,700 +27.1% |
| 2015 | $1,801 | $97,300 +2.4% |
| 2014 | -- | $95,000 -0.7% |
| 2013 | -- | $95,700 +5.6% |
| 2012 | -- | $90,600 +6.5% |
| 2011 | -- | $85,100 -6.6% |
| 2010 | -- | $91,100 -25.3% |
| 2009 | -- | $122,000 +11.3% |
| 2008 | -- | $109,600 -0.5% |
| 2007 | -- | $110,100 +56.8% |
| 2006 | -- | $70,200 +0.9% |
| 2005 | -- | $69,600 +11% |
| 2004 | -- | $62,700 +1.8% |
| 2003 | -- | $61,600 +15.5% |
| 2002 | -- | $53,339 +9.1% |
| 2001 | -- | $48,900 |
Find assessor info on the county website
Monthly payment
Est. payment
Payment breakdown
Explore the cost of this home by adjusting the details. Changes won't be saved.Climate risks
Neighborhood: 49117
Similar homes
- $639,0003 bd2 ba1.4k sqft308 S Barker St, New Buffalo, MI 49117For Sale
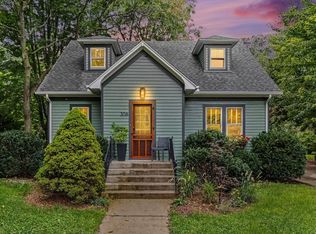
 MLS ID #26054553, Daniel Coffey, RE/MAX Harbor Country. MichRIC
 - $445,0003 bd3 ba2k sqft15 Diamond Point Ln, New Buffalo, MI 49117For Sale
 MLS ID #26047298, Susan Stoneburner, @properties Christie's International R.E.. MichRIC
 - $799,0005 bd3 ba2.6k sqft404 S Berrien St, New Buffalo, MI 49117For Sale
 MLS ID #26046419, Brian Savage, Coldwell Banker Realty. MichRIC
 - $299,0003 bd2 ba1.6k sqft12366 Lubke Rd, New Buffalo, MI 49117For Sale
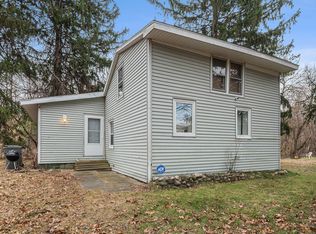 MLS ID #26000785, Lori L Kroehler, Front Door Real Estate Team. MichRIC
 - $620,0003 bd3 ba2.2k sqft1501 W Water St Suite 71, New Buffalo, MI 49117For SaleMLS ID #26012095, Marla Fay Bailey, Coldwell Banker Realty. MichRIC
- $749,0003 bd3 ba2.4k sqft14458 Wolf Ln, New Buffalo, MI 49117For SaleMLS ID #26020691, Susan Stoneburner, @properties Christie's International R.E.. MichRIC
- $599,0003 bd2 ba1.6k sqft15972 Prusa Rd, Union Pier, MI 49129For SaleMLS ID #26051813, Nate Paulus, R1 Property Group. MichRIC
- $699,0005 bd3 ba1.5k sqft4175 Creek Dr, New Buffalo, MI 49117For SaleMLS ID #26022573, ChooseChad Team, Coldwell Banker Realty. MichRIC
- $520,0003 bd2 ba2.8k sqft13953 Minnich Rd, Sawyer, MI 49125For SaleMLS ID #26024001, Alison Plaisier, Cressy & Everett Real Estate. MichRIC
- $519,9004 bd3 ba2.5k sqft5159 N Barclay, La Porte, IN 46350For Sale
 MLS ID #843885, John Barlow, White Hat Realty Group, LLC. NIRA as distributed by MLS GRID
 - $775,0003 bd3 ba3.1k sqft222 S Whittaker St APT G, New Buffalo, MI 49117For SaleMLS ID #26023741, Rob Gow, Berkshire Hathaway HomeServices Chicago. MichRIC
- $525,0006 bd4 ba3.4k sqft6467 W 300 N, La Porte, IN 46350For SaleMLS ID #846325, Carla Ebert-Kienitz, Century 21 Circle. NIRA as distributed by MLS GRID
- $624,9005 bd2 ba2.3k sqft14770 Marquette Rd, Lakeside, MI 49128For SaleMLS ID #26042302, Mark Donnelly, RE/MAX Harbor Country @ New Buffalo. MichRIC
- $499,9003 bd2 ba2k sqft2007 Claremont Dr, Michigan City, IN 46360For SaleMLS ID #844101, Tricia Welty-Meyer, Weichert Realtors, Merrion Gro. NIRA as distributed by MLS GRID
- $529,9004 bd3 ba3.7k sqft2688 N Goldring Rd, La Porte, IN 46350For SaleMLS ID #834521, Tricia Welty-Meyer, Weichert Realtors, Merrion Gro. NIRA as distributed by MLS GRID
- $725,0004 bd4 ba2.3k sqft7780 W East Rd, Lakeside, MI 49116For SaleMLS ID #26053505, Cathy Smith, Cathy Smith Real Estate. MichRIC
- $425,0004 bd2 ba1.9k sqft16002 Lakeside Rd, Union Pier, MI 49129For SaleMLS ID #26028187, Daniel Cortes, The Shore Real Estate Group. MichRIC
- $499,9003 bd4 ba3.3k sqft3111 N Cha Mar Hills Dr, La Porte, IN 46350For SaleMLS ID #842565, Lisa Daniel-King, McColly Real Estate. NIRA as distributed by MLS GRID
