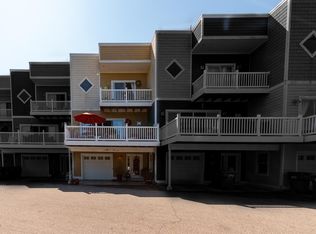
Welcome to easy living at one of New Buffalo's premier condominium communities. Enjoy year-round amenities including an expansive indoor swimming pool and spa, a fitness center, and a spacious gathering room with a full kitchen—perfect for entertaining family and friends. Step into this 2,086 sq ft living space spanning three levels, featuring an open-concept floor plan with 3 bedrooms and 3 full baths - ideal for full-time living or weekend getaways. The living room is anchored by a gas fireplace, creating warmth and ambiance year-round. A private deck off the main living area offers a peaceful spot for quiet mornings or relaxed evenings, while each of the two ensuite bedrooms open to its own private deck for added comfort and retreat. Head up to your very own private roof-top - complete with a hot-tub - perfect for soaking up the sun, unwinding under the stars, hosting gatherings and taking in season glimpses of Lake Michigan sunsets.
Active
$445,000
15 Diamond Point Ln, New Buffalo, MI 49117
3beds
2,086sqft
Condominium
Built in 2006
-- sqft lot
$424,600 Zestimate®
$213/sqft
$445/mo HOA
What's special
Open-concept floor plan
- 17 days
- 741
- 42
Zillow last checked:
Listing updated:
Listed by:
Susan Stoneburner 260-415-6933,
@properties Christie's International R.E. 269-469-0700
Source: MichRIC,MLS#: 26047298
Facts & features
Interior
Bedrooms & bathrooms
- Bedrooms: 3
- Bathrooms: 3
- Full bathrooms: 3
Primary bedroom
- Description: primary ensuite
- Level: Upper
- Area: 134.43
- Dimensions: 11.11 x 12.10
Bedroom 2
- Description: ensuite bdrm 2
- Level: Upper
- Area: 146.25
- Dimensions: 11.70 x 12.50
Bedroom 3
- Level: Lower
- Area: 129.99
- Dimensions: 11.70 x 11.11
Primary bathroom
- Description: primary ensuite
- Level: Upper
- Area: 36.6
- Dimensions: 6.10 x 6.00
Bathroom 1
- Level: Main
- Area: 39.78
- Dimensions: 7.80 x 5.10
Bathroom 2
- Description: ensuite bedrm 2
- Level: Upper
- Area: 50.15
- Dimensions: 5.90 x 8.50
Dining room
- Level: Main
- Area: 95.94
- Dimensions: 11.70 x 8.20
Kitchen
- Level: Main
- Area: 140.4
- Dimensions: 11.70 x 12.00
Living room
- Level: Main
- Area: 269.8
- Dimensions: 19.00 x 14.20
Other
- Description: 4th floor wet bar - roof top
- Level: Upper
- Area: 36.92
- Dimensions: 7.10 x 5.20
Heating
- Forced Air
Cooling
- Central Air
Appliances
- Included: Dishwasher, Dryer, Microwave, Range, Refrigerator, Washer
- Laundry: In Hall, Upper Level
Features
- Ceiling Fan(s), Wet Bar, Eat-in Kitchen
- Flooring: Carpet, Ceramic Tile, Wood
- Windows: Window Treatments
- Basement: Slab
- Number of fireplaces: 1
- Fireplace features: Gas Log, Living Room
Interior area
- Total structure area: 2,086
- Total interior livable area: 2,086 sqft
Property
Parking
- Total spaces: 1
- Parking features: Garage Faces Front, Carport, Attached
- Garage spaces: 1
- Has carport: Yes
Features
- Stories: 3
- Exterior features: Balcony
- Pool features: Association Indoor Pool
- Has spa: Yes
- Spa features: Hot Tub Spa, Association
- Waterfront features: Lake
- Body of water: Lake Michigan
Lot
- Size: 11.55 Acres
- Features: Ground Cover, Shrubs/Hedges
Details
- Parcel number: 116229000008006
Construction
Type & style
- Home type: Condo
- Property subtype: Condominium
Materials
- HardiPlank Type
- Roof: Composition
Condition
- New construction: No
- Year built: 2006
Utilities & green energy
- Sewer: Public Sewer
- Water: Public
- Utilities for property: Natural Gas Connected, Cable Connected
Community & HOA
HOA
- Has HOA: Yes
- Amenities included: Clubhouse, Fitness Center, Indoor Pool, Spa/Hot Tub, Other
- Services included: Other, Trash, Snow Removal, Maintenance Grounds
- HOA fee: $445 monthly
Location
- Region: New Buffalo
Financial & listing details
- Price per square foot: $213/sqft
- Tax assessed value: $130,265
- Annual tax amount: $6,062
- Date on market: 9/4/2026
- Listing terms: Cash,Conventional
Estimated market value
$424,600
$403,000 - $446,000
$4,933/mo
Price history
| Date | Event | Price |
|---|---|---|
| 9/4/2026 | Listed for sale | $445,000$213/sqft |
Source:  MichRIC #26047298 Report a problem MichRIC #26047298 Report a problem | ||
Public tax history
Tax history is unavailable.
Monthly payment
Est. payment
Payment breakdown
Explore the cost of this home by adjusting the details. Changes won't be saved.Climate risks
Neighborhood: 49117
- $430,0003 bd3 ba1.8k sqft23 Diamond Point Ln, New Buffalo, MI 49117Sold

- $437,6003 bd3 ba2.1k sqft9 Diamond Point Ln, New Buffalo, MI 49117Off Market
- $400,9003 bd3 ba2.1k sqft5 Diamond Point Ln #3, New Buffalo, MI 49117Off Market

- $377,1003 bd3 ba2.1k sqft13 Diamond Point Ln #7, New Buffalo, MI 49117Off Market
Similar homes
- $450,0003 bd2 ba1.2k sqft6859 Kruger Rd, Three Oaks, MI 49128For Sale

 MLS ID #26044486, Richard Novacek II, @properties Christie's International R.E.. MichRIC
 - $529,0003 bd2 ba1.3k sqft15871 Lakeside Rd, Union Pier, MI 49129For Sale
 MLS ID #26050089, Peggy Sayre, Coldwell Banker Realty. MichRIC
 - $329,9004 bd2 ba1.1k sqft923 Bell Ave, New Buffalo, MI 49117For Sale
 MLS ID #26046375, Brian Waite, RE/MAX by the Lake. MichRIC
 - $299,0002 bd1 ba1.1k sqft1114 Bell Ave, New Buffalo, MI 49117For Sale
 MLS ID #26047061, Gary Depa, @properties Christie's International R.E.. MichRIC
 - $449,0004 bd2 ba1.7k sqft707 Tulip Dr, Three Oaks, MI 49128For SaleMLS ID #26046299, Melissa Francis, Keller Williams Realty SWM. MichRIC
- $469,0003 bd3 ba2.1k sqft13639 S Three Oaks Rd, Sawyer, MI 49125For SaleMLS ID #26046935, Michele Kaiser, @properties Christie's International R.E.. MichRIC
- $620,0003 bd3 ba2.2k sqft1501 W Water St Suite 71, New Buffalo, MI 49117For SaleMLS ID #26012095, Marla Fay Bailey, Coldwell Banker Realty. MichRIC
- $449,0004 bd2 ba2.9k sqft3288 W Small Ct, La Porte, IN 46350For Sale
 MLS ID #844810, Jessica Ilg, Blackrock Real Estate Services. NIRA as distributed by MLS GRID
 - $394,8004 bd2 ba2.7k sqft1244 W Springville Rd, La Porte, IN 46350For SaleMLS ID #842053, Andrea Buttermore, Blackrock Real Estate Services. NIRA as distributed by MLS GRID
- $429,0003 bd2 ba1.8k sqft24 Ash St W, Three Oaks, MI 49128For SaleMLS ID #26033767, Elisha Taylor, @properties Christie's International R.E.. MichRIC
- $450,0003 bd3 ba2.2k sqft1814 Ohio St, Michigan City, IN 46360For SaleMLS ID #843343, Bonnie Meyer, Coldwell Banker Realty. NIRA as distributed by MLS GRID
- $409,0003 bd2 ba1.9k sqft1434 N Us Highway 421, Michigan City, IN 46360For SaleMLS ID #841372, Heather Conley, @properties/Christie's Intl RE. NIRA as distributed by MLS GRID
- $449,9003 bd3 ba2.6k sqft1811 N Country Ln, Michigan City, IN 46360For SaleMLS ID #841024, Gail Odle, Blackrock Real Estate Services. NIRA as distributed by MLS GRID
- $395,0003 bd2 ba1.8k sqft9557 Cleveland Ave, Baroda, MI 49101For SaleMLS ID #26047341, David E Shepherd, RE/MAX by the Lake. MichRIC
- $399,9003 bd2 ba1.2k sqft408 N Elm St, Three Oaks, MI 49128For SaleMLS ID #26026597, Neil Hackler, Engel & Volkers Shoreline. MichRIC
- $399,9003 bd2 ba1.7k sqft104 Locust St E, Three Oaks, MI 49128For SaleMLS ID #26013127, Ronald Zarantenello, @properties Christie's International R.E.. MichRIC
- $519,9003 bd3 ba2.1k sqft1139 S 500 W, La Porte, IN 46350For SaleMLS ID #838391, Angela Moser, RE/MAX Diamond Properties. NIRA as distributed by MLS GRID
- $375,0003 bd3 ba1.8k sqft3262 W Wagner Rd, Buchanan, MI 49107For SaleMLS ID #26019631, Andrew Dow, Cressy & Everett R.E. of Harbor Country. MichRIC
