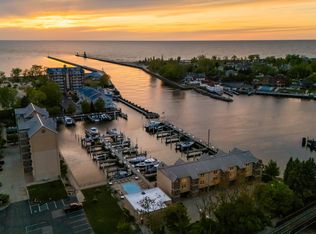
LUXURY MEETS LAKESIDE LIVING! Located where the St. Joseph River meets Lake Michigan, this exceptional 3-bedroom, 2.5-bath Townhome Villa is located within an exclusive gated waterfront association and offers unobstructed Lake views, lighthouse views, and views of both the North and South Piers. Designed for both everyday living & entertaining, the main level features marble flooring, a gourmet kitchen with custom cherry cabinetry, an expansive granite island, stainless-steel appliances. A wet bar off the dining area and a carved natural gas fireplace create a warm and inviting gathering space. The living room opens to a private lake-view balcony, perfect for enjoying spectacular sunsets over Lake Michigan. Upstairs, the lake-view primary suite features its own private balcony, spa-style bathroom, walk-in shower, generous closet space, along with two additional bedrooms. The attached two-car garage with ceramic tile flooring offers exceptional versatility and can easily serve as additional entertaining space for larger gatherings. The garage also provides direct patio access for grilling and outdoor entertaining. Boating enthusiasts, this property offers a deeded 55-foot boat slip with a 28,000-pound boat lift, providing convenient & protected access to Lake Michigan. Few properties along Michigan's Sunset Coast offer this combination of unobstructed waterfront views, private boating infrastructure, and direct access to Lake Michigan. The waterfront lifestyle continues with association amenities including a heated pool, clubhouse, and guest parking. Just minutes from Silver Beach, downtown St. Joseph restaurants, the Whirlpool Fountain, Carousel, Shadowland Pavilion, Curious Kids Museum, Krasl Art Center, Farmers Market, and Antiques on the Bluff. Lake views. Private balconies. Gourmet kitchen. Custom cherry cabinetry. Granite island. Wet bar. Natural gas fireplace. Spa-style primary bath. Two-car garage. Heated pool. Gated waterfront association. This is lakeside living with the space, amenities, and boating access to make your dream a reality.
Active
Price cut: $30K (7/24)
$1,129,000
306 Water St, Saint Joseph, MI 49085
3beds
1,891sqft
Townhouse
Built in 1989
2.17 Acres Lot
$1,075,400 Zestimate®
$597/sqft
$655/mo HOA
What's special
Heated poolExpansive granite islandPrivate lake-view balconyUnobstructed lake viewsMarble flooringWalk-in showerGenerous closet space
- 156 days
- 351
- 7
Zillow last checked:
Listing updated:
Listed by:
Gary Depa 269-985-3716,
@properties Christie's International R.E. 269-469-0700
Source: MichRIC,MLS#: 26021268
Facts & features
Interior
Bedrooms & bathrooms
- Bedrooms: 3
- Bathrooms: 3
- Full bathrooms: 2
- 1/2 bathrooms: 1
Primary bedroom
- Level: Upper
- Area: 228.52
- Dimensions: 19.70 x 11.60
Bedroom 2
- Level: Upper
- Area: 183.15
- Dimensions: 16.50 x 11.10
Bedroom 3
- Level: Upper
- Area: 124.32
- Dimensions: 11.20 x 11.10
Primary bathroom
- Level: Upper
- Area: 66.56
- Dimensions: 10.40 x 6.40
Bathroom 1
- Level: Main
- Area: 46.61
- Dimensions: 7.90 x 5.90
Bathroom 2
- Level: Upper
- Area: 40.04
- Dimensions: 7.70 x 5.20
Dining area
- Level: Main
- Area: 165.92
- Dimensions: 13.60 x 12.20
Kitchen
- Level: Main
- Area: 302.67
- Dimensions: 17.10 x 17.70
Living room
- Level: Main
- Area: 220.4
- Dimensions: 19.00 x 11.60
Heating
- Forced Air
Cooling
- Central Air
Appliances
- Included: Dishwasher, Disposal, Dryer, Microwave, Range, Refrigerator, Washer
- Laundry: In Unit, Upper Level
Features
- Wet Bar, Center Island, Pantry
- Flooring: Carpet, Ceramic Tile, Tile
- Windows: Screens, Window Treatments
- Basement: Slab,Walk-Out Access
- Number of fireplaces: 1
- Fireplace features: Other
Interior area
- Total structure area: 1,739
- Total interior livable area: 1,891 sqft
Property
Parking
- Total spaces: 2
- Parking features: Garage Faces Rear, Garage Door Opener, Attached
- Garage spaces: 2
Features
- Stories: 3
- Exterior features: Balcony
- Has private pool: Yes
- Pool features: In Ground, Association
- On waterfront: Yes
- Waterfront features: Lake, River
- Body of water: Lake Michigan
Lot
- Size: 2.17 Acres
- Features: Sidewalk, Site Condo, Shrubs/Hedges
Details
- Parcel number: 117685000053001
Construction
Type & style
- Home type: Townhouse
- Property subtype: Townhouse
Materials
- Stone, Stucco, Other
- Roof: Other
Condition
- New construction: No
- Year built: 1989
Utilities & green energy
- Sewer: Public Sewer
- Water: Public
- Utilities for property: Natural Gas Available, Electricity Available, Cable Available, Natural Gas Connected, Cable Connected
Community & HOA
Community
- Security: Gated Community, Smoke Detector(s)
- Subdivision: The Waterfront Association
HOA
- Has HOA: Yes
- Amenities included: Clubhouse, Meeting Room, Pool, Security
- Services included: Snow Removal, Maintenance Grounds
- HOA fee: $655 monthly
- HOA phone: 630-915-4794
Location
- Region: Saint Joseph
Financial & listing details
- Price per square foot: $597/sqft
- Tax assessed value: $265,489
- Annual tax amount: $15,485
- Date on market: 5/11/2026
- Listing terms: Cash,Conventional
- Electric utility on property: Yes
- Road surface type: Paved
Estimated market value
$1,075,400
$1.02M - $1.13M
$2,560/mo
Price history
| Date | Event | Price |
|---|---|---|
| 7/24/2026 | Price change | $1,129,000-2.6%$597/sqft |
Source:  MichRIC #26021268 Report a problem MichRIC #26021268 Report a problem | ||
| 5/11/2026 | Listed for sale | $1,159,000+1.3%$613/sqft |
Source: MichRIC #26021268 Report a problem | ||
| 10/16/2025 | Listing removed | $1,144,000$605/sqft |
Source: MichRIC #24024981 Report a problem | ||
| 5/9/2025 | Price change | $1,144,000-3.7%$605/sqft |
Source: MichRIC #24024981 Report a problem | ||
| 12/17/2024 | Price change | $1,188,000-2.2%$628/sqft |
Source: MichRIC #24024981 Report a problem | ||
| 10/14/2024 | Price change | $1,215,000-5.8%$643/sqft |
Source: MichRIC #24024981 Report a problem | ||
| 5/20/2024 | Listed for sale | $1,290,000+193.2%$682/sqft |
Source: MichRIC #24024981 Report a problem | ||
| 12/6/2007 | Sold | $440,000$233/sqft |
Source: Public Record Report a problem | ||
Public tax history
| Year | Property taxes | Tax assessment |
|---|---|---|
| 2025 | $15,085 +4.5% | $420,000 +12.5% |
| 2024 | $14,435 | $373,400 +29.3% |
| 2023 | -- | $288,700 +9.1% |
| 2022 | $13,290 | $264,500 +1.5% |
| 2021 | -- | $260,600 +4.8% |
| 2020 | $12,964 +1.9% | $248,600 +2.3% |
| 2019 | $12,724 +3% | $243,100 +13.8% |
| 2018 | $12,355 +1.8% | $213,700 -4.4% |
| 2017 | $12,141 +0.9% | $223,500 +3% |
| 2016 | $12,029 -0.9% | $216,900 +1% |
| 2015 | $12,137 | $214,700 -3% |
| 2014 | -- | $221,400 -1.6% |
| 2013 | -- | $224,900 -2.1% |
| 2012 | -- | $229,800 -4.1% |
| 2011 | -- | $239,500 -2.2% |
| 2010 | -- | $244,900 -1% |
| 2009 | -- | $247,300 +11.9% |
| 2008 | -- | $221,000 -9.2% |
| 2007 | -- | $243,500 +8% |
| 2006 | -- | $225,500 +5% |
| 2005 | -- | $214,800 +8% |
| 2004 | -- | $198,900 +5% |
| 2003 | -- | $189,400 +4.7% |
| 2002 | -- | $180,900 +4.5% |
| 2001 | -- | $173,100 |
Find assessor info on the county website
Monthly payment
Est. payment
Payment breakdown
Explore the cost of this home by adjusting the details. Changes won't be saved.Climate risks
Neighborhood: 49085
Nearby schools
Schools provided by the listing agent
- Middle: Upton Middle School
- High: St. Joseph High School
Source: MichRIC. This data may not be complete. We recommend contacting the local school district to confirm school assignments for this home.


Similar homes
- $699,9002 bd2 ba1.5k sqft250 Water St APT C, Saint Joseph, MI 49085For Sale

 MLS ID #26029140, Jill Drebing, @properties Christie's International R.E.. MichRIC
 - $996,0004 bd3 ba2.1k sqft1007 State St, Saint Joseph, MI 49085For Sale
 MLS ID #26048302, Beth McKim, RE/MAX by the Lake. MichRIC
 - $625,0002 bd3 ba1.4k sqft260 Water St #5E, Saint Joseph, MI 49085For Sale
 MLS ID #26051233, Wortman Real Estate Group, @properties Christie's International R.E.. MichRIC
 - $650,0004 bd4 ba2.7k sqft415 Ridgeway St, Saint Joseph, MI 49085For Sale
 MLS ID #26052541, Cindy R Adent, @properties Christie's International R.E.. MichRIC
 - $949,9003 bd3 ba2.1k sqft144 Mariners Cv, Saint Joseph, MI 49085For SaleMLS ID #25052805, Jackson G Matson, @properties Christie's International R.E.. MichRIC
- $610,0003 bd3 ba1.5k sqft1002 Lake Blvd, Saint Joseph, MI 49085For SaleMLS ID #26040909, Michael McCausland, @properties Christie's International R.E.. MichRIC
- $569,9002 bd2 ba1.6k sqft333 State St, Saint Joseph, MI 49085For SaleMLS ID #26044552, Theresa A Page, Jaqua, REALTORS. MichRIC
- $815,0003 bd3 ba1.8k sqft820 Sailors Way, Saint Joseph, MI 49085New ConstructionMLS ID #26036051, Kerry M Wright, Wright Properties. MichRIC
- $699,0003 bd3 ba1.9k sqft929 Harbor Dr E, Saint Joseph, MI 49085For SaleMLS ID #26040127, Jackson G Matson, @properties Christie's International R.E.. MichRIC
- $825,0003 bd3 ba1.8k sqft852 Sailors Way, Saint Joseph, MI 49085New ConstructionMLS ID #26037868, Kerry M Wright, Wright Properties. MichRIC
- $599,0002 bd2 ba1.4k sqft307 Park St, Saint Joseph, MI 49085For SaleMLS ID #26042252, Joe Flood, @properties Christie's International R.E.. MichRIC
- $849,0003 bd3 ba1.8k sqft251 Cavelier Ave, Saint Joseph, MI 49085For SaleMLS ID #26011298, Jackson G Matson, @properties Christie's International R.E.. MichRIC
- $739,9003 bd3 ba2.4k sqft1210 Guernsey Ct, Saint Joseph, MI 49085For SaleMLS ID #25059973, VN Pete Jorgensen II, Pete Jorgensen Real Estate. MichRIC
- $689,9004 bd3 ba2.4k sqft2400 Bay Pointe Dr, Saint Joseph, MI 49085For SaleMLS ID #26038954, Van Homes Team, eXp Realty. MichRIC
- $785,0003 bd3 ba1.8k sqft844 Sailors Way, Saint Joseph, MI 49085New ConstructionMLS ID #26037867, Kerry M Wright, Wright Properties. MichRIC
- $785,0003 bd3 ba1.8k sqft828 Sailors Way, Saint Joseph, MI 49085New ConstructionMLS ID #26036054, Kerry M Wright, Wright Properties. MichRIC
- $724,0002 bd2 ba1.2k sqft800 Whitwam Dr #1 & 1a, Saint Joseph, MI 49085For SaleMLS ID #26030506, Brady Cohen, The Shore Real Estate Group. MichRIC
- $1,149,0002 bd3 ba2.1k sqft5791 Beech Ave, Coloma, MI 49038For SaleMLS ID #26033655, Bryon Farmer, Coldwell Banker Anchor R.E.. MichRIC
- $1,179,0004 bd4 ba2.6k sqft13670 Cottonwood Ln, Harbert, MI 49115For SaleMLS ID #26038209, ChooseChad Team, Coldwell Banker Realty. MichRIC
- $630,0003 bd2 ba1.8k sqft4711 Scottdale Rd, Saint Joseph, MI 49085New ConstructionMLS ID #26046855, Joe Flood, @properties Christie's International R.E.. MichRIC
