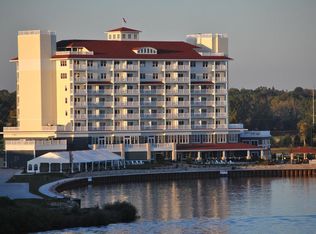
Completely renovated within the last 5 years, this stunning Waterfront condo offers 1,527 SF of marina-front living in the heart of downtown St. Joseph. Featuring 2 bedrooms, 2 full baths, and beautiful white oak flooring throughout, this move-in-ready residence combines modern updates with breathtaking harbor views. The open-concept floor plan includes a spacious living area, updated kitchen with white cabinetry, granite countertops, stainless steel appliances, and a large island for entertaining. Enjoy watching boats come and go from the expansive four-season waterfront room lined with windows overlooking the marina. Secure building with elevator access, covered parking, and a premier location just steps from restaurants, shopping, Silver Beach, the farmers market, and Lake Michigan. Perfect as a primary residence or weekend retreat.
Active
Price cut: $30.1K (8/2)
$699,900
250 Water St APT C, Saint Joseph, MI 49085
2beds
1,527sqft
Condominium
Built in 1996
-- sqft lot
$671,100 Zestimate®
$458/sqft
$797/mo HOA
What's special
Waterfront condoMarina-front livingExpansive four-season waterfront roomLarge island for entertainingMove-in-ready residenceWhite oak flooring throughoutGranite countertops
- 90 days
- 425
- 19
Zillow last checked:
Listing updated:
Listed by:
Jill Drebing 708-516-5990,
@properties Christie's International R.E. 269-469-0700
Source: MichRIC,MLS#: 26029140
Facts & features
Interior
Bedrooms & bathrooms
- Bedrooms: 2
- Bathrooms: 2
- Full bathrooms: 2
- Main level bedrooms: 2
Primary bedroom
- Level: Main
- Area: 240
- Dimensions: 19.20 x 12.50
Bedroom 2
- Level: Main
- Area: 132.6
- Dimensions: 13.00 x 10.20
Dining area
- Level: Main
- Area: 78.3
- Dimensions: 10.00 x 7.83
Dining room
- Description: Formal
Kitchen
- Level: Main
- Area: 105.57
- Dimensions: 12.42 x 8.50
Laundry
- Area: 60
- Dimensions: 8.00 x 7.50
Living room
- Level: Main
- Area: 644
- Dimensions: 28.00 x 23.00
Heating
- Forced Air
Cooling
- Central Air
Appliances
- Included: Dishwasher, Disposal, Dryer, Microwave, Range, Refrigerator, Washer
- Laundry: Electric Dryer Hookup, In Unit, Laundry Room, Washer Hookup
Features
- Elevator, Center Island, Eat-in Kitchen
- Flooring: Tile, Wood
- Windows: Screens, Replacement, Insulated Windows, Window Treatments
- Basement: Slab
- Number of fireplaces: 1
- Fireplace features: Living Room, Other
Interior area
- Total structure area: 1,527
- Total interior livable area: 1,527 sqft
Property
Parking
- Total spaces: 4
- Parking features: Garage Door Opener, Attached
- Garage spaces: 4
Accessibility
- Accessibility features: 36 Inch Entrance Door, Covered Entrance, Low Threshold Shower
Features
- Stories: 1
- Has private pool: Yes
- Pool features: In Ground, Association
- On waterfront: Yes
- Waterfront features: Lake
- Body of water: Lake Michigan
Lot
- Size: 2.17 Acres
- Features: Level, Sidewalk
Details
- Parcel number: 117685000020005
Construction
Type & style
- Home type: Condo
- Architectural style: Contemporary
- Property subtype: Condominium
Materials
- Stone, Stucco
- Roof: Other
Condition
- New construction: No
- Year built: 1996
Utilities & green energy
- Sewer: Public Sewer
- Water: Public
- Utilities for property: Electricity Available, Phone Connected, Natural Gas Connected, Cable Connected
Community & HOA
Community
- Security: Fire Alarm, Fire Sprinkler System, Gated Community
HOA
- Has HOA: Yes
- Amenities included: Clubhouse, Pool, Security, Storage
- Services included: Trash, Snow Removal, Maintenance Grounds
- HOA fee: $797 monthly
Location
- Region: Saint Joseph
Financial & listing details
- Price per square foot: $458/sqft
- Tax assessed value: $160,385
- Annual tax amount: $9,113
- Date on market: 6/12/2026
- Listing terms: Cash,Conventional
- Electric utility on property: Yes
- Road surface type: Paved
Estimated market value
$671,100
$638,000 - $705,000
$2,596/mo
Price history
| Date | Event | Price |
|---|---|---|
| 8/2/2026 | Price change | $699,900-4.1%$458/sqft |
Source:  MichRIC #26029140 Report a problem MichRIC #26029140 Report a problem | ||
| 7/17/2026 | Price change | $730,000-2.7%$478/sqft |
Source: MichRIC #26029140 Report a problem | ||
| 6/12/2026 | Listed for sale | $750,000+114.3%$491/sqft |
Source: MichRIC #26029140 Report a problem | ||
| 5/6/2014 | Listing removed | $349,900$229/sqft |
Source: Keller Williams Realty Southwest Michigan #11059571 Report a problem | ||
| 5/5/2014 | Price change | $349,900+2.9%$229/sqft |
Source: Keller Williams Realty Southwest Michigan #11059571 Report a problem | ||
| 5/1/2014 | Price change | $339,900-2.9%$223/sqft |
Source: Keller Williams Realty Southwest Michigan #11059571 Report a problem | ||
| 6/2/2012 | Price change | $349,900-5.4%$229/sqft |
Source: Keller Williams Realty Southwest Michigan #11059571 Report a problem | ||
| 11/8/2011 | Price change | $369,900-3.3%$242/sqft |
Source: Keller Williams Realty Southwest Michigan #11059571 Report a problem | ||
| 7/16/2011 | Listed for sale | $382,500$250/sqft |
Source: Realty Execuitves Pro Brokers #10037354 Report a problem | ||
Public tax history
Tax history is unavailable.
Monthly payment
Est. payment
Payment breakdown
Explore the cost of this home by adjusting the details. Changes won't be saved.Climate risks
Neighborhood: 49085

Similar homes
- $675,0002 bd3 ba1.3k sqft260 Water St #5E, Saint Joseph, MI 49085For Sale

 MLS ID #25047186, Ryan D Green, Green Towne Coastal Realty. MichRIC
 - $699,0003 bd3 ba1.9k sqft929 Harbor Dr E, Saint Joseph, MI 49085For Sale
 MLS ID #26040127, Jackson G Matson, @properties Christie's International R.E.. MichRIC
 - $739,5002 bd2 ba1.2k sqft800 Whitwam Dr #1 & 1a, Saint Joseph, MI 49085For Sale
 MLS ID #26030506, Brady Cohen, The Shore Real Estate Group. MichRIC
 - $569,9002 bd2 ba1.6k sqft333 State St, Saint Joseph, MI 49085For Sale
 MLS ID #26044552, Theresa A Page, Jaqua, REALTORS. MichRIC
 - $749,0003 bd2 ba2.1k sqft284 Marina Dr, Saint Joseph, MI 49085For SaleMLS ID #26042726, Cindy R Adent, @properties Christie's International R.E.. MichRIC
- $419,0001 bd1 ba1k sqft230 Water St #2, Saint Joseph, MI 49085For SaleMLS ID #26014369, David Jardine, @properties Christie's International R.E.. MichRIC
- $485,0002 bd2 ba1.2k sqft403 State St Unit 3, Saint Joseph, MI 49085For SaleMLS ID #26024139, Joe Flood, @properties Christie's International R.E.. MichRIC
- $670,0003 bd3 ba1.5k sqft1002 Lake Blvd, Saint Joseph, MI 49085For SaleMLS ID #26040909, Michael McCausland, @properties Christie's International R.E.. MichRIC
- $425,0002 bd2 ba1.3k sqft327 State St, Saint Joseph, MI 49085For SaleMLS ID #25022561, Kurt E Hauseman, Lake Homes Realty. MichRIC
- $599,0002 bd2 ba1.4k sqft307 Park St, Saint Joseph, MI 49085For SaleMLS ID #26042252, Joe Flood, @properties Christie's International R.E.. MichRIC
- $379,0004 bd2 ba1.8k sqft2719 S Cleveland Ave, Saint Joseph, MI 49085For SaleMLS ID #26039562, Diana L Deitrich, Coldwell Banker Realty. MichRIC
- $479,0003 bd3 ba1.9k sqft2631 Hillview Ln, Saint Joseph, MI 49085For SaleMLS ID #26032877, Kimberly Anne Flaherty, Coldwell Banker Realty. MichRIC
- $389,9003 bd3 ba2.2k sqft3051 Bluffwood Pl, Saint Joseph, MI 49085For SaleMLS ID #26035116, Jennifer Strzyzykowski, The Shore Real Estate Group. MichRIC
- $949,9003 bd3 ba2.1k sqft144 Mariners Cv, Saint Joseph, MI 49085For SaleMLS ID #25052805, Jackson G Matson, @properties Christie's International R.E.. MichRIC
- $849,0003 bd3 ba1.8k sqft251 Cavelier Ave, Saint Joseph, MI 49085For SaleMLS ID #26011298, Jackson G Matson, @properties Christie's International R.E.. MichRIC
- $749,0003 bd1 ba1.2k sqft9962 Holden Rd, Baroda, MI 49101For SaleMLS ID #26046611, ChooseChad Team, Coldwell Banker Realty. MichRIC
- $489,0003 bd2 ba1.9k sqft5221 Ridge Rd, Stevensville, MI 49127For SaleMLS ID #26047415, Van Homes Team, eXp Realty. MichRIC
- $355,0003 bd2 ba1.5k sqft1553 Kipling Ct, Saint Joseph, MI 49085For SaleMLS ID #26042853, Dayna N Black Kozminski, @properties Christie's International R.E.. MichRIC
- $529,9004 bd3 ba2.2k sqftLOT 1 S Niles Rd, Saint Joseph, MI 49085New ConstructionMLS ID #26045118, Lance A Bethell, Allen Edwin Realty. MichRIC
- $435,0004 bd3 ba2.1k sqft1375 Catherine Cir, Saint Joseph, MI 49085For SaleMLS ID #26016637, Jill Golden, Realty Executives Instant Equity. MichRIC
