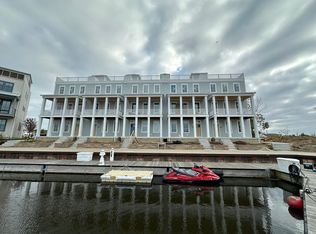
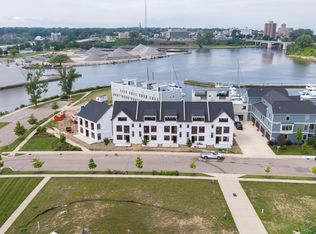
Experience carefree, turnkey living in this beautifully maintained Harbor Village townhome with sweeping views of the marina and the St. Joseph River. This 3-bedroom, 2.5-bath home features a bright, open floor plan perfect for both everyday living and entertaining. Enjoy morning coffee or sunset cocktails on the private rooftop deck overlooking the water. The spacious primary suite includes a walk-in closet and en-suite bath. Located just moments from scenic walking trails, golf courses, beaches, restaurants, breweries, and downtown St. Joseph. Whether you're looking for a full-time residence or a weekend getaway, this home offers the perfect combination of comfort, style, and convenience in a vibrant waterfront community.
Active
Price cut: $49.1K (8/3)
$949,900
144 Mariners Cv, Saint Joseph, MI 49085
3beds
2,116sqft
Condominium
Built in 2023
-- sqft lot
$921,700 Zestimate®
$449/sqft
$350/mo HOA
What's special
En-suite bathWalk-in closetBright open floor planSpacious primary suite
- 365 days
- 254
- 19
Zillow last checked:
Listing updated:
Listed by:
Jackson G Matson 269-214-0240,
@properties Christie's International R.E. 269-469-0700
Source: MichRIC,MLS#: 25052805
Facts & features
Interior
Bedrooms & bathrooms
- Bedrooms: 3
- Bathrooms: 3
- Full bathrooms: 2
- 1/2 bathrooms: 1
Primary bedroom
- Level: Upper
- Area: 143
- Dimensions: 13.00 x 11.00
Bedroom 2
- Level: Upper
- Area: 120
- Dimensions: 10.00 x 12.00
Bedroom 3
- Level: Upper
- Area: 120
- Dimensions: 10.00 x 12.00
Primary bathroom
- Level: Upper
- Area: 60
- Dimensions: 10.00 x 6.00
Bathroom 1
- Level: Main
- Area: 25
- Dimensions: 5.00 x 5.00
Bathroom 2
- Level: Upper
- Area: 77
- Dimensions: 11.00 x 7.00
Dining area
- Level: Main
- Area: 135
- Dimensions: 15.00 x 9.00
Family room
- Level: Lower
- Area: 255
- Dimensions: 15.00 x 17.00
Kitchen
- Level: Main
- Area: 195
- Dimensions: 15.00 x 13.00
Laundry
- Level: Main
- Area: 32
- Dimensions: 4.00 x 8.00
Living room
- Level: Main
- Area: 280
- Dimensions: 20.00 x 14.00
Other
- Description: Foyer
- Level: Lower
- Area: 56
- Dimensions: 7.00 x 8.00
Heating
- Forced Air
Cooling
- Central Air
Appliances
- Included: Dishwasher, Disposal, Microwave, Range, Refrigerator
- Laundry: Laundry Room
Features
- Center Island
- Flooring: Vinyl
- Basement: Crawl Space
- Number of fireplaces: 1
- Fireplace features: Gas Log
Interior area
- Total structure area: 2,116
- Total interior livable area: 2,116 sqft
Property
Parking
- Total spaces: 2
- Parking features: Attached
- Garage spaces: 2
Features
- Stories: 3
- Pool features: Association
- Waterfront features: River
Lot
- Features: Sidewalk, Site Condo, Adj to Public Land, Shrubs/Hedges
Details
- Parcel number: 117629830031000
Construction
Type & style
- Home type: Condo
- Architectural style: Other
- Property subtype: Condominium
Materials
- HardiPlank Type
- Roof: Flat
Condition
- New construction: No
- Year built: 2023
Utilities & green energy
- Sewer: Public Sewer
- Water: Public
Community & HOA
Community
- Subdivision: Harbor Village
HOA
- Has HOA: Yes
- Amenities included: Clubhouse, Pool
- Services included: Snow Removal, Maintenance Grounds
- HOA fee: $350 monthly
- HOA phone: 269-932-0216
Location
- Region: Saint Joseph
Financial & listing details
- Price per square foot: $449/sqft
- Tax assessed value: $47,300
- Annual tax amount: $13,767
- Date on market: 10/14/2025
- Listing terms: Cash,Conventional
Estimated market value
$921,700
$876,000 - $968,000
$3,403/mo
Price history
| Date | Event | Price |
|---|---|---|
| 8/3/2026 | Price change | $949,900-4.9%$449/sqft |
Source:  MichRIC #25052805 Report a problem MichRIC #25052805 Report a problem | ||
| 3/30/2026 | Price change | $999,000-9.2%$472/sqft |
Source: MichRIC #25052805 Report a problem | ||
| 10/14/2025 | Listed for sale | $1,100,000+62.5%$520/sqft |
Source: MichRIC #25052805 Report a problem | ||
| 3/15/2024 | Sold | $676,850+1.3%$320/sqft |
Source: MichRIC #23139481 Report a problem | ||
| 1/11/2024 | Pending sale | $668,000$316/sqft |
Source: MichRIC #23139481 Report a problem | ||
| 1/1/2024 | Listing removed | -- |
Source: MichRIC #23139481 Report a problem | ||
| 10/24/2023 | Contingent | $668,000$316/sqft |
Source: MichRIC #23139481 Report a problem | ||
| 10/24/2023 | Listed for sale | $668,000$316/sqft |
Source: MichRIC #23139481 Report a problem | ||
Public tax history
| Year | Property taxes | Tax assessment |
|---|---|---|
| 2025 | -- | -- |
| 2024 | -- | -- |
| 2023 | -- | -- |
| 2022 | -- | -- |
Find assessor info on the county website
Monthly payment
Est. payment
Payment breakdown
Explore the cost of this home by adjusting the details. Changes won't be saved.Climate risks
Neighborhood: 49085

Similar homes
- $699,0003 bd3 ba1.9k sqft929 Harbor Dr E, Saint Joseph, MI 49085For Sale

 MLS ID #26040127, Jackson G Matson, @properties Christie's International R.E.. MichRIC
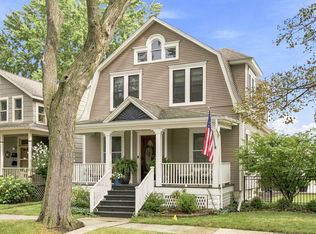
 - $996,0004 bd3 ba2.1k sqft1007 State St, Saint Joseph, MI 49085For Sale
 MLS ID #26048302, Beth McKim, RE/MAX by the Lake. MichRIC
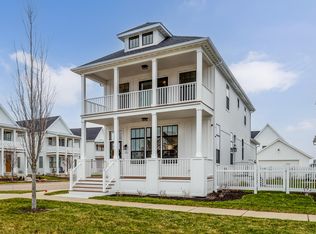
 - $849,0003 bd3 ba1.8k sqft251 Cavelier Ave, Saint Joseph, MI 49085For Sale
 MLS ID #26011298, Jackson G Matson, @properties Christie's International R.E.. MichRIC
 - $1,129,0003 bd3 ba1.8k sqft306 Water St, Saint Joseph, MI 49085For Sale
 MLS ID #26021268, Gary Depa, @properties Christie's International R.E.. MichRIC
 - $699,9002 bd2 ba1.5k sqft250 Water St APT C, Saint Joseph, MI 49085For SaleMLS ID #26029140, Jill Drebing, @properties Christie's International R.E.. MichRIC
- $724,0002 bd2 ba1.2k sqft800 Whitwam Dr #1 & 1a, Saint Joseph, MI 49085For SaleMLS ID #26030506, Brady Cohen, The Shore Real Estate Group. MichRIC
- $825,0003 bd3 ba1.8k sqft852 Sailors Way, Saint Joseph, MI 49085New ConstructionMLS ID #26037868, Kerry M Wright, Wright Properties. MichRIC
- $815,0003 bd3 ba1.8k sqft820 Sailors Way, Saint Joseph, MI 49085New ConstructionMLS ID #26036051, Kerry M Wright, Wright Properties. MichRIC
- $785,0003 bd3 ba1.8k sqft844 Sailors Way, Saint Joseph, MI 49085New ConstructionMLS ID #26037867, Kerry M Wright, Wright Properties. MichRIC
- $785,0003 bd3 ba1.8k sqft828 Sailors Way, Saint Joseph, MI 49085New ConstructionMLS ID #26036054, Kerry M Wright, Wright Properties. MichRIC
- $625,0002 bd3 ba1.4k sqft260 Water St #5E, Saint Joseph, MI 49085For SaleMLS ID #26051233, Wortman Real Estate Group, @properties Christie's International R.E.. MichRIC
- $650,0004 bd4 ba2.7k sqft415 Ridgeway St, Saint Joseph, MI 49085For SaleMLS ID #26052541, Cindy R Adent, @properties Christie's International R.E.. MichRIC
- $614,0004 bd4 ba3k sqft1835 Fox Prairie Rd, Saint Joseph, MI 49085For SaleMLS ID #26054260, Anne Gain, @properties Christie's International R.E.. MichRIC
- $829,0006 bd5 ba2.9k sqft1192 Forest Brook Dr, Saint Joseph, MI 49085For SaleMLS ID #26048465, Matt Sieber, Realty Executives Instant Equity. MichRIC
- $739,9003 bd3 ba2.4k sqft1210 Guernsey Ct, Saint Joseph, MI 49085For SaleMLS ID #25059973, VN Pete Jorgensen II, Pete Jorgensen Real Estate. MichRIC
- $569,9002 bd2 ba1.6k sqft333 State St, Saint Joseph, MI 49085For SaleMLS ID #26044552, Theresa A Page, Jaqua, REALTORS. MichRIC
- $689,9004 bd3 ba2.4k sqft2400 Bay Pointe Dr, Saint Joseph, MI 49085For SaleMLS ID #26038954, Van Homes Team, eXp Realty. MichRIC
- $485,0002 bd2 ba1.2k sqft403 State St Unit 3, Saint Joseph, MI 49085For SaleMLS ID #26024139, Joe Flood, @properties Christie's International R.E.. MichRIC
- $610,0003 bd3 ba1.5k sqft1002 Lake Blvd, Saint Joseph, MI 49085For SaleMLS ID #26040909, Michael McCausland, @properties Christie's International R.E.. MichRIC
- $529,9004 bd3 ba2.6k sqft3767 Bungalow Path, Saint Joseph, MI 49085For SaleMLS ID #26046884, Julie Quardokus, Cressy & Everett Real Estate. MichRIC
