Welcome home to Bungalow Path. You will find luxurious, maintenance-free living in this Maiden Lane Cottage located in the heart of Southwest Michigan. Designed by Greg Fenner Homes, this exceptional 55+ community offers over 2,400 SF of beautifully finished living space, 4 bedrooms, 3 full baths and a 2-car attached garage. The inviting main level features a stunning kitchen with quartz countertops, granite center island and stainless steel appliances, opening to a spacious living room with vaulted ceiling and gas fireplace. The bright dining room creates an ideal setting for entertaining. The main-level primary suite offers a beautiful bath and walk-in closet, along with a convenient laundry room with sink. The finished lower level provides two additional bedrooms, full bath, spacious family room, office nook and abundant storage. Enjoy the ease of maintenance-free living in St. Joseph, Michigan's, Maiden Lane Cottages Community.
Active backup
Price cut: $5K (9/23)
$529,900
3767 Bungalow Path, Saint Joseph, MI 49085
4beds
2,644sqft
Condominium
Built in 2016
-- sqft lot
$518,100 Zestimate®
$200/sqft
$360/mo HOA
What's special
Gas fireplaceGranite center islandOffice nookFinished lower levelBeautiful bathWalk-in closetAbundant storage
- 47 days
- 407
- 16
Zillow last checked:
Listing updated:
Listed by:
Julie Quardokus 269-369-4794,
Cressy & Everett Real Estate 269-429-6666
Source: MichRIC,MLS#: 26046884
Facts & features
Interior
Bedrooms & bathrooms
- Bedrooms: 4
- Bathrooms: 3
- Full bathrooms: 3
- Main level bedrooms: 2
Primary bedroom
- Level: Main
- Area: 189.44
- Dimensions: 14.80 x 12.80
Bedroom 2
- Level: Main
- Area: 134
- Dimensions: 13.40 x 10.00
Bedroom 3
- Level: Basement
- Area: 146.52
- Dimensions: 11.10 x 13.20
Bedroom 4
- Level: Basement
- Area: 173.16
- Dimensions: 11.10 x 15.60
Primary bathroom
- Level: Main
- Area: 81.9
- Dimensions: 9.10 x 9.00
Bathroom 1
- Level: Main
- Area: 45
- Dimensions: 9.00 x 5.00
Dining room
- Description: SUN PORCH AREA
- Level: Main
- Area: 196
- Dimensions: 14.00 x 14.00
Family room
- Level: Basement
- Area: 332.28
- Dimensions: 21.30 x 15.60
Kitchen
- Level: Main
- Area: 124.2
- Dimensions: 13.80 x 9.00
Laundry
- Level: Main
- Area: 57.6
- Dimensions: 6.40 x 9.00
Living room
- Level: Main
- Area: 282.8
- Dimensions: 20.20 x 14.00
Heating
- Forced Air
Cooling
- Central Air
Appliances
- Included: Dishwasher, Dryer, Microwave, Range, Refrigerator, Washer
- Laundry: Gas Dryer Hookup, Laundry Room
Features
- Center Island, Pantry
- Flooring: Carpet, Ceramic Tile, Laminate
- Windows: Low-Emissivity Windows, Insulated Windows
- Basement: Full
- Number of fireplaces: 1
- Fireplace features: Gas Log
Interior area
- Total structure area: 1,644
- Total interior livable area: 2,644 sqft
- Finished area below ground: 1,000
Property
Parking
- Total spaces: 2
- Parking features: Garage Faces Front, Garage Door Opener, Attached
- Garage spaces: 2
Accessibility
- Accessibility features: 36 Inch Entrance Door, 36' or + Hallway, Covered Entrance
Features
- Stories: 1
Lot
- Features: Sidewalk, Shrubs/Hedges
Details
- Parcel number: 111248000007000
Construction
Type & style
- Home type: Condo
- Property subtype: Condominium
Materials
- Stone, Vinyl Siding
- Roof: Composition
Condition
- New construction: No
- Year built: 2016
Details
- Builder name: GREG FENNER
Utilities & green energy
- Sewer: Public Sewer
- Water: Public
- Utilities for property: Natural Gas Available, Electricity Available, Cable Available, Natural Gas Connected, Cable Connected
Community & HOA
Community
- Subdivision: MAIDEN LANE COTTAGES
HOA
- Has HOA: Yes
- Services included: Trash, Snow Removal, Maintenance Grounds
- HOA fee: $360 monthly
- HOA phone: 269-983-7722
Location
- Region: Saint Joseph
Financial & listing details
- Price per square foot: $200/sqft
- Tax assessed value: $163,780
- Annual tax amount: $4,491
- Date on market: 9/3/2026
- Listing terms: Cash,FHA,VA Loan,Conventional
- Electric utility on property: Yes
- Road surface type: Paved
Estimated market value
$518,100
$492,000 - $544,000
$3,250/mo
Price history
| Date | Event | Price |
|---|---|---|
| 10/16/2026 | Contingent | $529,900$200/sqft |
Source:  MichRIC #26046884 Report a problem MichRIC #26046884 Report a problem | ||
| 9/23/2026 | Price change | $529,900-0.9%$200/sqft |
Source: MichRIC #26046884 Report a problem | ||
| 9/3/2026 | Listed for sale | $534,900$202/sqft |
Source: MichRIC #26046884 Report a problem | ||
Public tax history
| Year | Property taxes | Tax assessment |
|---|---|---|
| 2025 | $4,338 +5% | $192,000 +6.8% |
| 2024 | $4,132 | $179,700 +17.8% |
| 2023 | -- | $152,600 +8.8% |
| 2022 | $3,958 | $140,300 -0.6% |
| 2021 | -- | $141,200 -0.7% |
| 2020 | $3,738 +1.6% | $142,200 +0.2% |
| 2019 | $3,679 | $141,900 +3.2% |
| 2018 | -- | $137,500 |
Find assessor info on the county website
Monthly payment
Est. payment
Payment breakdown
Explore the cost of this home by adjusting the details. Changes won't be saved.Climate risks
Neighborhood: 49085
- $494,9002 bd3 ba1.6k sqft3783 Bungalow Path, Saint Joseph, MI 49085Off Market

- $459,3002 bd2 ba1.2k sqft3780 Bungalow Path, Saint Joseph, MI 49085Off Market
- $495,2002 bd3 ba1.6k sqft3789 Bungalow Path, Saint Joseph, MI 49085Off Market
- $538,9002 bd3 ba1.6k sqft3790 Bungalow Path, Saint Joseph, MI 49085Off Market
Similar homes
- $565,0003 bd3 ba2.2k sqft3934 Bungalow Path #66, Saint Joseph, MI 49085For Sale

 MLS ID #26041519, David Jardine, @properties Christie's International R.E.. MichRIC
 - $535,0003 bd4 ba3.3k sqft4548 Lauren Ln, Saint Joseph, MI 49085For Sale
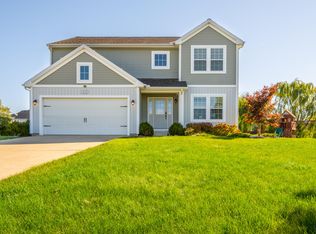 MLS ID #26052488, Sibyl Kish, Realty Executives Instant Equity. MichRIC
 - $550,0003 bd3 ba2.1k sqft3664 Katherine Ln #8, Saint Joseph, MI 49085New Construction
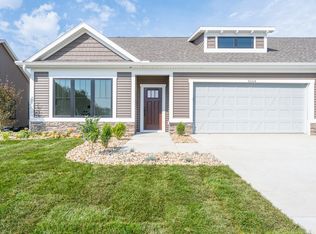 MLS ID #26047089, David Jardine, @properties Christie's International R.E.. MichRIC
 - $459,0003 bd3 ba2.3k sqft2631 Hillview Ln, Saint Joseph, MI 49085For Sale
 MLS ID #26054061, Kimberly Anne Flaherty, Coldwell Banker Realty. MichRIC
 - $479,5004 bd3 ba2.9k sqft4734 Pleasant Meadow Cir, Saint Joseph, MI 49085For SaleMLS ID #26045865, Joy Schwarting, The Shore Real Estate Group. MichRIC
- $514,9004 bd3 ba2.3k sqft1271 E Marquette Woods Rd, Saint Joseph, MI 49085New ConstructionMichRIC
- $475,0005 bd4 ba3.3k sqft1629 Rhonda Rd, Saint Joseph, MI 49085For SaleMLS ID #26040998, J.R. Schoon, Greenridge Realty Holland. MichRIC
- $429,0005 bd4 ba2.9k sqft4015 Silver Oaks Dr, Saint Joseph, MI 49085For SaleMLS ID #26040269, Chris Marzke, @properties Christie's International R.E.. MichRIC
- $423,0004 bd3 ba2.1k sqft1375 Catherine Cir, Saint Joseph, MI 49085For SaleMLS ID #26016637, Jill Golden, Realty Executives Instant Equity. MichRIC
- $353,2503 bd3 ba2.2k sqft3051 Bluffwood Pl, Saint Joseph, MI 49085For SaleMLS ID #26035116, Jennifer Strzyzykowski, The Shore Real Estate Group. MichRIC
- $699,9002 bd2 ba1.5k sqft250 Water St APT C, Saint Joseph, MI 49085For SaleMLS ID #26029140, Jill Drebing, @properties Christie's International R.E.. MichRIC
- $625,0002 bd3 ba1.4k sqft260 Water St #5E, Saint Joseph, MI 49085For SaleMLS ID #26051233, Wortman Real Estate Group, @properties Christie's International R.E.. MichRIC
- $579,0004 bd4 ba2.7k sqft5901 Wabash Ln, Stevensville, MI 49127For SaleMLS ID #26041564, Rachel Scholten, The Shore Real Estate Group. MichRIC
- $439,9004 bd3 ba1.8k sqft1243 E Marquette Woods Rd, Saint Joseph, MI 49085New ConstructionMichRIC
- $599,0005 bd2 ba2.2k sqft6629 N Branch Rd, Benton Harbor, MI 49022For SaleMLS ID #26055645, The Gretta V Group, @properties Christie's International R.E.. MichRIC
- $514,9004 bd3 ba2.2k sqft6267 Comiskey Rd, Stevensville, MI 49127New ConstructionMichRIC
- $325,0004 bd2 ba2.3k sqft1207 Orchard Ave, Saint Joseph, MI 49085For SaleMLS ID #26045897, Joy Schwarting, The Shore Real Estate Group. MichRIC
