Architecturally inspired and completely renovated 120 yr old 4 square. 3 levels includes well lit finished basement. New master bath from 4th bedroom. Boiler heated with 4 mini split air units added. Plenty of room for add ons. Must see if you're looking for 3 city lots 100 yards from Kiwanis city park. 5 blocks from downtown, 6 to beaches. Original carriage house 14x18 ready to be whatever your imagination can create. Better than new right down to the water heater. Close proximity to the award winning Silver Beach on the shores of Lake Michigan, marinas, Krasl Art Center and the Jack Nicklaus Public Signature Golf Course within Harbor Shores. Only eleven homes on this dead end street. All single family and no short term rentals. Land value based upon 11-76-3160-0013-15-8. 515 Wayne St MLS #20025530 July 3, 2020. Buyer's agents should verify any and or all information provided.
Active
$739,900
1210 Guernsey Ct, Saint Joseph, MI 49085
3beds
2,464sqft
Single Family Residence
Built in 1910
7,840 Square Feet Lot
$702,800 Zestimate®
$300/sqft
$-- HOA
What's special
Boiler heatedArchitecturally inspiredNew master bath
- 237 days |
- 303 |
- 2 |
Zillow last checked:
Listing updated:
Listed by:
VN Pete Jorgensen II 269-921-0857,
Pete Jorgensen Real Estate 269-921-0857
Source: MichRIC,MLS#: 25059973
Facts & features
Interior
Bedrooms & bathrooms
- Bedrooms: 3
- Bathrooms: 3
- Full bathrooms: 3
Primary bedroom
- Level: Upper
- Area: 143
- Dimensions: 13.00 x 11.00
Bedroom 3
- Level: Upper
- Area: 121
- Dimensions: 11.00 x 11.00
Bathroom 2
- Level: Upper
- Area: 121
- Dimensions: 11.00 x 11.00
Dining room
- Description: Formal
- Level: Main
- Area: 99
- Dimensions: 11.00 x 9.00
Kitchen
- Level: Main
- Area: 169
- Dimensions: 13.00 x 13.00
Living room
- Level: Main
- Area: 198
- Dimensions: 18.00 x 11.00
Heating
- Baseboard, Hot Water
Cooling
- Ductless, Wall Unit(s)
Appliances
- Included: Dishwasher, Disposal, Dryer, Microwave, Oven, Range, Refrigerator, Washer
- Laundry: In Basement, Laundry Room, Sink
Features
- Ceiling Fan(s), Center Island, Pantry
- Flooring: Carpet, Ceramic Tile, Laminate, Wood
- Windows: Screens, Replacement, Insulated Windows, Window Treatments
- Basement: Full
- Number of fireplaces: 1
- Fireplace features: Living Room
Interior area
- Total structure area: 1,664
- Total interior livable area: 2,464 sqft
- Finished area below ground: 800
Property
Parking
- Total spaces: 3
- Parking features: Garage Faces Front, Garage Door Opener, Detached
- Garage spaces: 3
Features
- Stories: 3
- Fencing: Privacy
- Body of water: Lake Michigan
Lot
- Size: 7,840 Square Feet
- Dimensions: 99 x 80
- Features: Sidewalk
Details
- Additional structures: Second Garage
- Parcel number: 117616000034004
- Zoning description: R1
Construction
Type & style
- Home type: SingleFamily
- Architectural style: Traditional
- Property subtype: Single Family Residence
Materials
- Vinyl Siding
- Roof: Composition
Condition
- New construction: No
- Year built: 1910
Utilities & green energy
- Sewer: Public Sewer
- Water: Public
- Utilities for property: Cable Available, Natural Gas Connected
Community & HOA
Community
- Security: Other
- Subdivision: Downtown addition to City of Saint Joseph
Location
- Region: Saint Joseph
Financial & listing details
- Price per square foot: $300/sqft
- Tax assessed value: $106,609
- Annual tax amount: $4,178
- Date on market: 11/26/2025
- Listing terms: Cash,FHA,VA Loan,Conventional
- Road surface type: Paved
Estimated market value
$702,800
$668,000 - $738,000
$2,858/mo
Price history
| Date | Event | Price |
|---|---|---|
| 4/7/2026 | Price change | $739,900-7.5%$300/sqft |
Source:  MichRIC #25059973 Report a problem MichRIC #25059973 Report a problem | ||
| 11/26/2025 | Listed for sale | $799,800+416%$325/sqft |
Source: MichRIC #25059973 Report a problem | ||
| 10/1/2015 | Sold | $155,000-3.1%$63/sqft |
Source: MichRIC #15014732 Report a problem | ||
| 7/20/2015 | Pending sale | $159,900$65/sqft |
Source: Realty Executives Pro Brokers #15014732 Report a problem | ||
| 4/19/2015 | Price change | $159,900-5.9%$65/sqft |
Source: Realty Executives Broker of Record #15014732 Report a problem | ||
| 4/4/2015 | Listed for sale | $169,900$69/sqft |
Source: Realty Execuitves Pro Brokers #15014732 Report a problem | ||
Public tax history
| Year | Property taxes | Tax assessment |
|---|---|---|
| 2025 | $4,178 +4.3% | $161,400 +4.9% |
| 2024 | $4,006 | $153,900 +19.9% |
| 2023 | -- | $128,400 +21% |
| 2022 | $3,686 | $106,100 +4.7% |
| 2021 | -- | $101,300 +2.7% |
| 2020 | $3,608 +1.7% | $98,600 +8.1% |
| 2019 | $3,549 +9.2% | $91,200 +3.1% |
| 2018 | $3,251 +2.2% | $88,500 +2.1% |
| 2017 | $3,182 +22% | $86,700 +4.1% |
| 2016 | $2,608 +4.9% | $83,300 +12.1% |
| 2015 | $2,486 | $74,300 +5.8% |
| 2014 | -- | $70,200 +0.1% |
| 2013 | -- | $70,100 -6% |
| 2012 | -- | $74,600 +4.6% |
| 2011 | -- | $71,300 +1.7% |
| 2010 | -- | $70,100 -4.6% |
| 2009 | -- | $73,500 -3.5% |
| 2008 | -- | $76,200 +8.4% |
| 2007 | -- | $70,300 +7.5% |
| 2006 | -- | $65,400 +3% |
| 2005 | -- | $63,500 +8% |
| 2004 | -- | $58,800 +5% |
| 2003 | -- | $56,000 +4.7% |
| 2002 | -- | $53,500 +4.5% |
| 2001 | -- | $51,200 |
Find assessor info on the county website
Monthly payment
Est. payment
Payment breakdown
Explore the cost of this home by adjusting the details. Changes won't be saved.Climate risks
Neighborhood: 49085
Nearby schools
GreatSchools rating
- 8/10Lincoln SchoolGrades: PK-5Distance: 0.7 mi
- 9/10Upton Middle SchoolGrades: 6-8Distance: 3.7 mi
- 9/10St. Joseph High SchoolGrades: 9-12Distance: 1.3 mi
Schools provided by the listing agent
- Elementary: Lincoln Elementary School
- Middle: Upton Middle School
- High: St. Joseph High School
Source: MichRIC. This data may not be complete. We recommend contacting the local school district to confirm school assignments for this home.
- $328,9003 bd2 ba1.2k sqft1204 Guernsey Ct, Saint Joseph, MI 49085Off Market
- $228,7003 bd1 ba1.4k sqft1218 Guernsey Ct, Saint Joseph, MI 49085Off Market
- $278,2003 bd1 ba1.6k sqft1202 Guernsey Ct, Saint Joseph, MI 49085Off Market
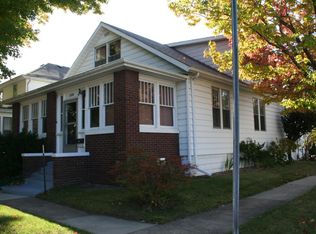
- $238,4002 bd1 ba1.2k sqft1205 Guernsey Ct, Saint Joseph, MI 49085Off Market
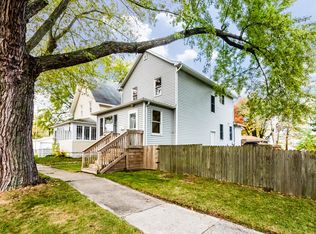
- $223,1003 bd1 ba1k sqft1220 Guernsey Ct, Saint Joseph, MI 49085Off Market
- $227,7002 bd1 ba1.7k sqft1211 Guernsey Ct, Saint Joseph, MI 49085Off Market
- $353,6003 bd2 ba1.3k sqft1215 Guernsey Ct, Saint Joseph, MI 49085Off Market
- $207,5003 bd1 ba1.1k sqft1203 Guernsey Ct, Saint Joseph, MI 49085Off Market
A local agent can set up tours, give advice and negotiate with sellers.
A local lender can help you make sure your offer is ready when you are.
Similar homes
- $674,9005 bd4 ba3.2k sqft1012 Pearl St, Saint Joseph, MI 49085For Sale
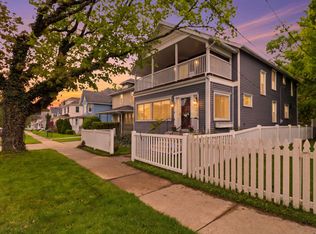
 MLS ID #26019503, Cathy Ficks-Blasy, Epique Realty. MichRIC
 - $399,0004 bd2 ba2.6k sqft2211 Morton Ave, Saint Joseph, MI 49085For Sale
 MLS ID #26030645, Amy Biggins, Realty Executives Instant Equity. MichRIC
 - $699,0002 bd3 ba1.3k sqft260 Water St #5E, Saint Joseph, MI 49085For Sale
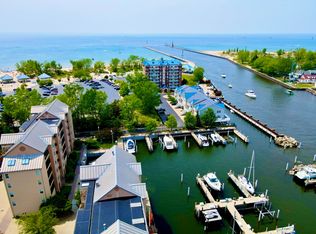 MLS ID #25047186, Ryan D Green, Green Towne Coastal Realty. MichRIC
 - $529,9003 bd3 ba1.9k sqft2631 Hillview Ln, Saint Joseph, MI 49085For Sale
 MLS ID #26032877, Kimberly Anne Flaherty, Coldwell Banker Realty. MichRIC
 - $425,0004 bd2 ba2.6k sqft1013 State St, Saint Joseph, MI 49085For SaleMLS ID #26033752, Beth McKim, RE/MAX by the Lake. MichRIC
- $675,0002 bd2 ba1.4k sqft307 Park St, Saint Joseph, MI 49085For SaleMLS ID #26033619, Joe Flood, @properties Christie's International R.E.. MichRIC
- $389,9003 bd3 ba2.2k sqft3051 Bluffwood Pl, Saint Joseph, MI 49085For SaleMLS ID #26035116, Jennifer Strzyzykowski, The Shore Real Estate Group. MichRIC
- $635,0004 bd4 ba3k sqft1835 Fox Prairie Rd, Saint Joseph, MI 49085For SaleMLS ID #26026417, David E Shepherd, RE/MAX by the Lake. MichRIC
- $428,9004 bd4 ba3.1k sqft4410 Laurel Dr, Saint Joseph, MI 49085For SaleMLS ID #26037028, John R Valenziano, Jaqua REALTORS. MichRIC
- $429,9003 bd3 ba2.5k sqft3790 Blenheim Rd, Saint Joseph, MI 49085For SaleMLS ID #26034931, Lars A Petzke, RE/MAX by the Lake. MichRIC
- $749,0003 bd4 ba2.5k sqft677 Tuttle Rd, Baroda, MI 49101For SaleMLS ID #26031938, Paul J Dumke, Vision Real Estate Lakeshore. MichRIC
- $440,0005 bd5 ba3.3k sqft5232 Washington Ave, Saint Joseph, MI 49085For SaleMLS ID #26019195, Kimberly Keigley, Coastline Realty Group. MichRIC
- $386,9004 bd3 ba3k sqft3461 W Valley View Dr, Saint Joseph, MI 49085For SaleMLS ID #26019203, Lillian Nieh, eXp Realty. MichRIC
- $759,0004 bd4 ba2.9k sqft2768 Sanctuary Dr, Stevensville, MI 49127For SaleMLS ID #26029755, Scott McLauchlin, McLauchlin Realty, Inc.. MichRIC
- $435,0004 bd3 ba2.1k sqft1375 Catherine Cir, Saint Joseph, MI 49085For SaleMLS ID #26016637, Jill Golden, Realty Executives Instant Equity. MichRIC
- $526,9005 bd3 ba3.3k sqft2053 Joni Ln, Stevensville, MI 49127For SaleMLS ID #26037282, Maria A Pendley, Keller Williams Realty Group. MichRIC
- $769,0005 bd3 ba2.5k sqft7937 Hochberger Rd, Eau Claire, MI 49111For SaleMLS ID #25057812, Scott McLauchlin, McLauchlin Realty, Inc.. MichRIC
- $489,9994 bd3 ba3.1k sqft1563 Prairie Dr, Saint Joseph, MI 49085For SaleMLS ID #26028525, Wendy Morauske, Coldwell Banker Anchor R.E.. MichRIC
- $929,9002 bd2 ba2.2k sqft318 Morning Walk Path, Benton Harbor, MI 49022For SaleMLS ID #26032192, Timothy D Brychta, Coldwell Banker Realty. MichRIC
- $450,0003 bd4 ba3.1k sqft4823 Pleasant Meadow Cir, Saint Joseph, MI 49085For SaleMLS ID #26029046, Shelle L Dragomer, @properties Christie's International R.E.. MichRIC
