Skip main navigation
Sold
  • $525,000

    2233 Anderson Cir, Stevensville, MI 49127

    4beds
    2,804sqft
    Single Family Residence
    Built in 1996
    0.81 Acres Lot
    $527,600 Zestimate®
    $187/sqft
    $4,011 Estimated rent

    Home value

    $527,600

    $491,000 - $565,000

    $4,011/mo

    Zestimate® history
    Loading
    Loading...

    Owner options

    List your home for rent

    $4,011/mo

    Rent Zestimate®

    Find your next renter with Zillow Rental Manager. Plus, with online applications, you can quickly screen prospective tenants – for free.

    Learn more

    $4,011/mo

    Rent Zestimate®

    Refinance and save

    $3,304/mo

    Est. payment

    Refinancing to a lower rate could help reduce your monthly payments and save thousands over the life of the loan.

    See today's rates

    $3,304/mo

    Est. payment

    Explore your selling options

    Work with a Zillow partner agent

    Leverage their expertise and Zillow's premium Showcase listings to get your home seen by more buyers.

    Get started

    List with your own agent

    Get your home in front of millions of buyers by listing it on Zillow.

    Learn how to do it

    Sell it yourself

    Take full control of how buyers see your home on Zillow by listing For Sale by Owner (FSBO).

    List your home

    What's special

    Spacious tree-lined lotWell-designed main floorFormal dining roomBack deck or patio
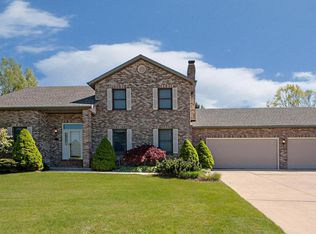
    Welcome to this inviting 4-bedroom home located in a peaceful Lakeshore Schools neighborhood, complete with sidewalks. Nestled on a spacious, tree-lined lot, the property offers a sense of privacy--perfect for enjoying the outdoors this spring from the back deck or patio. This area is ideal for grilling and relaxing. Inside, you'll find a well-designed main floor featuring an open-concept kitchen with island and eating area that flows seamlessly into the family room. A formal dining room and separate living room provide additional space for entertaining and everyday living. Upstairs, all four bedrooms are generously sized. The basement is ready for your finishing touches and already includes a completed bathroom, adding convenience. Don't miss the opportunity to make this wonderful home your own!

    Zillow last checked:

    Listing updated:

    Listed by:

    Ben Stephen 269-208-9076,

    Cressy & Everett Real Estate

    Bought with:

    Michael Barber, 6506046456

    Cressy & Everett Real Estate

    Source: MichRIC,MLS#: 26013764MLS Logo

    Facts & features

    Interior

    Bedrooms & bathrooms
    • Bedrooms: 4
    • Bathrooms: 4
    • Full bathrooms: 4
    Heating
    • Forced Air
    Cooling
    • Central Air
    Appliances
    • Included: Dishwasher, Range, Refrigerator
    • Laundry: In Basement, Sink
    Features
    • Ceiling Fan(s), Center Island, Eat-in Kitchen
    • Windows: Screens, Insulated Windows
    • Basement: Partial
    • Number of fireplaces: 1
    • Fireplace features: Family Room
    Interior area
    • Total structure area: 2,759
    • Total interior livable area: 2,804 sqft
    • Finished area below ground: 45

    Property

    Parking
    • Total spaces: 3
    • Parking features: Garage Faces Front, Attached
    • Garage spaces: 3
    Features
    • Stories: 2
    Lot
    • Size: 0.81 Acres
    • Features: Sidewalk
    Details
    • Parcel number: 111204250002002

    Construction

    Type & style
    • Home type: SingleFamily
    • Architectural style: Traditional
    • Property subtype: Single Family Residence
    Materials
    • Vinyl Siding
    • Roof: Composition
    Condition
    • New construction: No
    • Year built: 1996

    Utilities & green energy

    • Sewer: Septic Tank, Storm Sewer
    • Water: Public
    • Utilities for property: Natural Gas Available, Cable Available, Natural Gas Connected, Cable Connected

    Community & neighborhood

    Location
    • Region: Stevensville

    Other

    Other facts
    • Listing terms: Cash,FHA,VA Loan,Conventional
    • Road surface type: Paved

    Price history

    DateEventPrice
    5/29/2026Sold$525,000$187/sqft
    Source: MichRIC #26013764 Report a problem
    4/9/2026Contingent$525,000$187/sqft
    Source: MichRIC #26013764 Report a problem
    4/6/2026Listed for sale$525,000$187/sqft
    Source: MichRIC #26013764 Report a problem

    Public tax history

    YearProperty taxesTax assessment
    2025$4,862 +4.9%$250,600 +4.7%
    2024$4,634 $239,300 +16.4%
    2023-- $205,500 +4.3%
    2022$4,253 $197,000 +4.6%
    2021-- $188,300 +10.8%
    2020$3,903 +1.4%$170,000 +1.6%
    2019$3,851 -1.8%$167,400 +3.7%
    2018$3,920 +2.7%$161,400 -0.6%
    2017$3,816 +0.5%$162,400 +4.2%
    2016$3,797 +29.1%$155,900 +6.7%
    2015$2,942 $146,100 +3.8%
    2014-- $140,700 +1.2%
    2013-- $139,100 +0.7%
    2012-- $138,200
    2011-- $138,200 -2.1%
    2010-- $141,200 -8.1%
    2009-- $153,700 -3.1%
    2008-- $158,600 +3.8%
    2007-- $152,800 +4%
    2006-- $146,900 +4.5%
    2005-- $140,600 -2.5%
    2004-- $144,200 +14.5%
    2003-- $125,900 +4%
    2002-- $121,100
    2001-- $121,100

    Find assessor info on the county website

    Neighborhood: 49127

    Nearby schools

    GreatSchools rating
    Get a cash offer in 3 minutes
    Find out how much your home could sell for in as little as 3 minutes with a no-obligation cash offer.
    Estimated market value
    $527,600
    Get a cash offer in 3 minutes
    Find out how much your home could sell for in as little as 3 minutes with a no-obligation cash offer.
    Estimated market value
    $527,600